Save
Ask
Tour
Hide
Share
$795,000
9 Days On Site

314 Calliope Place
Chesterfield, MO 63017

For Sale|Single Family Residence|Active
4
Beds
4
Total Baths
3
Full Baths
1
Partial Bath
3,782
SqFt
$210
/SqFt
2003
Built
Subdivision:
Nooning Tree
County:
St. Louis

Due to the health concerns created by Coronavirus we are offering personal 1-1 online video walkthough tours where possible.
314 Calliope Place314 Calliope Place314 Calliope Place314 Calliope Place
Save
Ask
Tour
Hide
Share

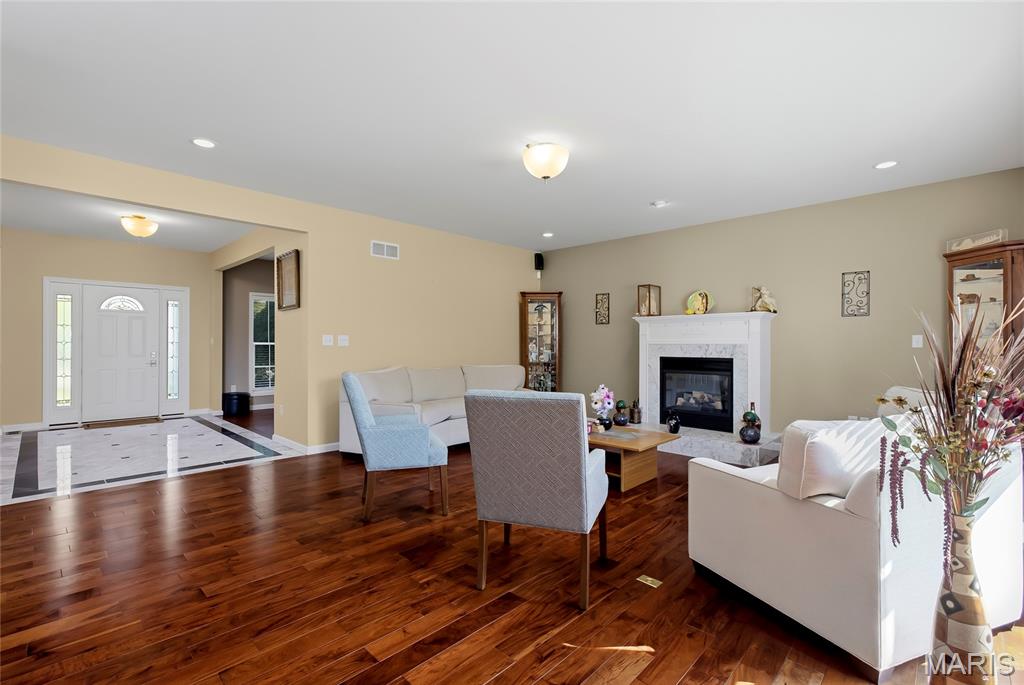
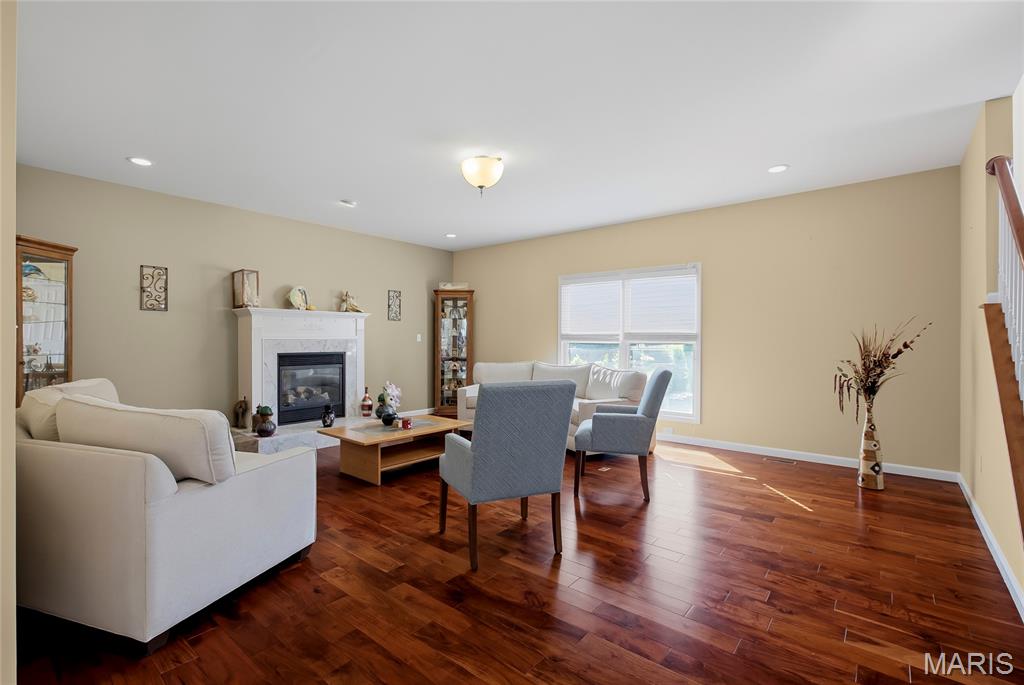
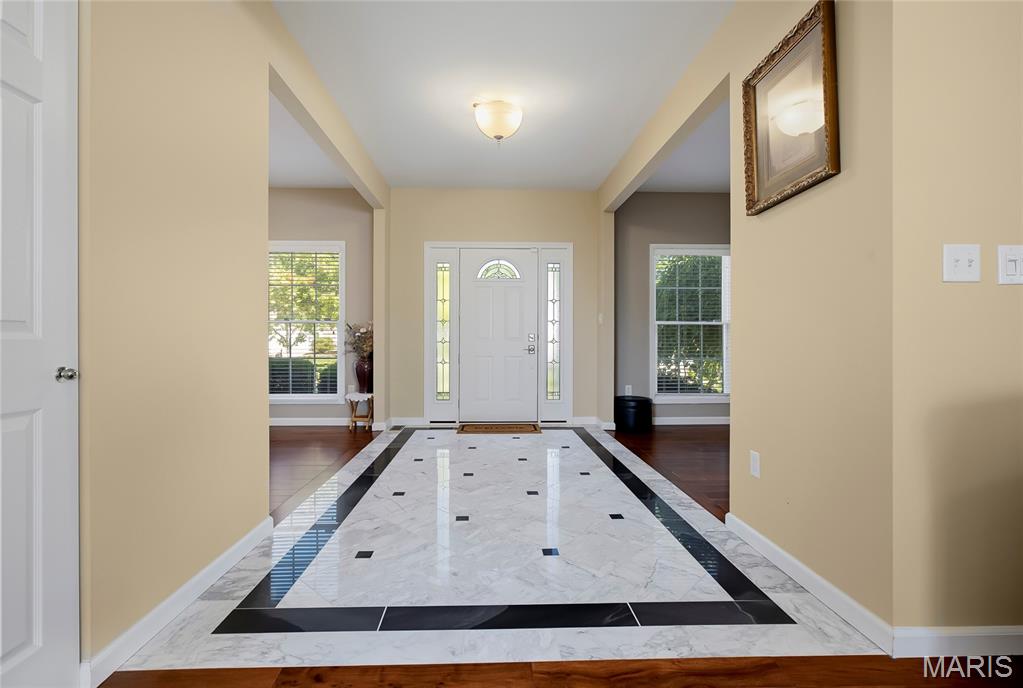
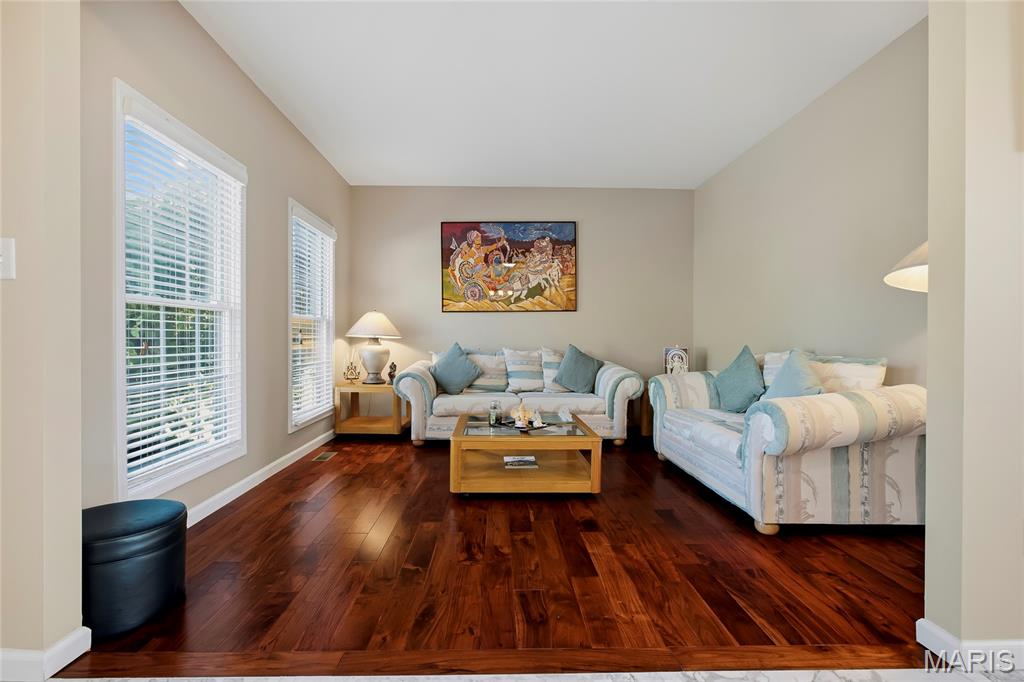
Welcome to this meticulously maintained, one-owner 2-story home in the desirable Nooning Tree subdivision! Offering 4 spacious bedrooms, 3.5 bathrooms, and a finished 3-car garage, this exceptional home combines timeless elegance with thoughtful updates throughout. The beautifully appointed kitchen features stunning Taj Mahal quartzite countertops, Monogram stainless steel appliances, a Bosch dishwasher, and opens to a light-filled morning room that's perfect for enjoying your morning coffee. A formal dining room provides the ideal setting for holiday gatherings and entertaining, while the adjoining walk-in pantry/laundry room adds everyday convenience. Upstairs, a spacious bonus loft offers the perfect flex space for a family room, home office, playroom, or media area. Rich Acacia walnut hardwood flooring, a marble foyer, and quality finishes create an inviting atmosphere from the moment you enter. Every bedroom features a walk-in closet and en-suite bath access, offering exceptional comfort and privacy. Major updates include a new roof (2022), zoned HVAC system (2023), and a low-maintenance composite deck (2024), allowing you to move in with confidence. Ideally located near Faust Park, the Butterfly House, shopping, restaurants, and major highways, this home offers the perfect blend of luxury, convenience, and pride of ownership.

Save
Ask
Tour
Hide
Share
Listing Snapshot
Price 
$795,000
Days On Site 
9 Days
Bedrooms 
4
Inside Area (SqFt) 
3,782 sqft
Total Baths 
4
Full Baths 
3
Partial Baths 
1
Lot Size 
0.2369 Acres
Year Built 
2003
MLS® Number 
26039593
Status 
Active
Property Tax 
$8,345
HOA/Condo/Coop Fees 
N/A
Sq Ft Source 
Estimated
Friends & Family
Recent Activity
7 days agoStatus changed to Active
7 days agoListing updated with changes from the MLS®
a week agoListing first seen on site
General Features
Acres 
0.2369
Attached Garage 
Yes
Disclosures 
OtherSee Seller's Disclosure
Garage 
Yes
Garage Spaces 
3
Levels 
Two
Parking 
Additional ParkingAttachedGarageGarage Door OpenerGarage Faces FrontOff Street
Parking Spaces 
3
Property Sub Type 
Single Family Residence
Sewer 
Public Sewer
Special Circumstances 
Standard
SqFt Above 
3782
Style 
Traditional
Water Source 
Public
Interior Features
Appliances 
Stainless Steel Appliance(s)DishwasherPlumbed For Ice MakerElectric Oven
Basement 
Sump PumpUnfinishedBath/Stubbed
Cooling 
Central AirElectric
Fireplace 
Yes
Fireplace Features 
Family RoomGasGas Log
Fireplaces 
1
Flooring 
CarpetHardwood
Heating 
Heat PumpNatural Gas
Interior 
Walk-In Closet(s)Pantry
Laundry Features 
Electric Dryer HookupLaundry RoomMain Level
Bedroom 
Dimensions - 16x15Level - Upper
Breakfast Room 
Dimensions - 14x13Level - Main
Dining Room 
Dimensions - 13x13Level - Main
Family Room 
Dimensions - 13x14Level - Main
Kitchen 
Dimensions - 12x13Level - Main
Laundry 
Dimensions - 8x13Level - Main
Living Room 
Dimensions - 21x18Level - Main
Loft 
Dimensions - 21x17Level - Upper
Primary Bedroom 
Dimensions - 20x20Level - Upper
Sitting Room 
Dimensions - 13x13Level - Main
Save
Ask
Tour
Hide
Share
Exterior Features
Construction Details 
Vinyl Siding
Exterior 
Gas Grill
Lot Features 
Level
Patio And Porch 
Deck
Community Features
Financing Terms Available 
CashConventionalFHAVA Loan
MLS Area 
167 - Parkway Central
School District 
Parkway C-2
Township 
Chesterfield
Schools
School District
Parkway C-2
Elementary School
Shenandoah Valley Elem.
Middle School
Central Middle
High School
Parkway Central High
Listing courtesy of EXP Realty, LLC


Based on information submitted to the MLS GRID as of 2026-07-23 02:34 PM UTC. All data is obtained from various sources and may not have been verified by broker or MLS GRID. Supplied Open House Information is subject to change without notice. All information should be independently reviewed and verified for accuracy. Properties may or may not be listed by the office/agent presenting the information.

Neighborhood & Commute
Source: Walkscore
Save
Ask
Tour
Hide
Share