Save
Ask
Tour
Hide
Share
$579,000
25 Days On Site

3663 New Melle Farm Court
Wentzville, MO 63385

Single Family Residence|Pending
4
Beds
4
Total Baths
3
Full Baths
1
Partial Bath
3,836
SqFt
$151
/SqFt
1987
Built
Subdivision:
New Melle Farm Estate #2 Resub
County:
St. Charles

Due to the health concerns created by Coronavirus we are offering personal 1-1 online video walkthough tours where possible.
3663 New Melle Farm Court3663 New Melle Farm Court3663 New Melle Farm Court3663 New Melle Farm Court
Save
Ask
Tour
Hide
Share

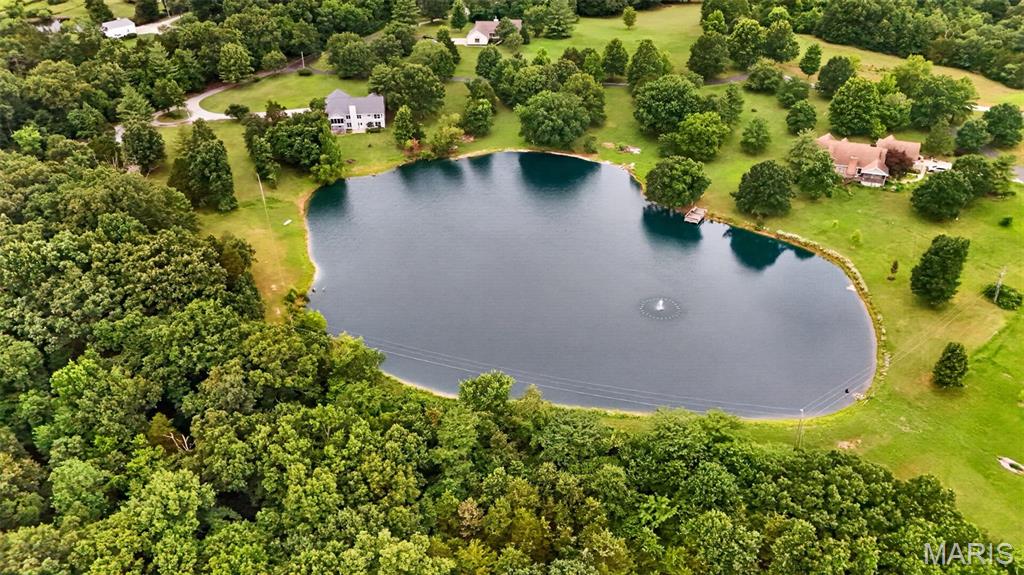
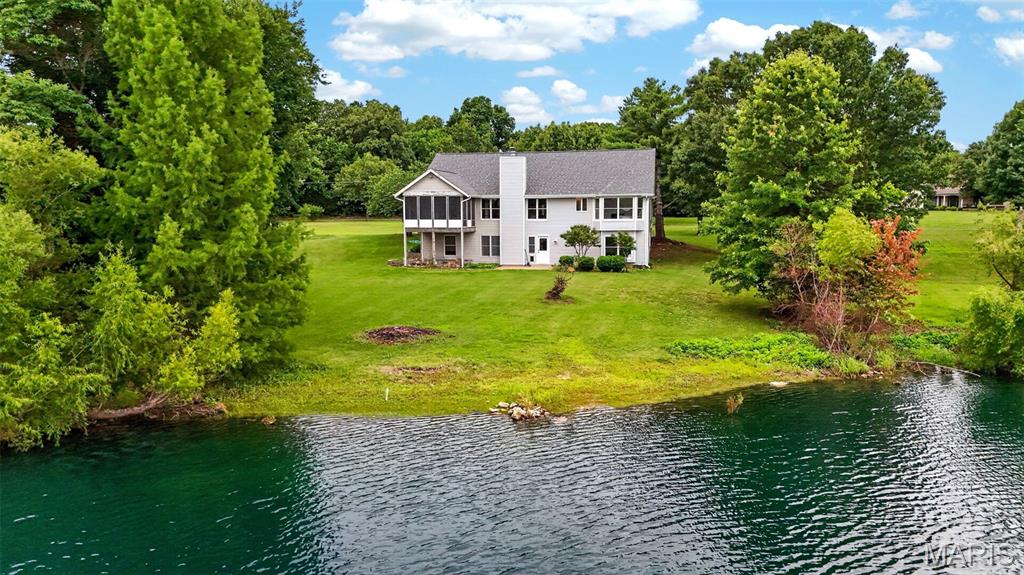
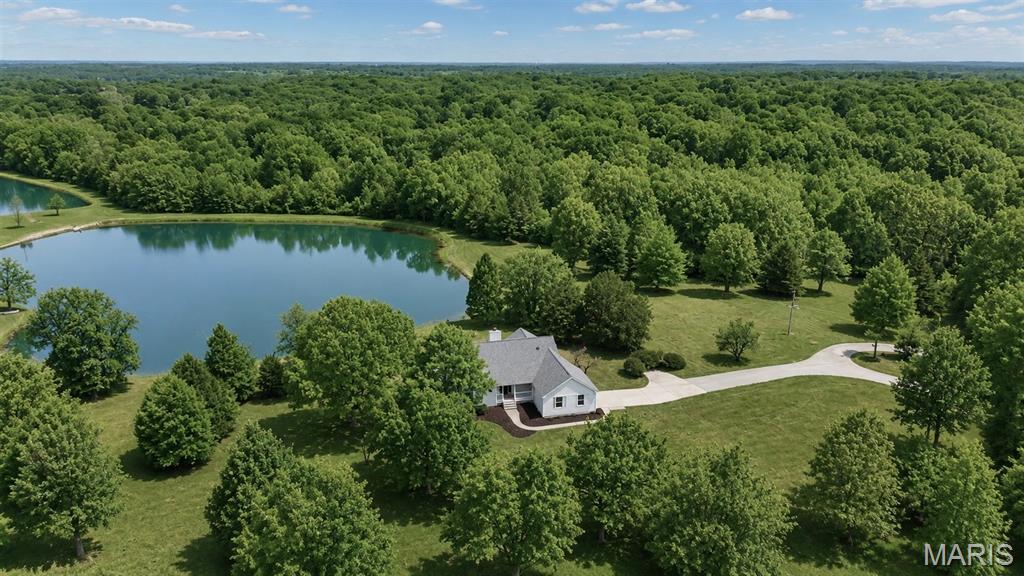
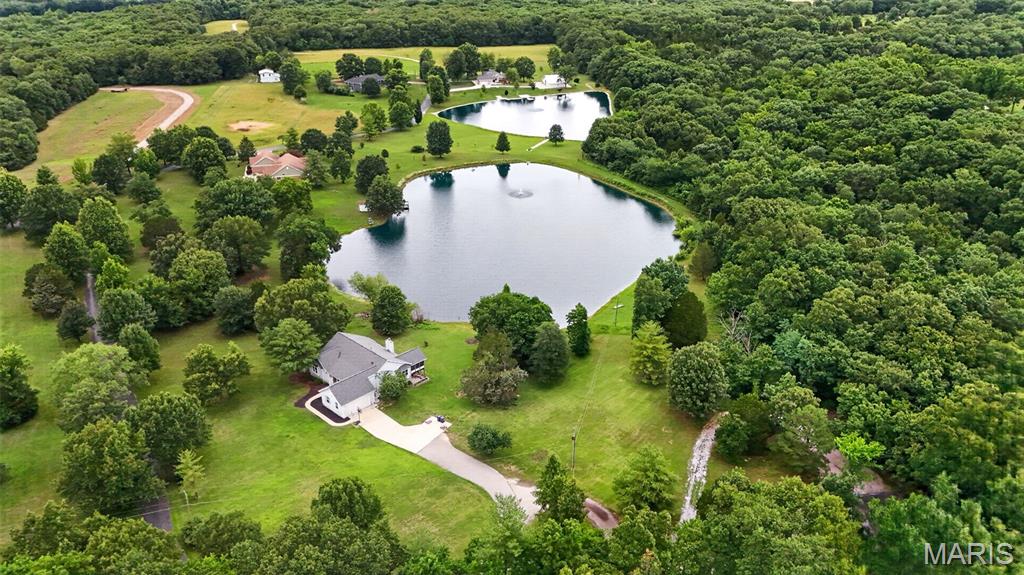
Incredible setting!!! This amazing 4.9+ acre scenic lot offers beautiful lake views, lake access, private cul-de-sac and private road entrance providing so much privacy, yet minutes from city amenities! The beautiful Ranch Home boasts over 3,800 square feet of finished living space with so much to offer! The main level features 3 bedrooms and 2.5 baths, including a primary suite with vaulted ceilings, bay window, walk-in closet, and private bath with double vanities and walk-in shower. The vaulted great room offers an expansive wall of windows that showcase the lake views and fill the home with natural light! You'll also find a large dining area, open kitchen with breakfast room with large bay window, center island, pantry, main-floor laundry, huge mud room with utility sink and powder room, 2 additional Spacious bedrooms and another full bath! The screened in porch off of the breakfast room provides the perfect place to relax and enjoy the peaceful setting! The finished walkout lower level offers so much additional living and entertaining space with a brick wood-burning fireplace, huge rec room, an additional bedroom, full bath, bonus room, and plenty of storage!! Since purchasing the home, the current owners have completed numerous major improvements, including all new engineered hardwood flooring and carpet throughout, fresh interior paint, well and septic updates to meet current code requirements, and more! Additional major updates include a new roof in 2024 and an HVAC system that is approximately five years old. Outside, you'll find an attached 2-car garage plus a detached outbuilding with 3 garage bays and a lean-to, providing ample space for vehicles, boats, equipment, hobbies, or workshop space. A private cul-de-sac drive provides convenient access to the detached garage and outbuilding. With acreage, lake access, extensive updates, and room to make it your own, this property offers a rare combination of space, privacy, and natural beauty!! Bonus ** Current HOA restrictions do not allow for poultry / chickens - however, association allows them. Restrictions are in the process of being revised.

Save
Ask
Tour
Hide
Share
Listing Snapshot
Price 
$579,000
Days On Site 
25 Days
Bedrooms 
4
Inside Area (SqFt) 
3,836 sqft
Total Baths 
4
Full Baths 
3
Partial Baths 
1
Lot Size 
4.92 Acres
Year Built 
1987
MLS® Number 
26039607
Status 
Pending
Property Tax 
$4,801
HOA/Condo/Coop Fees 
$16.67 monthly
Sq Ft Source 
Public Records
Friends & Family
Recent Activity
3 weeks agoStatus changed to Pending
3 weeks agoListing updated with changes from the MLS®
4 weeks agoListing first seen on site
General Features
Acres 
4.92
Attached Garage 
Yes
Cross Street 
New Melle Farm Dr.
Disclosures 
HOA/Condo Disclosure AvailableSeptic Disclosure
Foundation 
Concrete Perimeter
Garage 
Yes
Garage Spaces 
2
Levels 
One
Parking 
Additional ParkingAttachedCircular DrivewayDetachedDrivewayGarage
Parking Spaces 
2
Property Sub Type 
Single Family Residence
Sewer 
Septic Tank
Special Circumstances 
Standard
SqFt Above 
2063
SqFt Below 
1773
Style 
RanchTraditional
Utilities 
Cable Available
Water Source 
PrivateWell
Interior Features
Appliances 
Electric CooktopDishwasherDisposalMicrowaveElectric OvenRefrigeratorWater SoftenerGas Water Heater
Basement 
ConcretePartially FinishedFullStorage SpaceWalk-Out AccessBath/Stubbed
Cooling 
Attic FanCentral AirElectricCeiling Fan(s)
Fireplace 
Yes
Fireplace Features 
Wood Burning
Fireplaces 
1
Flooring 
CarpetConcreteSimulated Wood
Heating 
ElectricForced Air
Interior 
Beamed CeilingsCeiling Fan(s)Double VanityEat-in KitchenEntrance FoyerHigh CeilingsKitchen IslandPantry
Laundry Features 
Laundry RoomMain LevelSink
Main Level Bedrooms 
3
Window Features 
Bay Window(s)Double Pane WindowsWood Frames
Bathroom 3 
Level - Main
Bedroom 2 
Level - Main
Bedroom 5 
Level - Lower
Bonus Room 
Level - Lower
Breakfast Room 
Level - Main
Den 
Level - Lower
Family Room 
Level - Lower
Great Room 
Level - Main
Kitchen 
Level - Main
Laundry 
Level - Main
Primary Bedroom 
Level - Main
Save
Ask
Tour
Hide
Share
Exterior Features
Construction Details 
Vinyl Siding
Exterior 
Private YardStorage
Lot Features 
Back YardClearedCul-De-SacFront YardLandscapedLevelPrivateWaterfront
Other Structures 
Shed(s)Second Garage
Patio And Porch 
CoveredDeckFront PorchPatioPorchScreenedSide Porch
View 
Lake
Waterfront 
Yes
Waterfront Features 
LakeLake FrontLake PrivilegesWaterfront
Waterview 
Lake
Windows/Doors 
Bay Window(s)Double Pane WindowsWood Frames
Community Features
Association Amenities 
None
Association Dues 
200
Financing Terms Available 
CashConventionalFHAVA Loan
HOA Fee Frequency 
Annually
MLS Area 
410 - Francis Howell
School District 
Francis Howell R-III
Township 
Unincorporated
Schools
School District
Francis Howell R-III
Elementary School
Daniel Boone Elem.
Middle School
Francis Howell Middle
High School
Francis Howell High
Listing courtesy of ReeceNichols Real Estate


Based on information submitted to the MLS GRID as of 2026-07-19 08:11 AM UTC. All data is obtained from various sources and may not have been verified by broker or MLS GRID. Supplied Open House Information is subject to change without notice. All information should be independently reviewed and verified for accuracy. Properties may or may not be listed by the office/agent presenting the information.

Neighborhood & Commute
Source: Walkscore
Save
Ask
Tour
Hide
Share