Save
Ask
Tour
Hide
Share
$364,900
30 Days On Site

1100 Slapshot Drive
Foristell, MO 63348

For Sale|Single Family Residence|Active
3
Beds
2
Total Baths
2
Full Baths
1,814
SqFt
$201
/SqFt
2021
Built
Subdivision:
Jaxson Estates #5
County:
St. Charles

Due to the health concerns created by Coronavirus we are offering personal 1-1 online video walkthough tours where possible.
1100 Slapshot Drive1100 Slapshot Drive1100 Slapshot Drive1100 Slapshot Drive
Save
Ask
Tour
Hide
Share

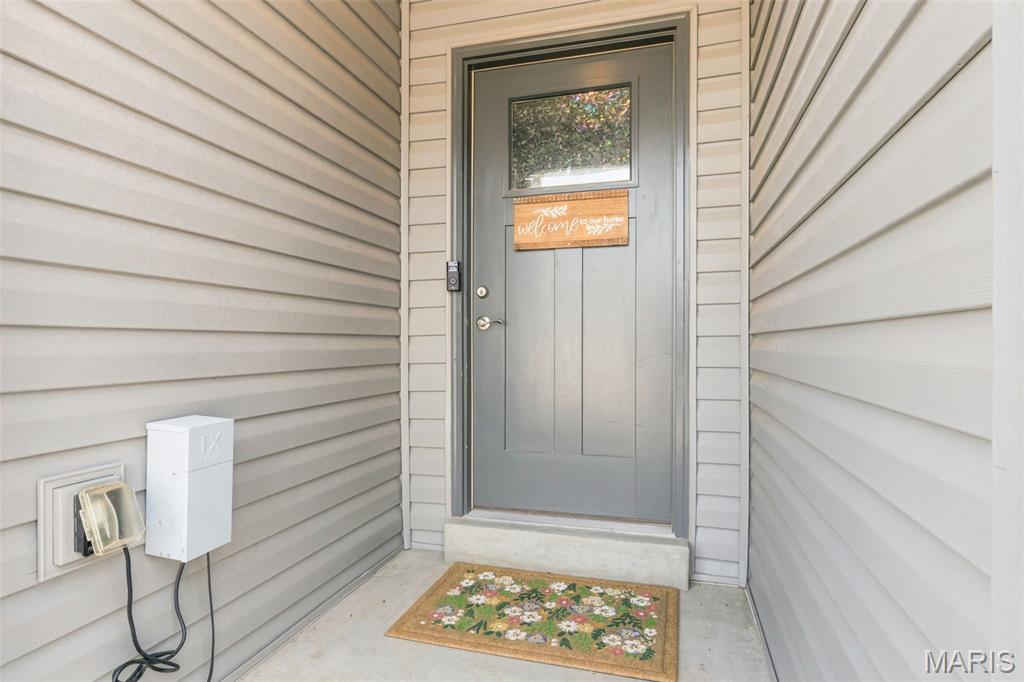
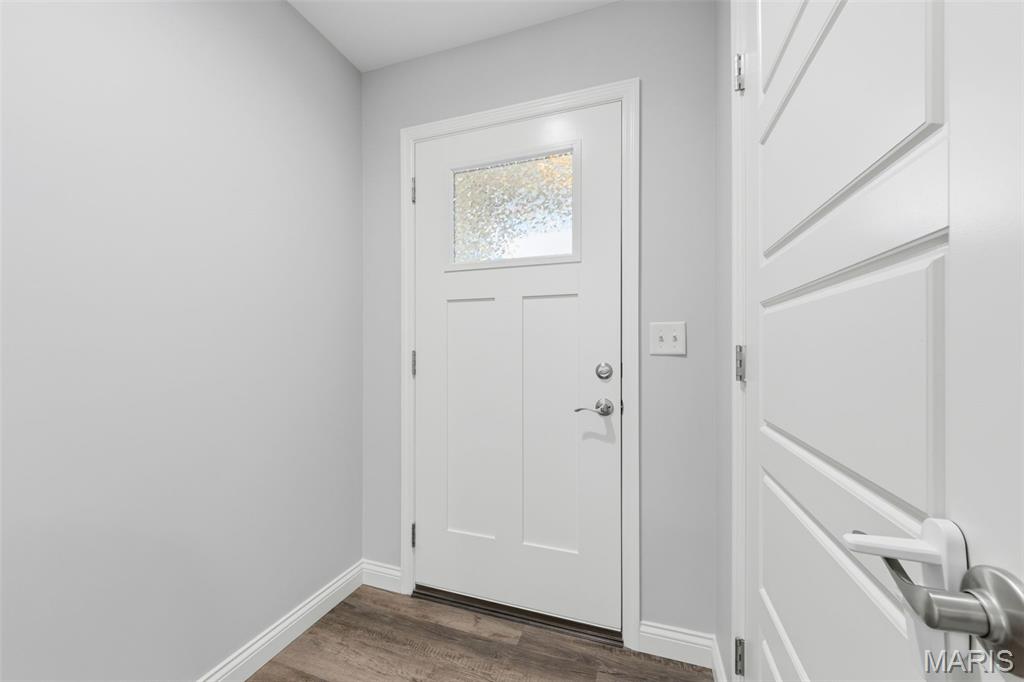
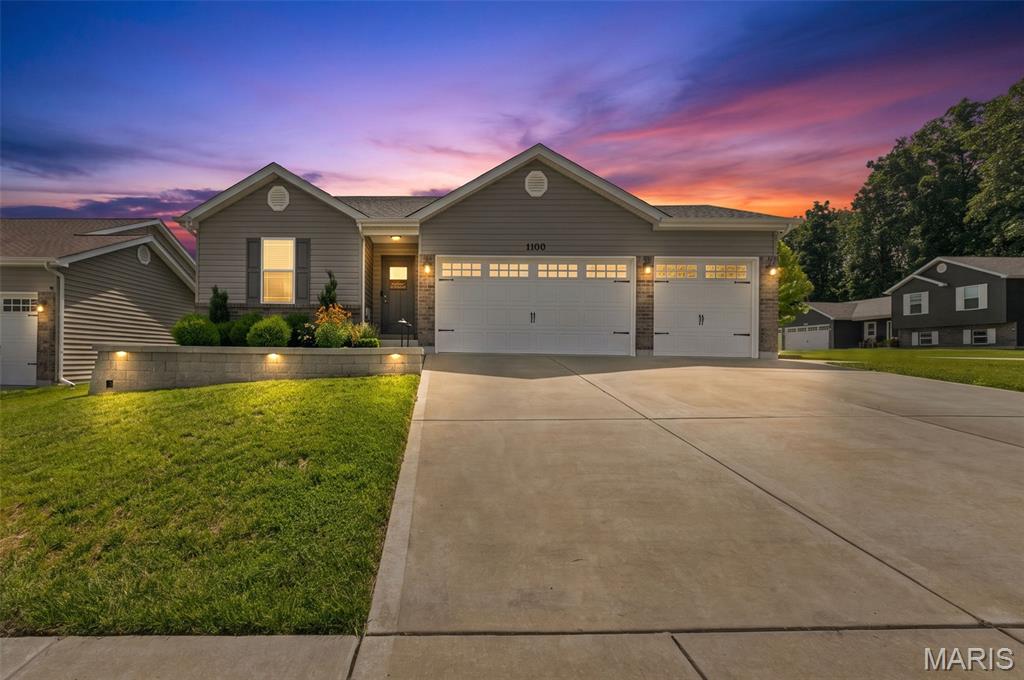
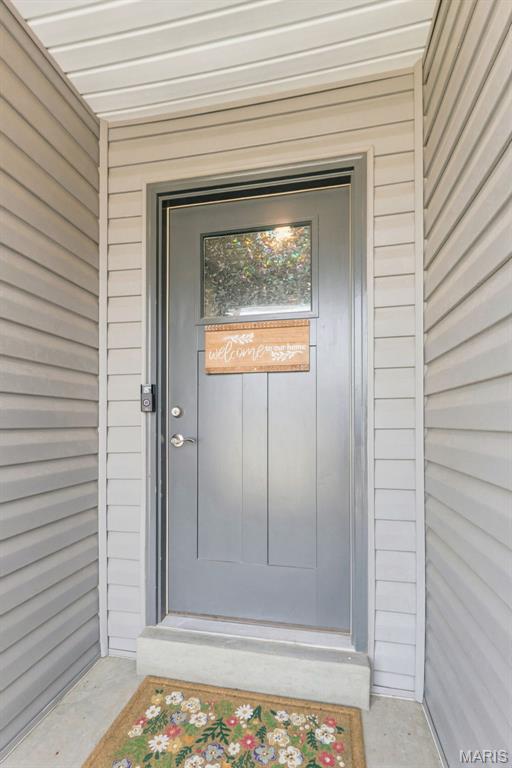
Almost new, stunning ranch home on a corner lot is ready for you to call home. This home has almost every upgrade imaginable! 3 beds, 2 full baths, open floor plan with vaulted ceilings, taller baseboards, rounded corners, wide plank luxury vinyl flooring and plenty of recessed lighting. The spacious kitchen features 42" soft-close custom maple cabinets, granite countertops, stainless steel appliances, breakfast bar and dining area. Sliders off the dining area take you to a huge patio, large fenced-in backyard with gorgeous professional landscaping and beautiful perennial flowers. Corner lot! The large Primary Bedroom Suite has a walk-in closet, double sink vanity with marble top, luxury whirlpool tub and separate shower. Oversized 3 car garage with upgraded carriage doors, extra 100 AMP panel, fully insulated and finished with drywall. Basement is partially finished, with roughed in bathroom and egress window. Partially finished basement with rough-in for 3rd bathroom is awaiting your finishing touches. Walking path to Indian Camp Creek Park.

Save
Ask
Tour
Hide
Share
Listing Snapshot
Price 
$364,900
Days On Site 
30 Days
Bedrooms 
3
Inside Area (SqFt) 
1,814 sqft
Total Baths 
2
Full Baths 
2
Partial Baths 
N/A
Lot Size 
0.2284 Acres
Year Built 
2021
MLS® Number 
26039638
Status 
Active
Property Tax 
$3,818
HOA/Condo/Coop Fees 
$20.83 monthly
Sq Ft Source 
Other
Friends & Family
Recent Activity
2 weeks agoPrice changed to $364,900
2 weeks agoListing updated with changes from the MLS®
3 weeks agoStatus changed to Active
4 weeks agoListing first seen on site
General Features
Acres 
0.2284
Attached Garage 
Yes
Building Features 
BasementBathroomsPatioWi-Fi
Cross Street 
Dietrich
Disclosures 
Flood Plain NoSeller Property Disclosure
Garage 
Yes
Garage Spaces 
3
Levels 
One
Property Condition 
Updated/Remodeled
Property Sub Type 
Single Family Residence
Sewer 
Public Sewer
Special Circumstances 
Standard
SqFt Above 
1436
SqFt Below 
378
Style 
RanchTraditional
Utilities 
Underground Utilities
Water Source 
Public
Interior Features
Appliances 
Stainless Steel Appliance(s)DishwasherDisposalExhaust FanPlumbed For Ice MakerMicrowaveFree-Standing Electric RangeElectric Water HeaterWater Softener
Basement 
ConcretePartially FinishedFullStorage SpaceSump PumpBath/Stubbed
Cooling 
Ceiling Fan(s)Central AirElectric
Electric 
220 Volts
Heating 
ElectricForced AirExhaust Fan
Interior 
Breakfast BarEntrance FoyerGranite CountersHigh Speed InternetOpen FloorplanPantryRecessed LightingSoaking TubVaulted Ceiling(s)Walk-In Closet(s)
Laundry Features 
Laundry RoomMain Level
Main Level Bedrooms 
3
Bathroom 
Level - Main
Bathroom 2 
Dimensions - 11x10Level - Main
Bedroom 
Dimensions - 11x10Level - Main
Dining Room 
Dimensions - 11x10Level - Main
Great Room 
Dimensions - 24x12Level - Main
Kitchen 
Dimensions - 11x10Level - Main
Laundry 
Dimensions - 7x5Level - Main
Primary Bathroom 
Dimensions - 9x9Level - Main
Primary Bedroom 
Dimensions - 14x13Level - Main
Recreation Room 
Dimensions - 21x18Level - Lower
Save
Ask
Tour
Hide
Share
Exterior Features
Construction Details 
Brick VeneerVinyl Siding
Fencing 
Back YardWood
Lot Features 
Back YardCorner LotLandscapedLevelNative Plants
Patio And Porch 
Front PorchPatio
Community Features
Association Amenities 
Other
Association Dues 
250
Community Features 
SidewalksStreet Lights
Financing Terms Available 
CashConventionalFHAVA Loan
HOA Fee Frequency 
Annually
MLS Area 
418 - Wentzville-North Point
School District 
Wentzville R-IV
Township 
Foristell
Schools
School District
Wentzville R-IV
Elementary School
Wabash Elem.
Middle School
North Point Middle
High School
North Point
Listing courtesy of Alexander Realty Inc


Based on information submitted to the MLS GRID as of 2026-07-23 12:20 AM UTC. All data is obtained from various sources and may not have been verified by broker or MLS GRID. Supplied Open House Information is subject to change without notice. All information should be independently reviewed and verified for accuracy. Properties may or may not be listed by the office/agent presenting the information.

Neighborhood & Commute
Source: Walkscore
Save
Ask
Tour
Hide
Share