Save
Ask
Tour
Hide
Share
$394,000
40 Days On Site

1511 Glenn Brooke Woods Circle
Ballwin, MO 63021

For Sale|Single Family Residence|Active
3
Beds
3
Total Baths
3
Full Baths
1,630
SqFt
$242
/SqFt
1996
Built
Subdivision:
Glenn Brooke
County:
St. Louis

Due to the health concerns created by Coronavirus we are offering personal 1-1 online video walkthough tours where possible.
1511 Glenn Brooke Woods Circle1511 Glenn Brooke Woods Circle1511 Glenn Brooke Woods Circle1511 Glenn Brooke Woods Circle
Save
Ask
Tour
Hide
Share

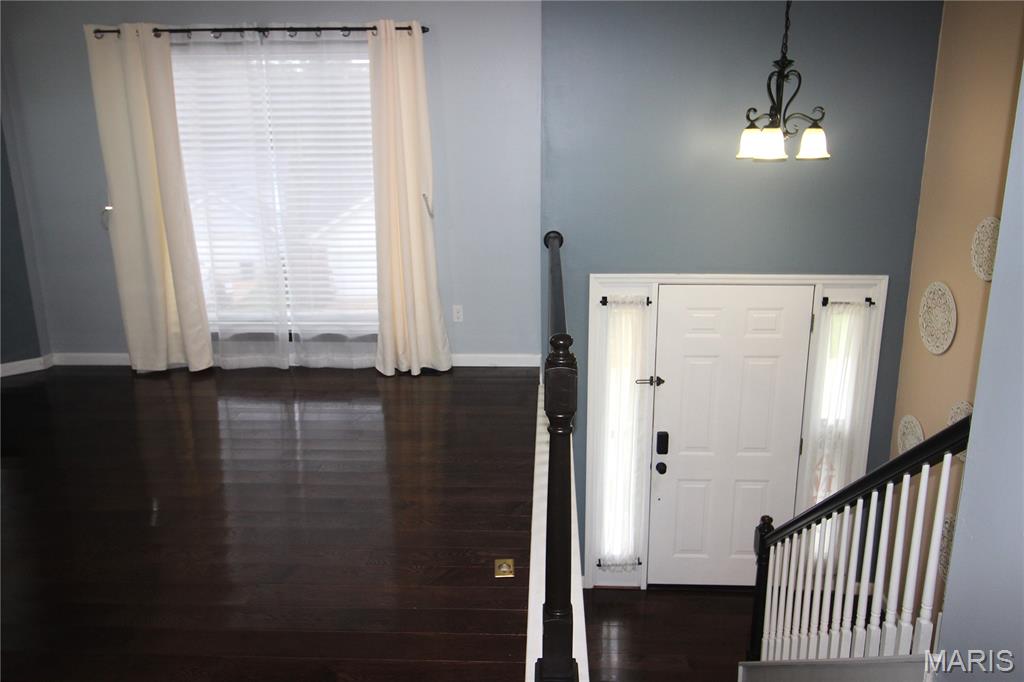
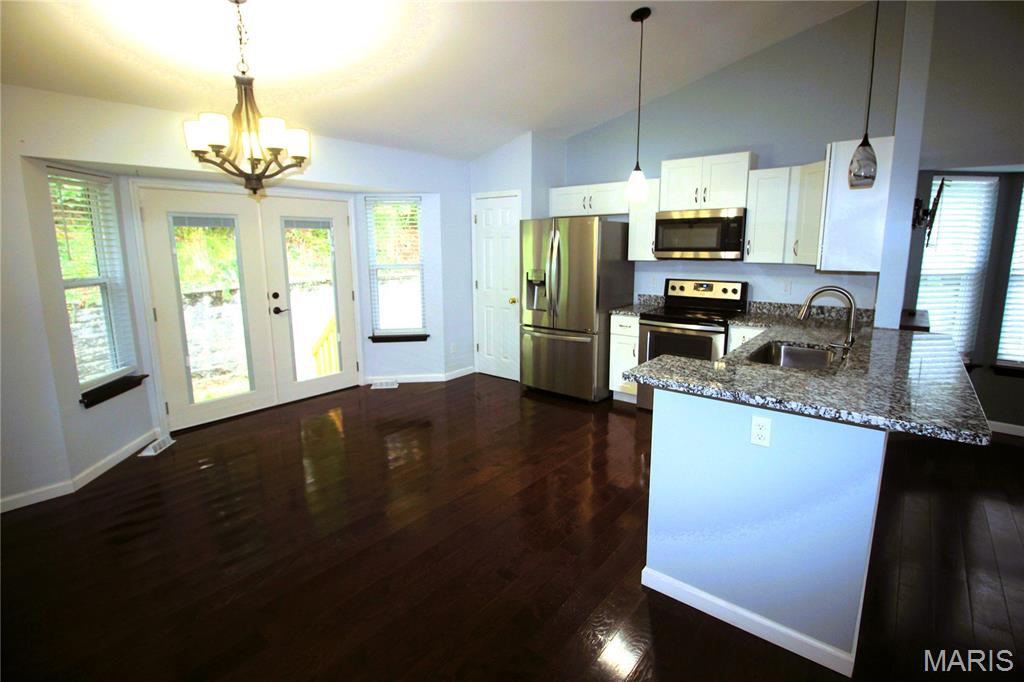
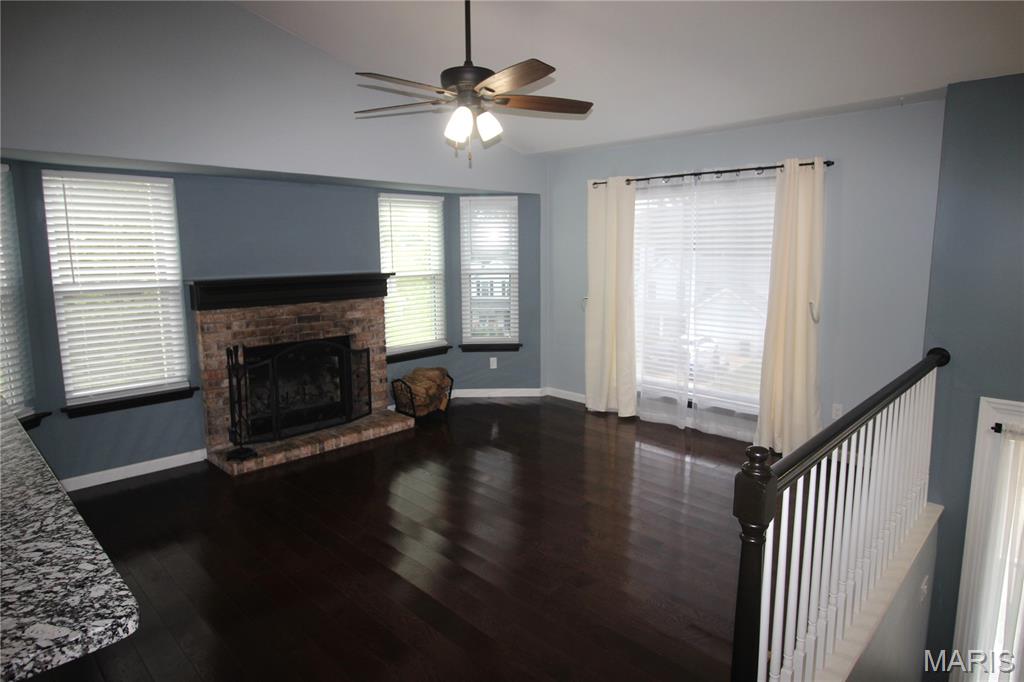
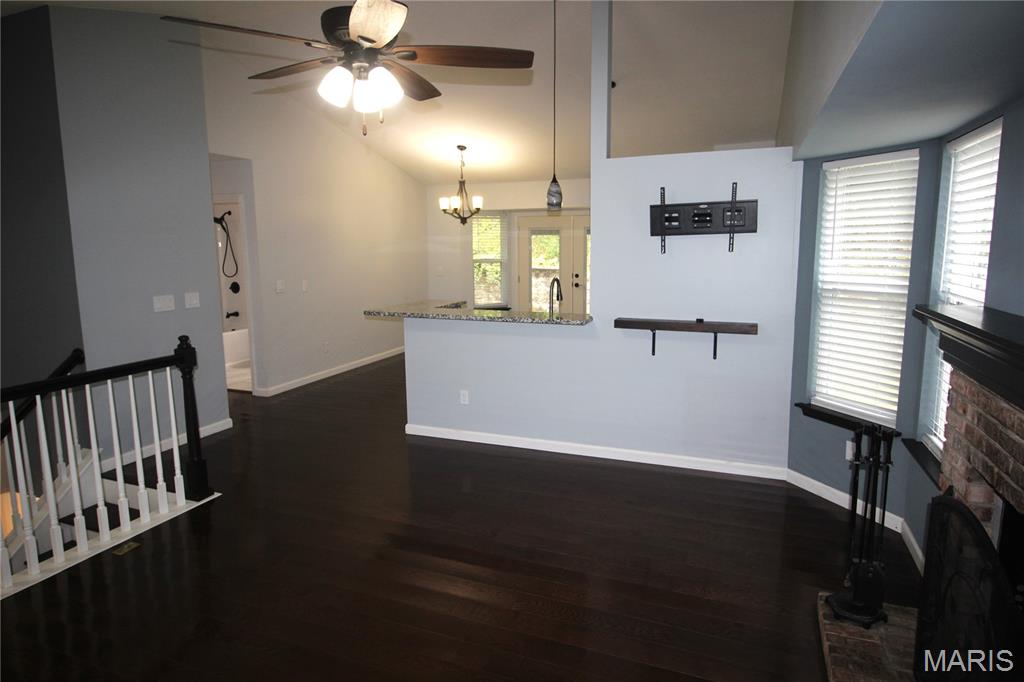
Beautifully maintained and updated 3-bedroom, 3-bathroom, split level home offers the perfect blend of space, comfort, and workspace for everyday living. Close to shopping and entertainment as well, a few of the features include 12' vaulted ceilings, wood burning fireplace, updated kitchen, hardwood flooring in the kitchen and family room, and new windows with a transferrable warranty to name just a few. Features include 6 panel doors, new roof, decking, siding, and garage door in 2024, new water heater and HVAC 2020, new front facing windows 2021, installed ATT&T fiber 2023, new back slider 2026. A complete list of updates and additions is attached. Did I mention that this home is located on a cul-de-sac for additional privacy? If you are looking for space and privacy don't miss the opportunity to make this exceptional property your next home.

Save
Ask
Tour
Hide
Share
Listing Snapshot
Price 
$394,000
Days On Site 
40 Days
Bedrooms 
3
Inside Area (SqFt) 
1,630 sqft
Total Baths 
3
Full Baths 
3
Partial Baths 
N/A
Lot Size 
0.12 Acres
Year Built 
1996
MLS® Number 
26039683
Status 
Active
Property Tax 
$4,798
HOA/Condo/Coop Fees 
$8.33 monthly
Sq Ft Source 
Public Records
Friends & Family
Recent Activity
a week agoPrice changed to $394,000
a week agoListing updated with changes from the MLS®
a month agoListing first seen on site
General Features
Acres 
0.12
Attached Garage 
Yes
Cross Street 
Vance
Disclosures 
Flood Plain NoLead PaintOccupancy Permit RequiredSeller Property Disclosure
Garage 
Yes
Garage Spaces 
2
Home Warranty 
Yes
Levels 
Multi/Split
Property Sub Type 
Single Family Residence
Sewer 
Public Sewer
Special Circumstances 
Standard
SqFt Above 
1150
SqFt Below 
480
Style 
Split Level
Utilities 
Cable ConnectedElectricity ConnectedNatural Gas ConnectedSewer ConnectedWater Connected
Water Source 
Public
Interior Features
Basement 
Finished
Cooling 
Ceiling Fan(s)Central Air
Fireplace 
Yes
Fireplace Features 
Wood Burning
Fireplaces 
1
Heating 
Forced AirNatural Gas
Main Level Bedrooms 
3
Bedroom 
Dimensions - 11x10Level - Main
Family Room 
Dimensions - 13x15Level - Main
Kitchen 
Dimensions - 15x16Level - Main
Primary Bedroom 
Dimensions - 13x13Level - Main
Recreation Room 
Dimensions - 25x11Level - Lower
Save
Ask
Tour
Hide
Share
Exterior Features
Construction Details 
BrickVinyl Siding
Community Features
Association Amenities 
Management
Association Dues 
100
Financing Terms Available 
CashConventionalFHAVA Loan
HOA Fee Frequency 
Annually
MLS Area 
169 - Parkway South
School District 
Parkway C-2
Township 
Valley Park
Schools
School District
Parkway C-2
Elementary School
Hanna Woods Elem.
Middle School
South Middle
High School
Parkway South High
Listing courtesy of CityScapes Realty


Based on information submitted to the MLS GRID as of 2026-08-05 10:20 PM UTC. All data is obtained from various sources and may not have been verified by broker or MLS GRID. Supplied Open House Information is subject to change without notice. All information should be independently reviewed and verified for accuracy. Properties may or may not be listed by the office/agent presenting the information.

Neighborhood & Commute
Source: Walkscore
Save
Ask
Tour
Hide
Share