Save
Ask
Tour
Hide
Share
$239,900
12 Days On Site

741 Lamplight Lane
Hazelwood, MO 63042

Single Family Residence|Pending
4
Beds
2
Total Baths
2
Full Baths
1,723
SqFt
$139
/SqFt
1964
Built
Subdivision:
Coach Light Village 3
County:
St. Louis

Due to the health concerns created by Coronavirus we are offering personal 1-1 online video walkthough tours where possible.
741 Lamplight Lane741 Lamplight Lane741 Lamplight Lane741 Lamplight Lane
Save
Ask
Tour
Hide
Share

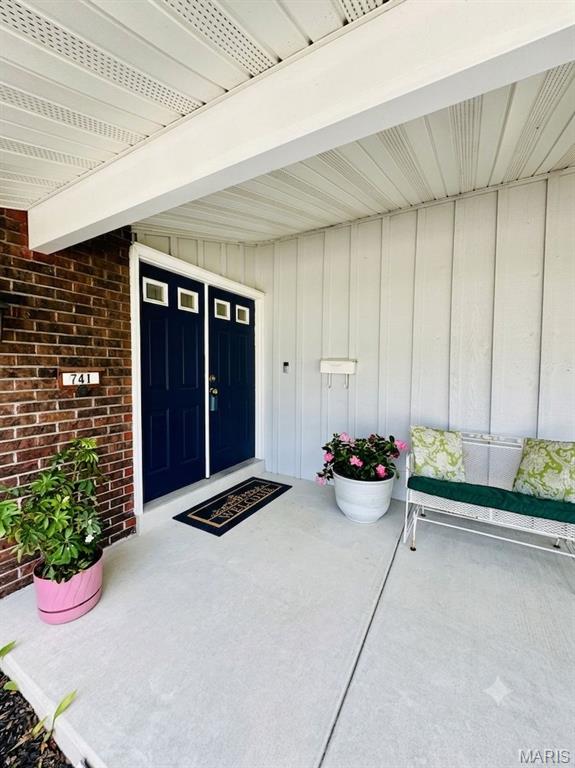
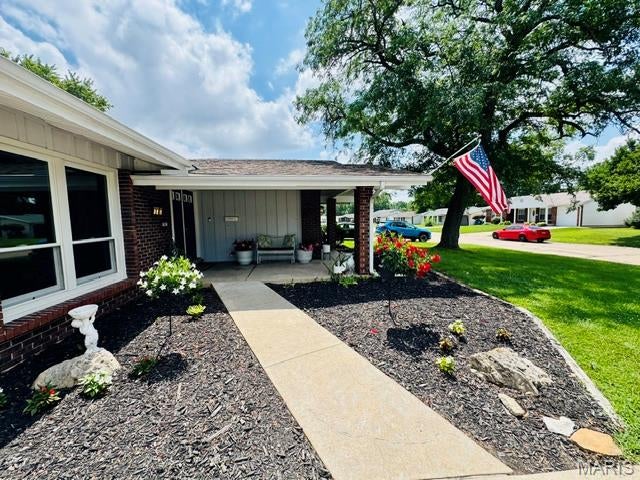
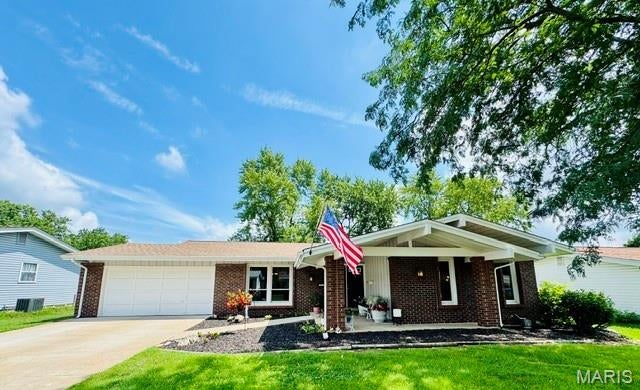
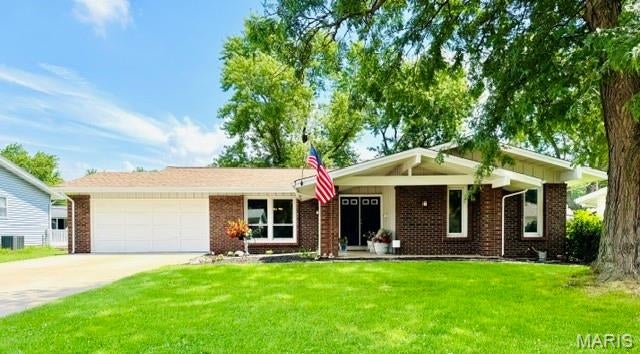
Location, location, location! Less than 10 minutes from Boeing, the airport, walking distance to elementary school, parks, etc! Where else will you find 4 bedrooms & 2 full baths for this price in 63042?! This super clean ranch has been meticulously maintained & is move in ready w/ occupancy already done! Gorgeous curb appeal with oversized covered front porch & nearly maintenance free exterior w/ vinyl enclosed soffits/fascia, striking brick, architectural shingles, vinyl siding, & fresh paint. Large entry foyer welcomes you into brand new luxury vinyl plank flooring, updated lighting fixtures, fresh interior/neutral paint, updated bathrooms w/ tile floors & more. Cozy hearth room off kitchen w/ wood burning fireplace & French doors leading outside to 2 patios w/ plenty of space for entertaining & backyard cookouts in your fenced yard w/ garden. Owners suite & front bedroom both have his & hers closets & can easily accommodate a king size bed. Some windows have been updated to Anderson & other updates include ceramic tile shower, newer doors, newer high efficiency HVAC, electrical upgrades, Leaf Filter on gutters, brand new main plumbing stack, oversized driveway replaced & widened, additional blown insulation in attic, sump pump & drain tile system, & more! You will love the quiet, peaceful street & convenient proximity to all your daily needs!

Save
Ask
Tour
Hide
Share
Listing Snapshot
Price 
$239,900
Days On Site 
12 Days
Bedrooms 
4
Inside Area (SqFt) 
1,723 sqft
Total Baths 
2
Full Baths 
2
Partial Baths 
N/A
Lot Size 
0.2009 Acres
Year Built 
1964
MLS® Number 
26039696
Status 
Pending
Property Tax 
$2,817
HOA/Condo/Coop Fees 
N/A
Sq Ft Source 
Public Records
Friends & Family
Recent Activity
4 days agoStatus changed to Pending
4 days agoListing updated with changes from the MLS®
2 weeks agoListing first seen on site
General Features
Acres 
0.2009
Attached Garage 
Yes
Cross Street 
Howdershell
Disclosures 
Flood Plain NoSeller Property Disclosure
Garage 
Yes
Garage Spaces 
2
Levels 
One
Parking 
Additional ParkingAttachedConcreteDrivewayGarageGarage Door OpenerPrivate
Parking Spaces 
8
Property Condition 
Updated/Remodeled
Property Sub Type 
Single Family Residence
Security 
Smoke Detector(s)
Sewer 
Public Sewer
Special Circumstances 
Standard
SqFt Above 
1558
SqFt Below 
165
Style 
PatioRanchTraditional
Utilities 
Cable AvailableElectricity ConnectedNatural Gas ConnectedPhone ConnectedSewer Connected
Water Source 
Public
Interior Features
Appliances 
DishwasherDisposalPlumbed For Ice MakerMicrowaveGas RangeGas Water Heater
Basement 
ConcreteFrench DrainFullStorage SpaceSump Pump
Cooling 
Attic FanCeiling Fan(s)Central AirElectric
Electric 
220 Volts
Fireplace 
Yes
Fireplace Features 
Blower FanGlass DoorsMasonryRaised HearthWood Burning
Fireplaces 
1
Flooring 
Ceramic Tile
Heating 
Forced AirNatural Gas
Interior 
Ceiling Fan(s)Entrance FoyerHigh Speed InternetLaminate CountersOpen FloorplanStorage
Laundry Features 
Lower Level
Main Level Bedrooms 
4
Window Features 
BlindsInsulated WindowsScreensWindow CoveringsWindow Treatments
Bathroom 2 
Dimensions - 14x13Level - Main
Bedroom 
Dimensions - 15x11Level - MainDescription - Owners Suite
Bedroom 3 
Dimensions - 11x9Level - Main
Bedroom 4 
Dimensions - 11x9Level - Main
Dining Room 
Dimensions - 15x9Level - Main
Family Room 
Dimensions - 15x12Level - Main
Hearth Room 
Dimensions - 17x11Level - Main
Kitchen 
Dimensions - 12x12Level - Main
Other 
Dimensions - 12x7Level - MainDescription - Foyer
Save
Ask
Tour
Hide
Share
Exterior Features
Construction Details 
Blown-In InsulationBrick VeneerFrameVertical SidingVinyl SidingWood Siding
Exterior 
GardenRain Gutters
Fencing 
Back YardChain LinkFencedGate
Lot Features 
Front YardGardenLandscapedLevelRectangular Lot
Other Structures 
Garage(s)Workshop
Patio And Porch 
CoveredFront PorchPatio
Pool Features 
None
Roof 
AsphaltShingle
Windows/Doors 
BlindsInsulated WindowsScreensWindow CoveringsWindow Treatments
Community Features
Community Features 
Street LightsSuburban
Financing Terms Available 
CashConventionalFHAVA Loan
MLS Area 
48 - Hazelwood West
School District 
Hazelwood
Township 
Hazelwood
Schools
School District
Hazelwood
Elementary School
Mcnair Elem.
Middle School
West Middle
High School
Hazelwood West High
Listing courtesy of Worth Clark Realty


Based on information submitted to the MLS GRID as of 2026-07-19 07:41 AM UTC. All data is obtained from various sources and may not have been verified by broker or MLS GRID. Supplied Open House Information is subject to change without notice. All information should be independently reviewed and verified for accuracy. Properties may or may not be listed by the office/agent presenting the information.

Neighborhood & Commute
Source: Walkscore
Save
Ask
Tour
Hide
Share