
361 Mystic Brook DriveO'Fallon, MO 63366
Due to the health concerns created by Coronavirus we are offering personal 1-1 online video walkthough tours where possible.
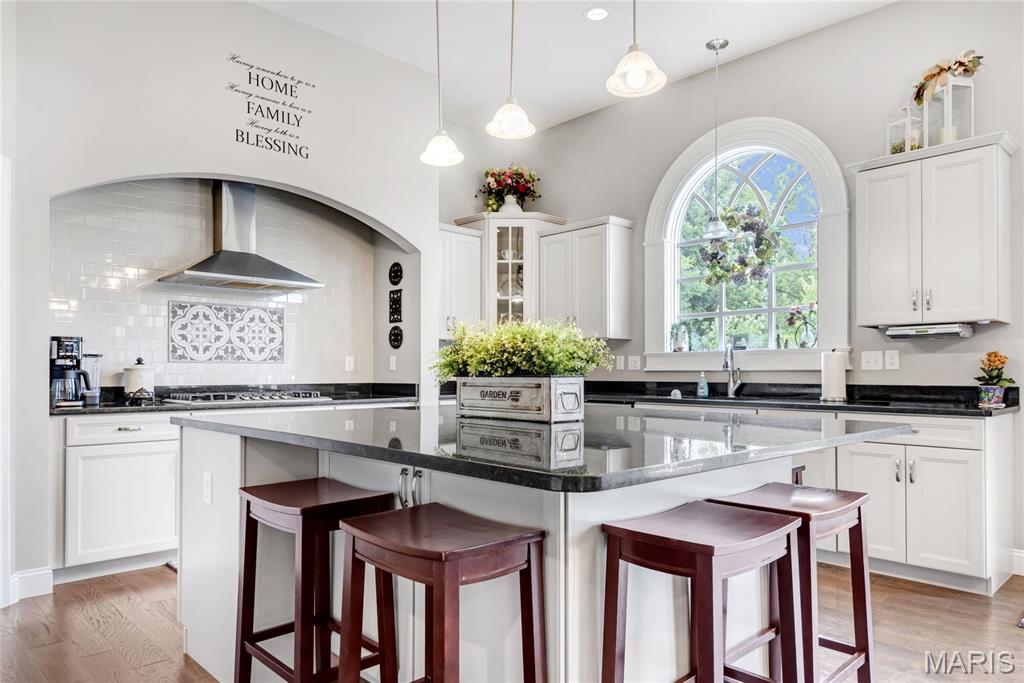
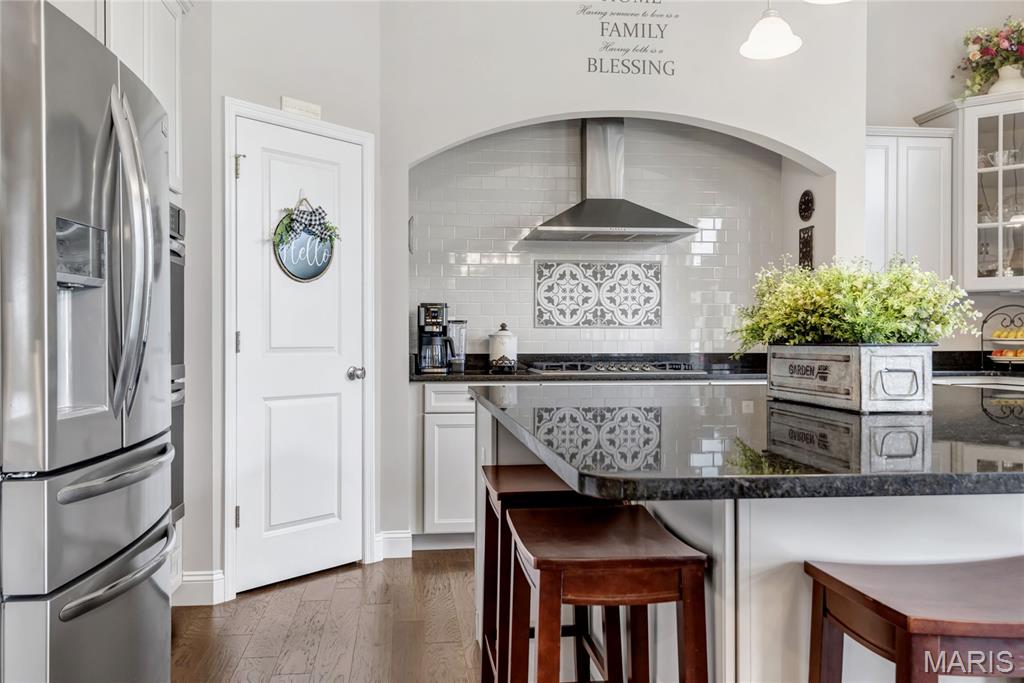
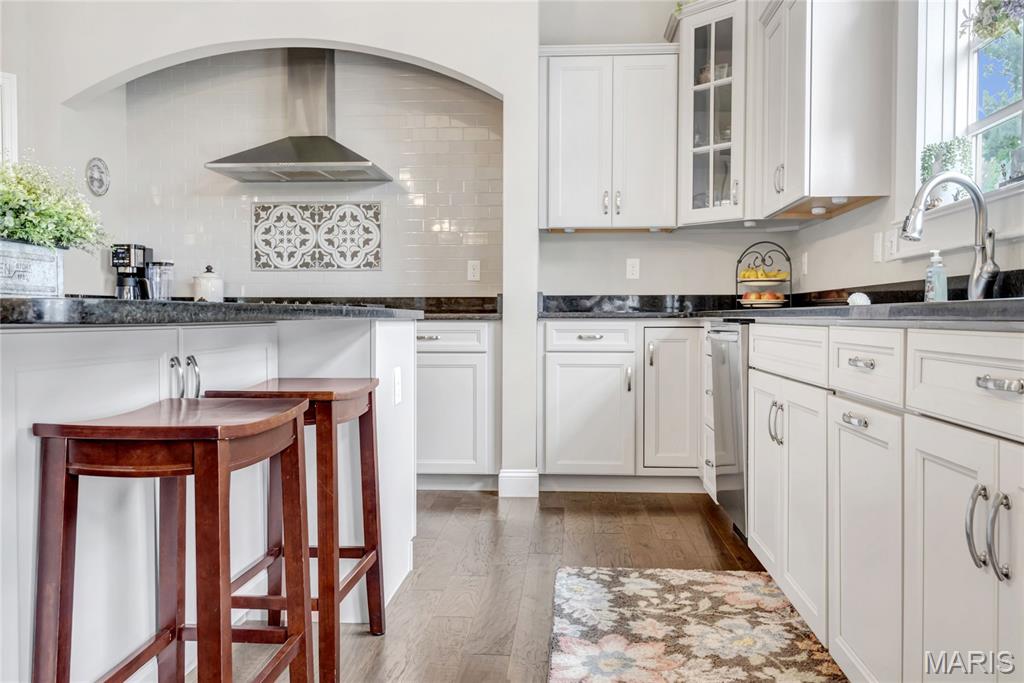
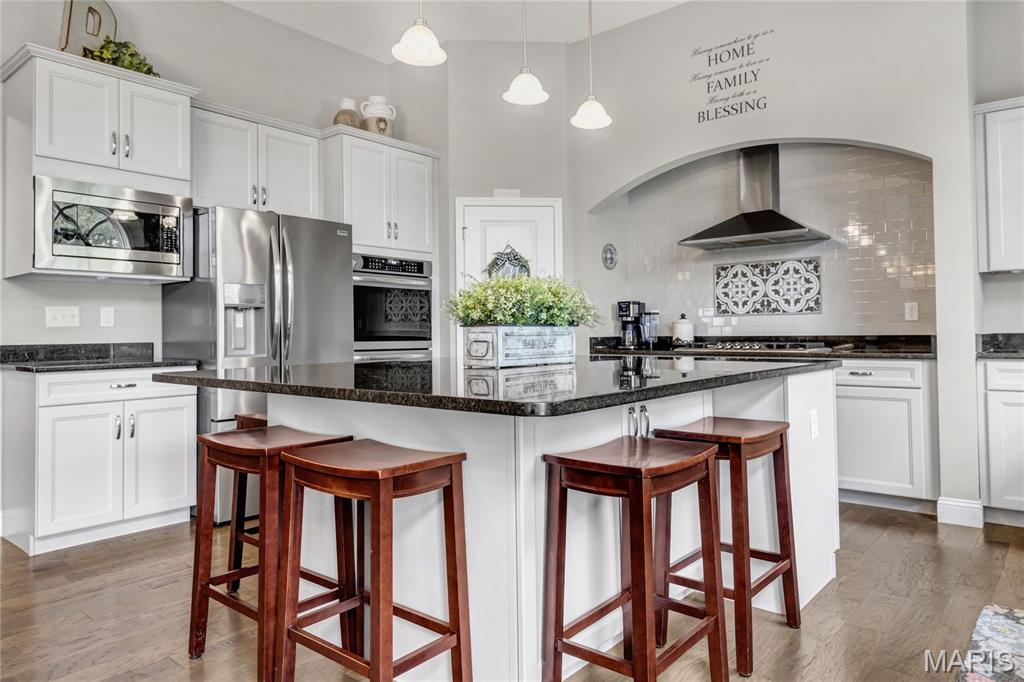
Stunning luxury ranch featuring the highly sought-after Indigo floor plan by Lombardo Homes, perfectly designed for modern, open-concept living. Built in 2019, this exceptional home offers over 2,560 square feet on the main level with refined finishes, 9-foot ceilings, and a layout that feels both expansive and functional. Curb appeal shines with a striking brick and stone front elevation complemented by a spacious three-car garage, setting the tone from the moment you arrive. The main floor offers 3 bedrooms, 2 full baths, and 1 half bath, along with a versatile flex room currently used as a home office—perfect for today’s lifestyle needs. At the heart of the home, the Indigo’s signature design delivers an exceptional entertaining space, where a spacious great room flows seamlessly into the gourmet kitchen and dining area. The kitchen features abundant cabinetry, a large multi-sided island, and an inviting nook that connects effortlessly to outdoor living. Privately positioned, the owner’s suite is tucked away on its own side of the home, offering a quiet retreat complete with a coffered ceiling, generous walk-in closet, and a spa-inspired bath featuring a separate soaking tub and walk-in shower. A dedicated family entry and main floor laundry enhance everyday convenience. Step outside to a 24’ x 14.5’ maintenance-free deck with a spiral staircase leading to a covered patio below—creating multiple outdoor living spaces ideal for entertaining. The walkout lower level features a full 9-foot pour, large windows, and rough-in plumbing, offering incredible potential for future finished living space. Enjoy a stunning, level corner lot featuring a fire pit and seating—an ideal setting for outdoor entertaining and quiet evenings at home. Located in Brookside Estates, residents enjoy access to outstanding neighborhood amenities including multiple parks and playgrounds, walking trails, a basketball court, a stocked lake, and a community pool. All of this is conveniently located near highways, shopping, dining, and within the award-winning Fort Zumwalt North School District. This is a rare opportunity to own a beautifully designed home with one of Lombardo’s most desirable floor plans. Schedule your private showing today.
| 2 weeks ago | Status changed to Pending | |
| 2 weeks ago | Listing updated with changes from the MLS® | |
| 4 weeks ago | Listing first seen on site |

Based on information submitted to the MLS GRID as of 2026-07-19 07:26 AM UTC. All data is obtained from various sources and may not have been verified by broker or MLS GRID. Supplied Open House Information is subject to change without notice. All information should be independently reviewed and verified for accuracy. Properties may or may not be listed by the office/agent presenting the information.