Save
Ask
Tour
Hide
Share
$379,900
30 Days On Site

10967 Village Drive W
Foristell, MO 63348

Single Family Residence|Pending
4
Beds
3
Total Baths
3
Full Baths
2,103
SqFt
$181
/SqFt
Subdivision:
Incline Village
County:
Warren

Due to the health concerns created by Coronavirus we are offering personal 1-1 online video walkthough tours where possible.
10967 Village Drive W10967 Village Drive W10967 Village Drive W10967 Village Drive W
Save
Ask
Tour
Hide
Share

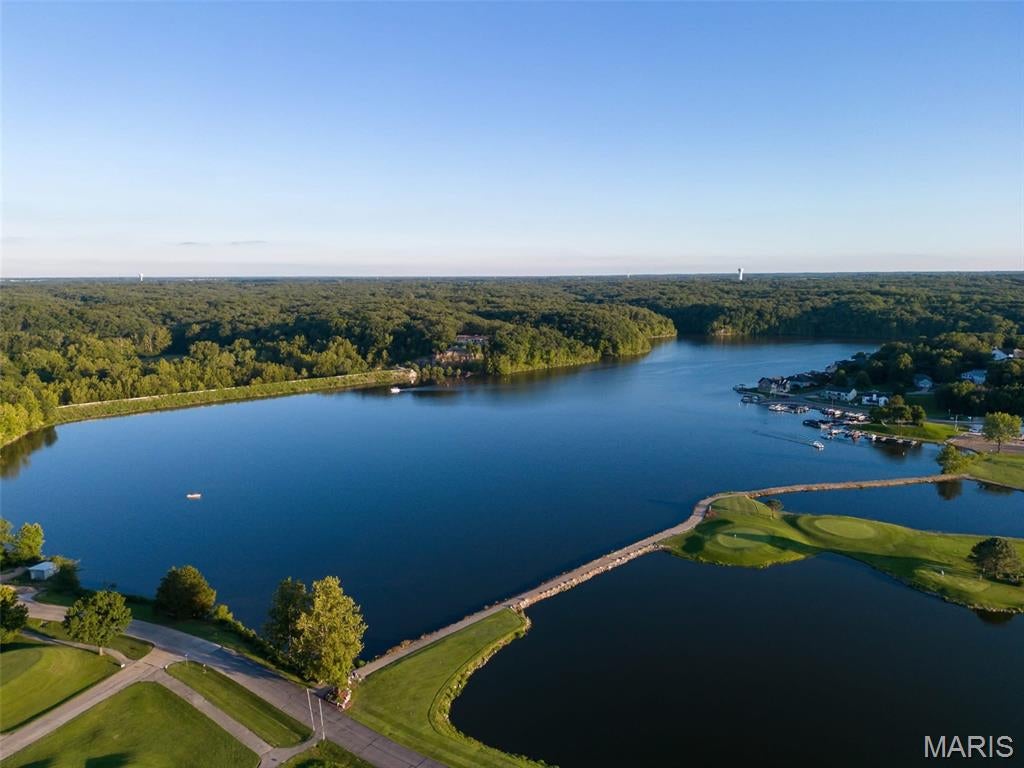
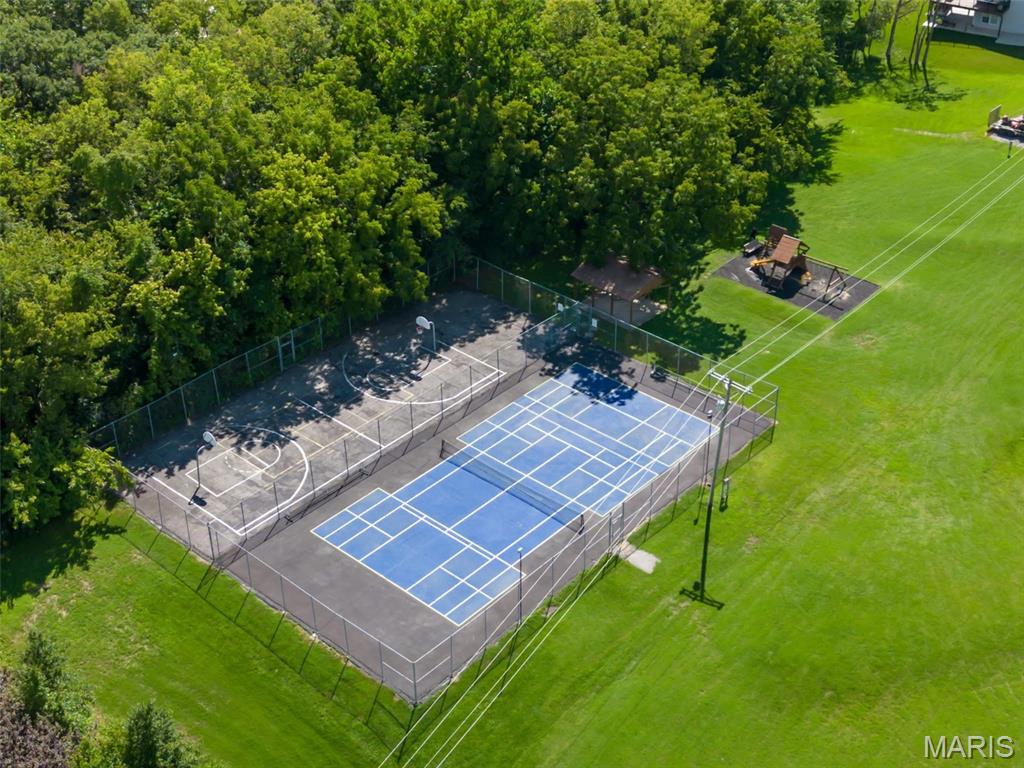
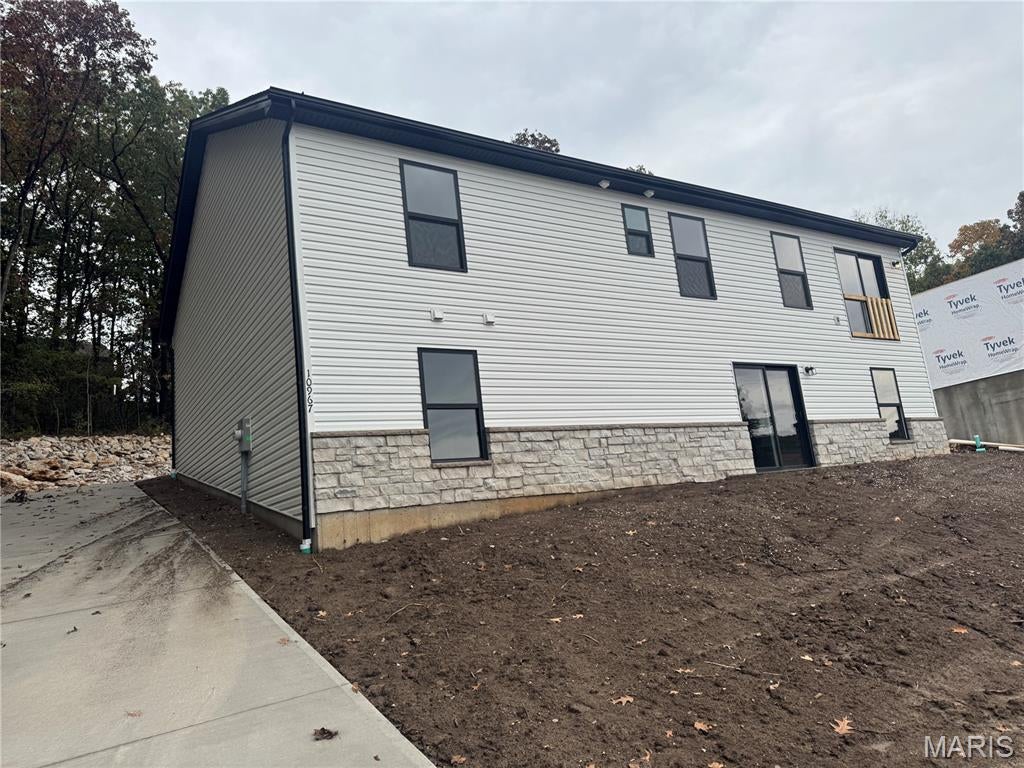
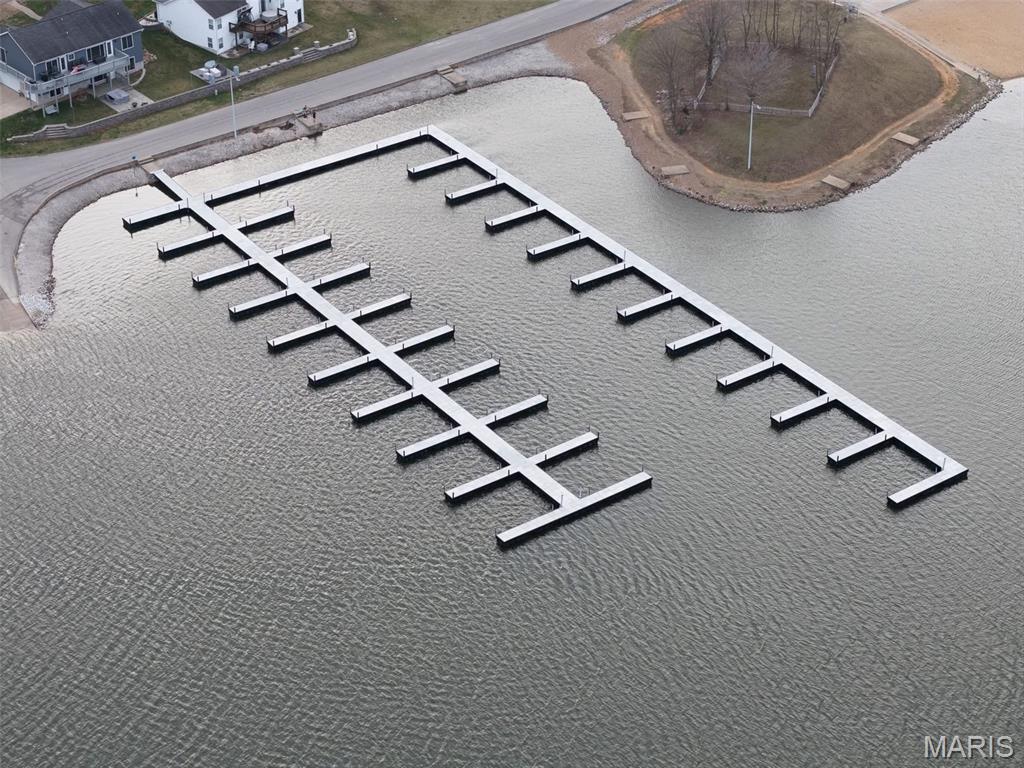
Lakeview out of the back of your new home! Why buy an older home when you can have everything brand new? The reverse ranch Alpine model home features over 2100 sq ft of living space with 4 bedroom, 3 baths, walkout basement and 2 car garage ranch home in Incline Village that offers golf, multiple lakes for boating and fishing, in ground community pool, tennis court, and numerous other activities. The open floor plan welcomes you with luxury laminate hardwood style flooring, can style lights, vaulted ceiling in living room and kitchen, stainless steel appliances, granite countertops, ceiling fans, brushed nickel hardware, and master bedroom with full bathroom. Enjoy the main floor laundry, walk in master closet, and a large front porch. The exterior of home features maintenance free vinyl siding, architect shingles, and patio for your entertaining needs. This will be a private setting close to the pool, courts, and playground. Complete in September. Add a deck so you can view the lake all year.

Save
Ask
Tour
Hide
Share
Listing Snapshot
Price 
$379,900
Days On Site 
30 Days
Bedrooms 
4
Inside Area (SqFt) 
2,103 sqft
Total Baths 
3
Full Baths 
3
Partial Baths 
N/A
Lot Size 
0.254 Acres
Year Built 
N/A
MLS® Number 
26039755
Status 
Pending
Property Tax 
$242
HOA/Condo/Coop Fees 
$70.5 monthly
Sq Ft Source 
Builder
Friends & Family
Recent Activity
5 days agoStatus changed to Pending
5 days agoListing updated with changes from the MLS®
4 weeks agoListing first seen on site
General Features
Acres 
0.254
Attached Garage 
Yes
Disclosures 
Flood Plain No
Garage 
Yes
Garage Spaces 
2
Home Warranty 
Yes
Levels 
One
Parking 
AttachedGarageGarage Door OpenerOversized
Parking Spaces 
2
Property Condition 
New Construction
Property Sub Type 
Single Family Residence
Security 
Smoke Detector(s)
Sewer 
Public Sewer
Special Circumstances 
Standard
SqFt Above 
1307
SqFt Below 
796
Style 
TraditionalRanch
Utilities 
Electricity Connected
Water Source 
Public
Interior Features
Appliances 
DishwasherDisposalMicrowaveElectric RangeElectric OvenStainless Steel Appliance(s)Electric Water Heater
Basement 
ConcreteFullUnfinishedWalk-Out AccessBath/Stubbed
Cooling 
Ceiling Fan(s)Central AirElectric
Electric 
220 Volts
Fireplace Features 
None
Heating 
Forced AirElectric
Interior 
Open FloorplanVaulted Ceiling(s)Walk-In Closet(s)Eat-in KitchenGranite CountersPantryDouble Vanity
Laundry Features 
Main Level
Main Level Bedrooms 
3
Window Features 
Insulated Windows
Bedroom 
Dimensions - 11x10Level - Main
Bedroom 4 
Level - Basement
Dining Room 
Dimensions - 11x11Level - Main
Kitchen 
Dimensions - 11x11Level - Main
Living Room 
Dimensions - 14x18Level - Main
Primary Bedroom 
Dimensions - 12x14Level - Main
Save
Ask
Tour
Hide
Share
Exterior Features
Construction Details 
StoneVinyl Siding
Lot Features 
Wooded
Pool Features 
CommunityIn Ground
Waterfront Features 
Lake
Windows/Doors 
Insulated Windows
Community Features
Accessibility Features 
Safe Emergency Egress from Home
Association Amenities 
Beach AccessBoatingClubhouseGatedPlaygroundPoolPowered Boats AllowedTennis Court(s)
Association Dues 
846
Community Features 
ClubhouseFishingGatedLakePlaygroundPoolStreet LightsTennis Court(s)
Financing Terms Available 
CashConventionalFHAVA Loan
HOA Fee Frequency 
Annually
MLS Area 
470 - Wright City R-2
Roads 
Asphalt
School District 
Wright City R-II
Township 
Unincorporated
Schools
School District
Wright City R-II
Elementary School
Wright City East/West
Middle School
Wright City Middle
High School
Wright City High
Listing courtesy of Werkmeister Real Estate, LLC


Based on information submitted to the MLS GRID as of 2026-07-23 12:26 AM UTC. All data is obtained from various sources and may not have been verified by broker or MLS GRID. Supplied Open House Information is subject to change without notice. All information should be independently reviewed and verified for accuracy. Properties may or may not be listed by the office/agent presenting the information.

Neighborhood & Commute
Source: Walkscore
Save
Ask
Tour
Hide
Share