Save
Ask
Tour
Hide
Share
$315,000
32 Days On Site

12 Parkville Lane
Festus, MO 63028

Single Family Residence|Pending
3
Beds
3
Total Baths
3
Full Baths
1,926
SqFt
$164
/SqFt
2010
Built
Subdivision:
Sawyers Rdg
County:
Jefferson

Due to the health concerns created by Coronavirus we are offering personal 1-1 online video walkthough tours where possible.
12 Parkville Lane12 Parkville Lane12 Parkville Lane12 Parkville Lane
Save
Ask
Tour
Hide
Share

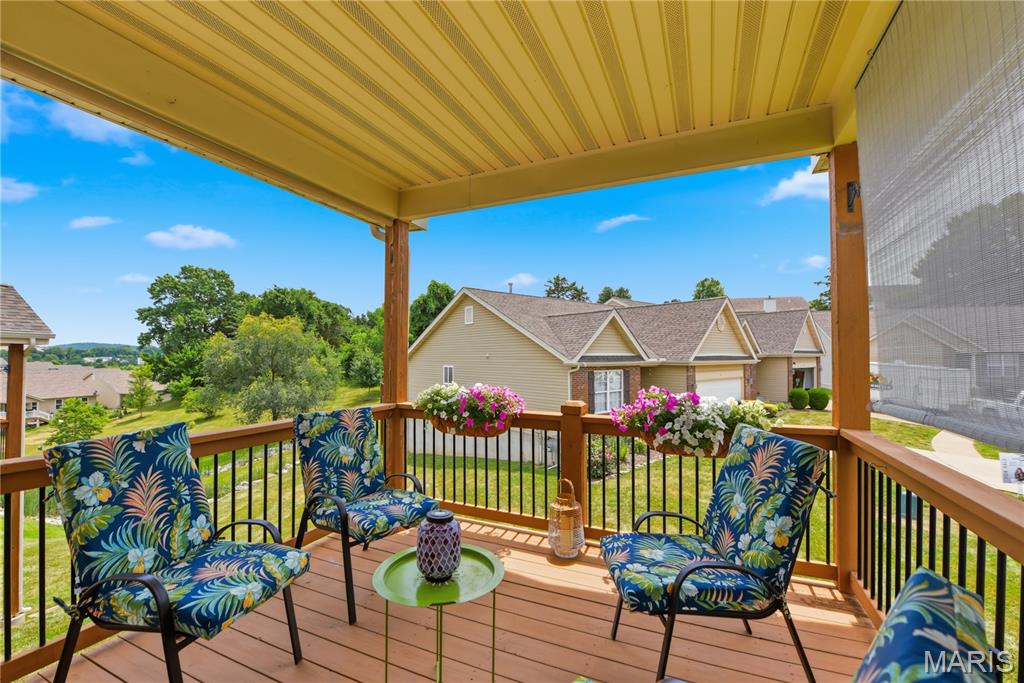
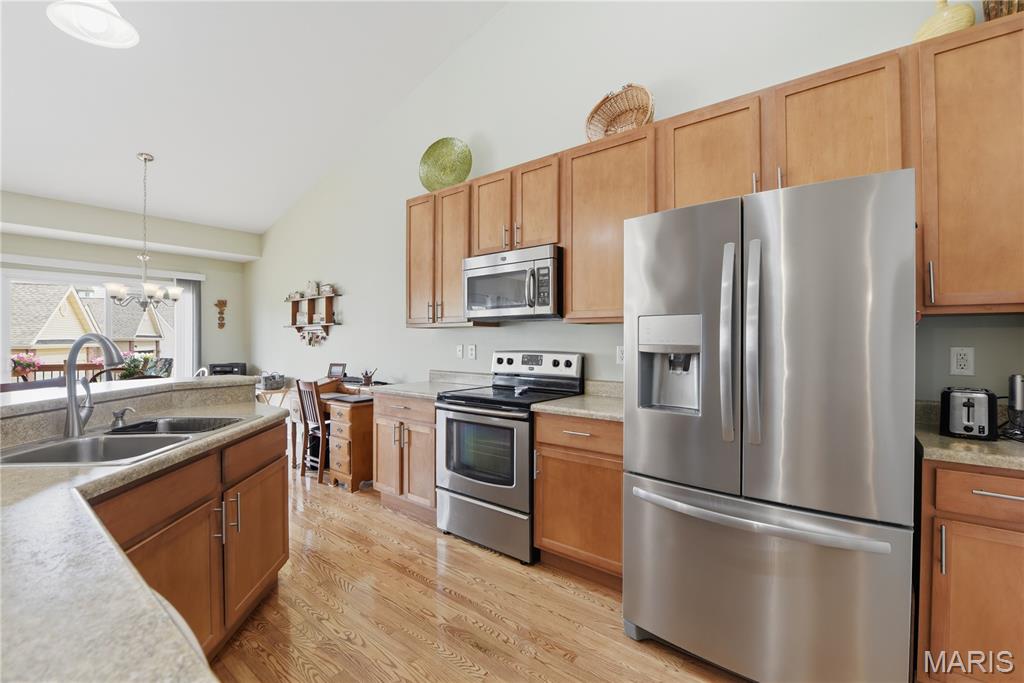
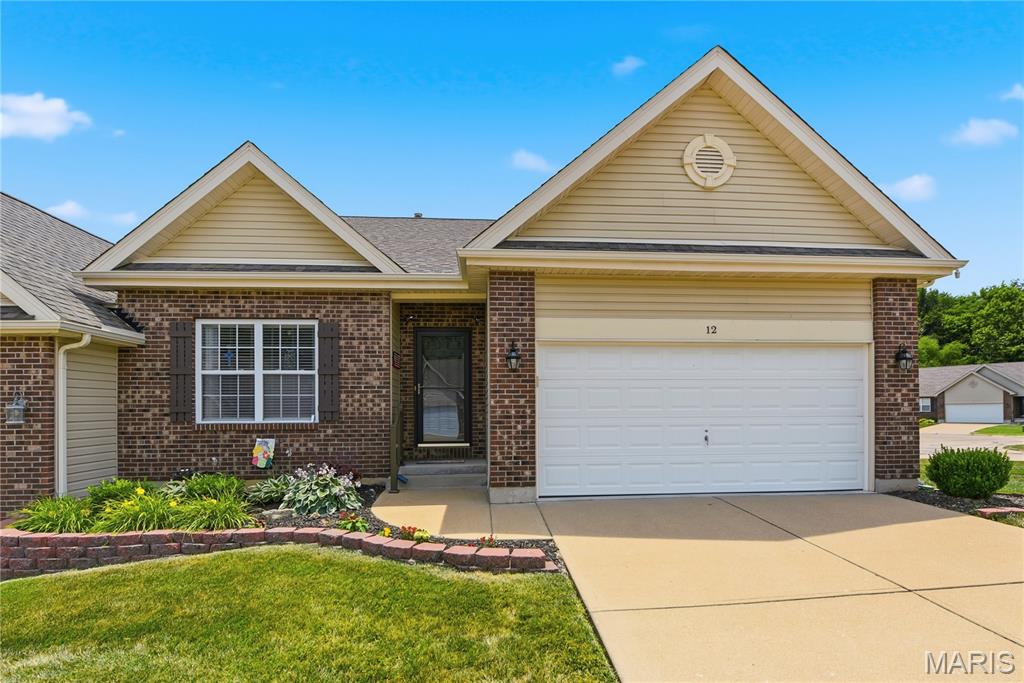
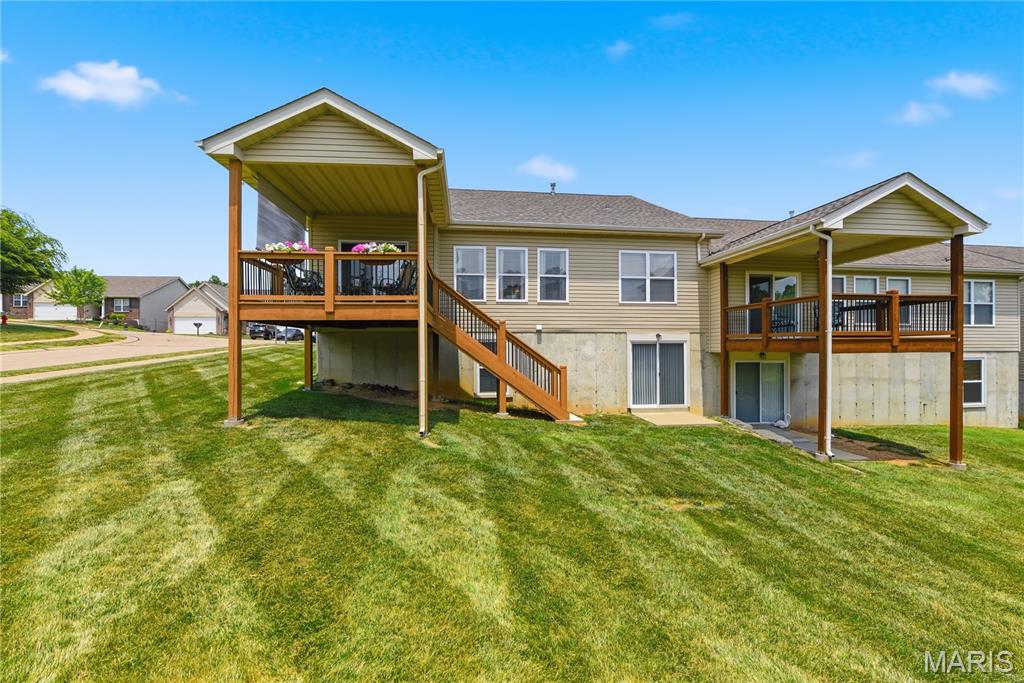
Former display - 3 beds, 3 baths, open floor plan with covered deck and two car garage! Chef's delight kitchen flows to the dining, breakfast and great room and boasts 42" sundale maple cabinets, raised offset breakfast bar, pantry, stainless steel appliances and upgraded countertops. The great room, with vaulted ceiling and wall of windows, allows for plenty of natural light. Spacious master bedroom with ensuite and generous walk in closet. A second bedroom, full bath and main floor laundry complete the main level. The finished walk out lower level offers exceptional versatility with a spacious rec room, full bath and private bedroom with direct access to patio and backyard - perfect for entertaining or guests! The covered deck extends living outdoors for year around enjoyment. Move in ready, impeccably maintained, nicely landscaped and located near shopping, dining and highways. Premium corner lot and low HOA fee. Schedule a viewing today and discover the lifestyle you've been waiting for.

Save
Ask
Tour
Hide
Share
Listing Snapshot
Price 
$315,000
Days On Site 
32 Days
Bedrooms 
3
Inside Area (SqFt) 
1,926 sqft
Total Baths 
3
Full Baths 
3
Partial Baths 
N/A
Lot Size 
0.17 Acres
Year Built 
2010
MLS® Number 
26039761
Status 
Pending
Property Tax 
$1,932
HOA/Condo/Coop Fees 
$175 monthly
Sq Ft Source 
Public Records
Friends & Family
Recent Activity
4 weeks agoStatus changed to Pending
4 weeks agoListing updated with changes from the MLS®
a month agoListing first seen on site
General Features
Acres 
0.17
Attached Garage 
Yes
Building Features 
BasementBathrooms
Cross Street 
Gamel Cemetary
Disclosures 
Code Compliance RequiredCondo Development Created After 9/28/83EasementsFlood Plain NoHOA/Condo Disclosure AvailableOccupancy Permit RequiredResale Certificate RequiredSeller Property Disclosure
Foundation 
Concrete Perimeter
Garage 
Yes
Garage Spaces 
2
Levels 
One
Parking 
AttachedGarageGarage Door OpenerGarage Faces Front
Property Sub Type 
Single Family Residence
Sewer 
Public Sewer
Special Circumstances 
Standard
SqFt Above 
1413
SqFt Below 
513
Style 
RanchTraditional
Utilities 
Cable AvailableElectricity ConnectedNatural Gas ConnectedSewer ConnectedUnderground UtilitiesWater Connected
Water Source 
Public
Interior Features
Appliances 
DishwasherDisposalDryerIce MakerMicrowaveElectric RangeRefrigeratorWasherGas Water Heater
Basement 
ConcretePartially FinishedFullSump PumpWalk-Out AccessBath/Stubbed
Cooling 
Ceiling Fan(s)Central AirElectric
Electric 
220 Volts
Flooring 
CarpetVinylWood
Heating 
Forced AirNatural Gas
Interior 
Breakfast BarCeiling Fan(s)Double VanityEntrance FoyerHigh CeilingsHigh Speed InternetLaminate CountersPantryStorageTrack LightingVaulted Ceiling(s)Walk-In Closet(s)
Laundry Features 
Electric Dryer HookupMain LevelWasher Hookup
Main Level Bedrooms 
2
Window Features 
BlindsDrapesScreensWindow Coverings
Bedroom 2 
Dimensions - 12x13Level - Main
Bedroom 3 
Dimensions - 14x11Level - LowerDescription - walk in closet; sliding door to patio
Breakfast Room 
Dimensions - 10x12Level - MainDescription - sliding door to covered deck
Dining Room 
Dimensions - 14x10Level - Main
Great Room 
Dimensions - 14x15Level - MainDescription - 3 windows, vaulted ceiling; lots of natural light
Kitchen 
Dimensions - 10x11Level - MainDescription - custom cabinetry; ss appliances; raised offset breakfast bar
Laundry 
Dimensions - 10x6Level - MainDescription - main floor
Primary Bedroom 
Dimensions - 17x12Level - MainDescription - walk in closet; ensuite; double vanities
Recreation Room 
Dimensions - 22x17Level - LowerDescription - double closets; could also be utilized as an office
Save
Ask
Tour
Hide
Share
Exterior Features
Construction Details 
Brick VeneerConcreteVinyl Siding
Exterior 
LightingPrivate EntrancePrivate Yard
Lot Features 
Corner LotLandscapedSprinklers In FrontSprinklers In Rear
Patio And Porch 
CoveredDeckPatio
Windows/Doors 
BlindsDrapesScreensWindow Coverings
Community Features
Association Amenities 
Management
Association Dues 
175
Community Features 
SidewalksStreet Lights
Financing Terms Available 
CashConventional
HOA Fee Frequency 
Monthly
MLS Area 
395 - Festus
Roads 
Concrete
School District 
Festus R-VI
Township 
Festus
Schools
School District
Festus R-VI
Elementary School
Festus Elem.
Middle School
Festus Middle
High School
Festus Sr. High
Listing courtesy of Coldwell Banker Realty - Gundaker


Based on information submitted to the MLS GRID as of 2026-07-24 10:40 PM UTC. All data is obtained from various sources and may not have been verified by broker or MLS GRID. Supplied Open House Information is subject to change without notice. All information should be independently reviewed and verified for accuracy. Properties may or may not be listed by the office/agent presenting the information.

Neighborhood & Commute
Source: Walkscore
Save
Ask
Tour
Hide
Share