
4452 Gibson AvenueSt Louis, MO 63110
Due to the health concerns created by Coronavirus we are offering personal 1-1 online video walkthough tours where possible.
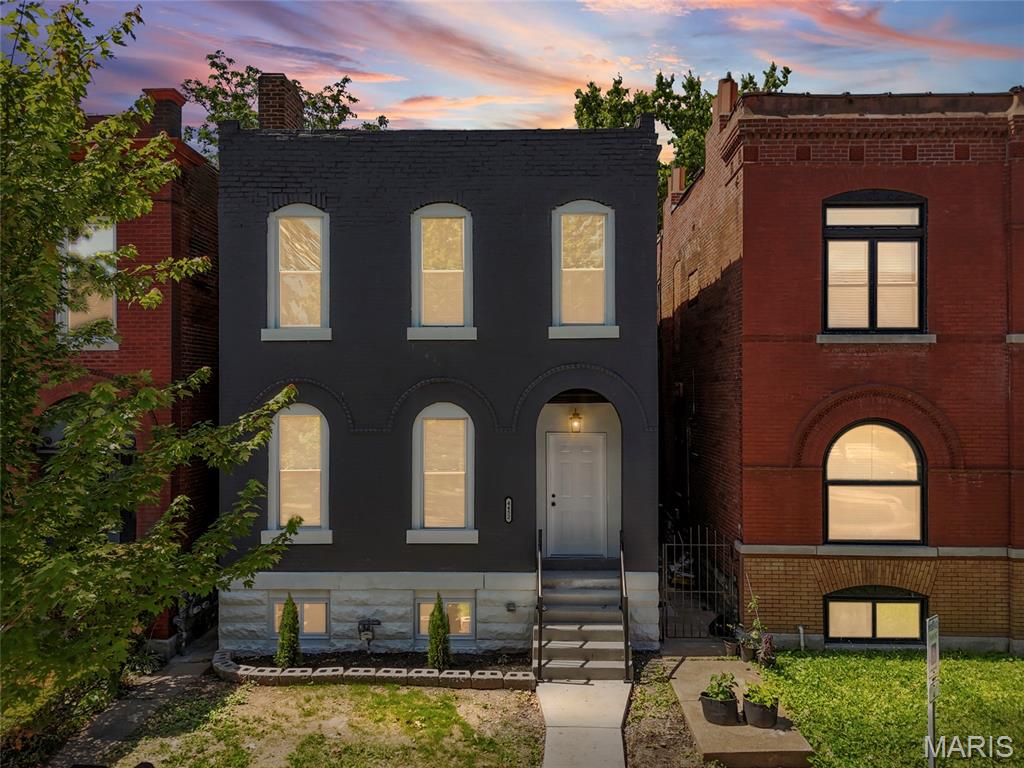
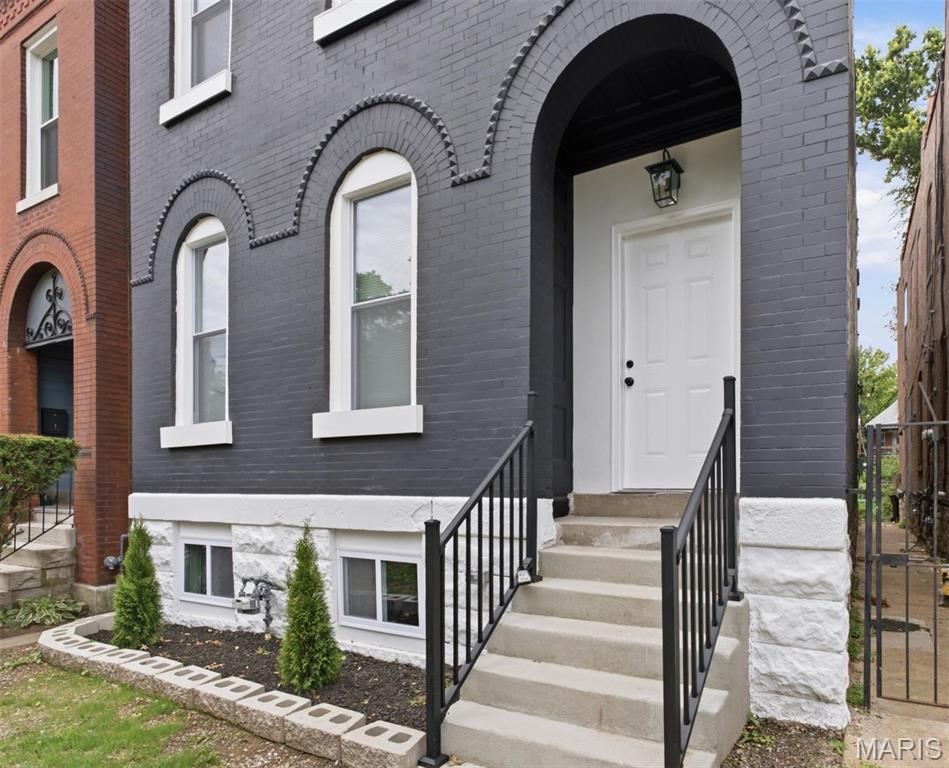
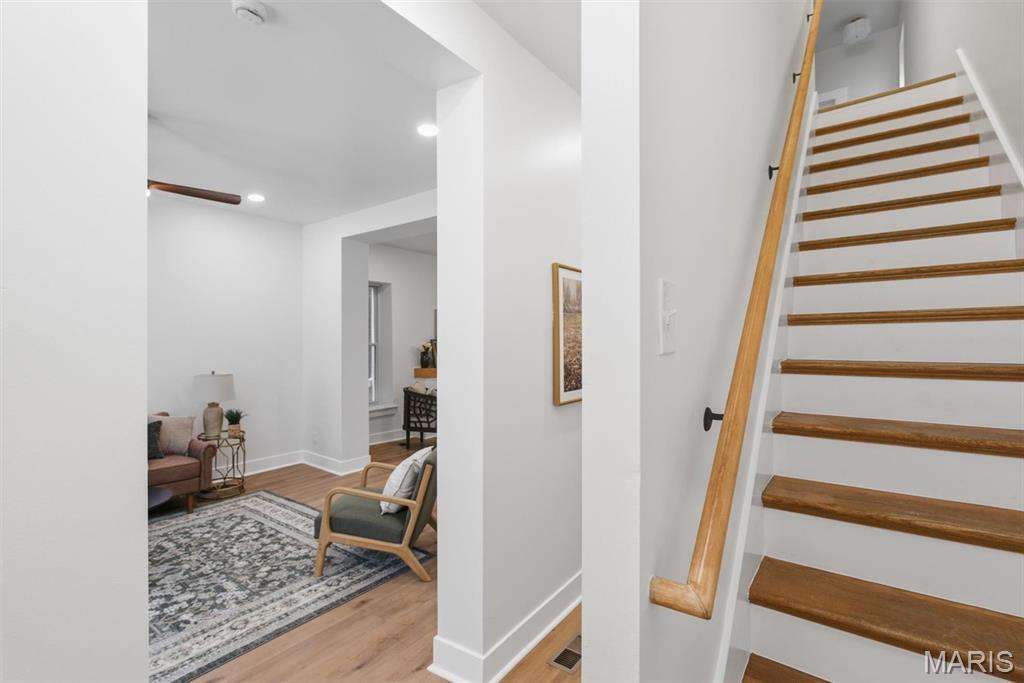
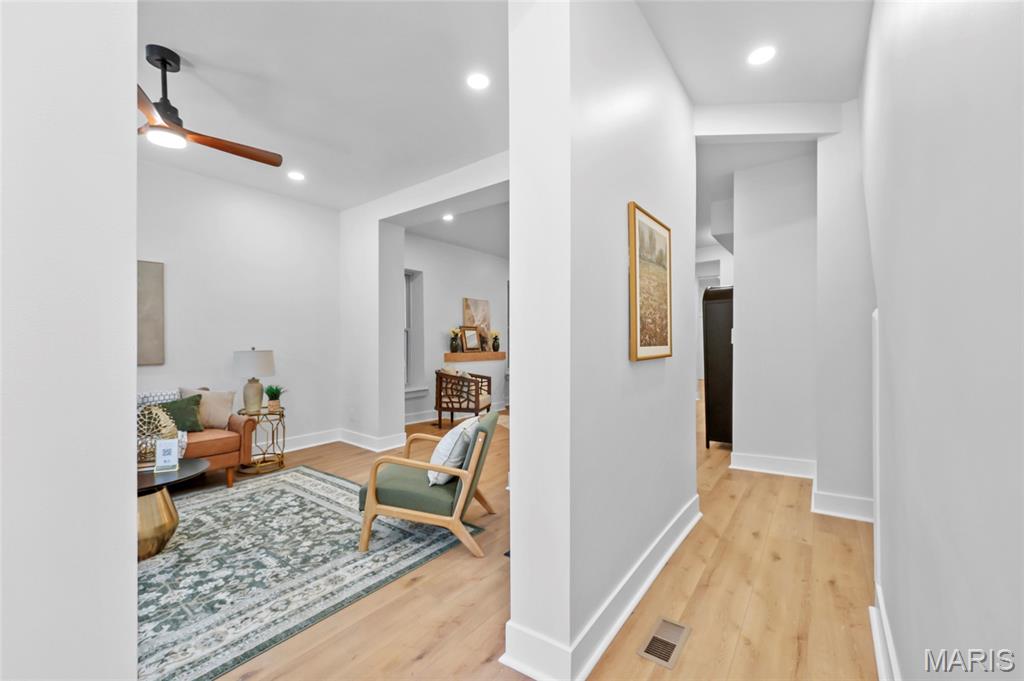
Step into the perfect blend of historic charm and modern living in this fully remodeled home, ideally located Forest Park Southeast within walking distance of The Grove - think Fidlehead Fern for morning coffee or Hello Juice & Smoothie for a morning healthy treat and Urban Chestnut for Happy Hour. Enjoy the convenience of being bike-able to the the BJC/WashU Medical Campus as well as Forest Park. Thoughtfully redesigned for today’s lifestyle, the main level features an open and inviting floor plan with a spacious living room, cozy den, beautifully updated kitchen which is open to the dining area and flow seamlessly together. A full bath on the main floor adds convenience for guests and everyday living. Upstairs, you’ll find four bedrooms, including a stunning primary suite complete with a private en-suite bath and its own balcony—an ideal retreat for morning coffee or evening relaxation. An additional full hall bath serves the remaining bedrooms. Throughout the home, stylish tile selections and high-quality finishes create a sophisticated yet welcoming atmosphere. Outside, the newly built California garage provides two dedicated parking spaces, a rare city convenience. The fully fenced yard is perfect for keeping pets or kids secure. Peace of mind is provided with a new roof, new hot water heater, new furnace, and new AC. Combining the character of a historic home with modern updates and a warm, cozy feel, this move-in-ready property offers the best of city living in one of St. Louis’ most sought-after neighborhoods.
| 3 weeks ago | Status changed to Active | |
| 3 weeks ago | Listing updated with changes from the MLS® | |
| 4 weeks ago | Listing first seen on site |

Based on information submitted to the MLS GRID as of 2026-07-19 05:41 PM UTC. All data is obtained from various sources and may not have been verified by broker or MLS GRID. Supplied Open House Information is subject to change without notice. All information should be independently reviewed and verified for accuracy. Properties may or may not be listed by the office/agent presenting the information.