Save
Ask
Tour
Hide
Share
$450,000
41 Days On Site

875 Crider Lane
Union, MO 63084

Single Family Residence|Pending
5
Beds
4
Total Baths
3
Full Baths
1
Partial Bath
4,013
SqFt
$112
/SqFt
1994
Built
Subdivision:
C & C Acres
County:
Franklin

Due to the health concerns created by Coronavirus we are offering personal 1-1 online video walkthough tours where possible.
875 Crider Lane875 Crider Lane875 Crider Lane875 Crider Lane
Save
Ask
Tour
Hide
Share

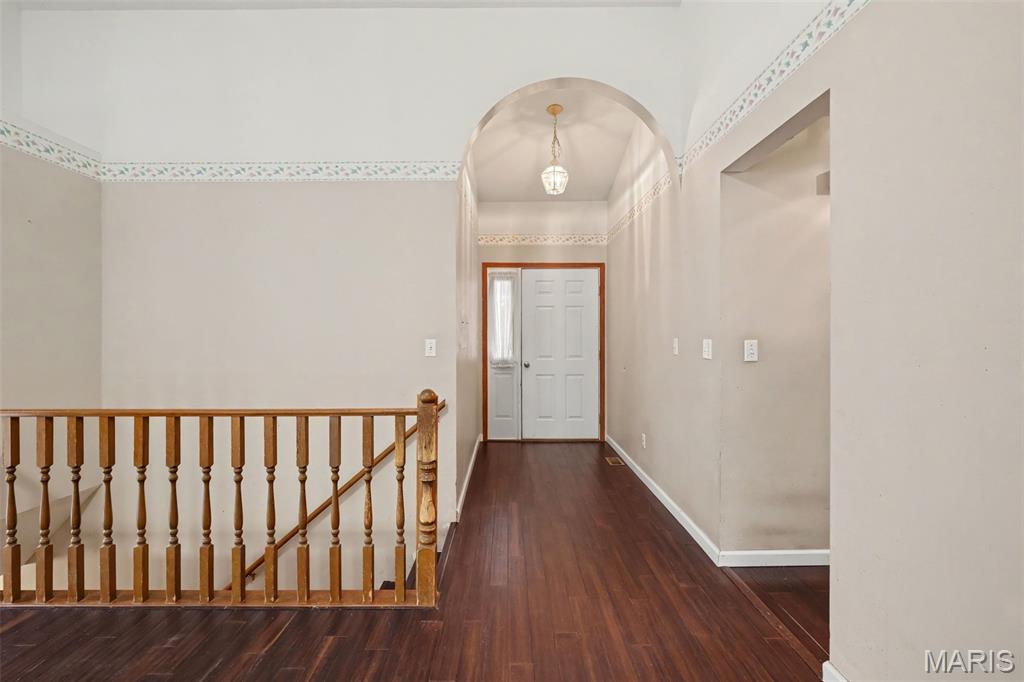
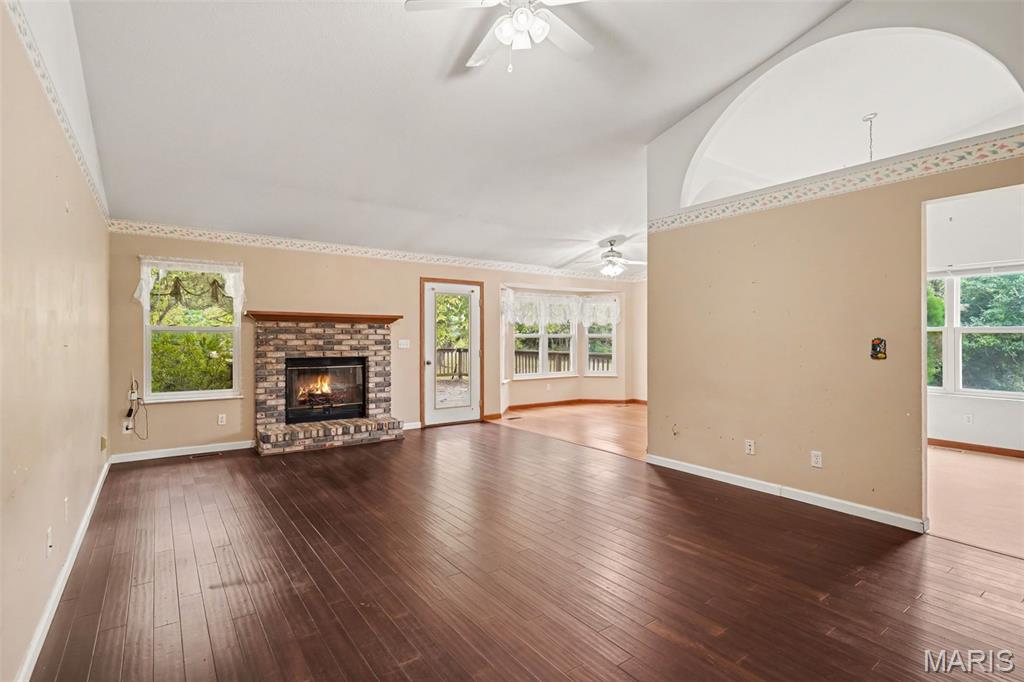
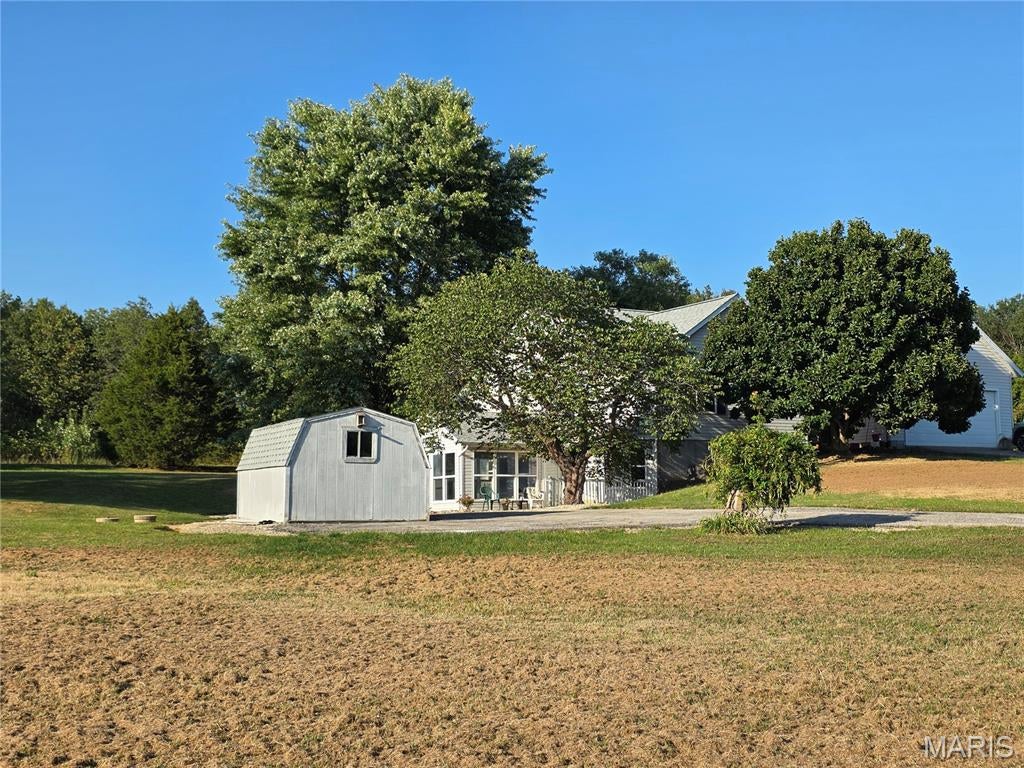
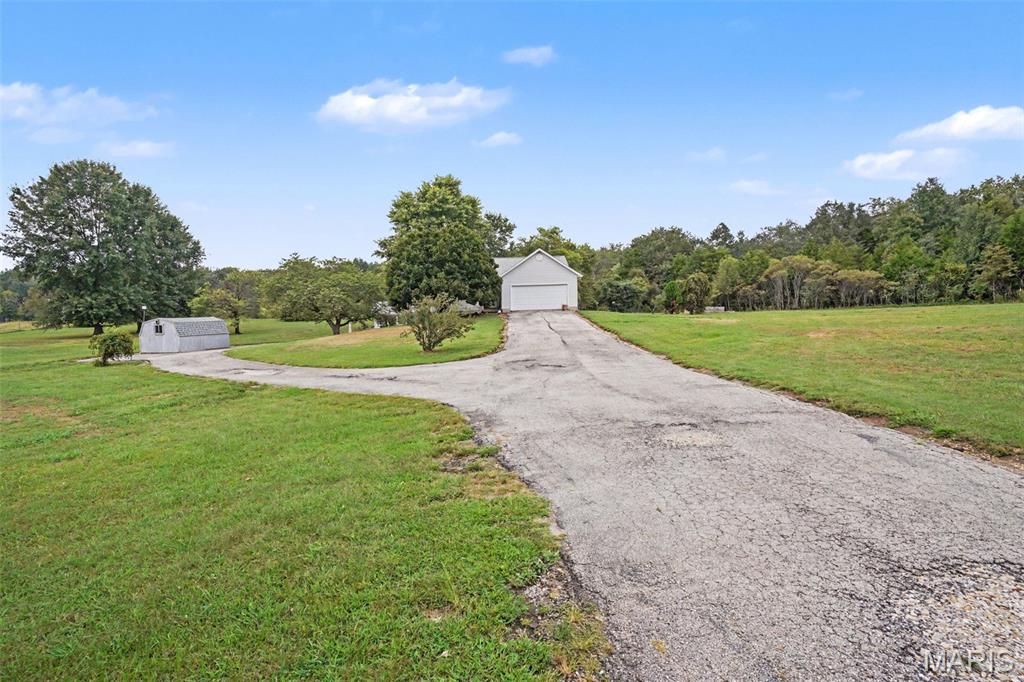
Set on 4.2 acres, this spacious one story home offers plenty of room to spread out and make it your own. The main level features over 2,100 square feet with 4 bedrooms, 2 full bathrooms, a fireplace and comfortable living spaces throughout. The finished walkout lower level adds approximately 1,800 square feet with a second kitchen, 1 full bathroom, 1 half bathroom, a second fireplace, a sleeping or bonus area and additional space for guests, hobbies, entertaining or everyday living. This home is ready for fresh paint, flooring in a few areas and some personal touches, offering a great opportunity to add your own style over time. Outside, enjoy the space and possibilities that come with 4.2 acres, along with an attached garage and convenient walkout access from the lower level. With nearly 4,000 square feet of finished space, multiple living areas, two fireplaces and plenty of room inside and out, this home offers flexibility and potential for its next owner. Property is being sold as is. Seller will make no repairs.

Save
Ask
Tour
Hide
Share
Listing Snapshot
Price 
$450,000
Days On Site 
41 Days
Bedrooms 
5
Inside Area (SqFt) 
4,013 sqft
Total Baths 
4
Full Baths 
3
Partial Baths 
1
Lot Size 
4.2 Acres
Year Built 
1994
MLS® Number 
26039774
Status 
Pending
Property Tax 
N/A
HOA/Condo/Coop Fees 
$250 Semi-Annually
Sq Ft Source 
Estimated
Friends & Family
Recent Activity
a week agoStatus changed to Pending
a week agoListing updated with changes from the MLS®
a month agoListing first seen on site
General Features
Acres 
4.2
Building Features 
BasementBathroomsKitchen FacilitiesPatioStorageWi-Fi
Cross Street 
852 W State ST
Disclosures 
Seller Property DisclosureSeptic Disclosure
Foundation 
Concrete Perimeter
Garage 
Yes
Garage Spaces 
2
Levels 
One
Parking 
AsphaltGarageOff Street
Property Sub Type 
Single Family Residence
Sewer 
Septic Tank
SqFt Above 
2185
SqFt Below 
1828
Style 
Traditional
Utilities 
Cable AvailableElectricity Available
Water Source 
PrivateWell
Interior Features
Basement 
ConcreteFinishedFullInterior EntryStorage SpaceWalk-Out AccessBath/Stubbed
Cooling 
Central Air
Fireplace 
Yes
Fireplace Features 
BasementLiving RoomMasonry
Fireplaces 
2
Heating 
Forced Air
Laundry Features 
Lower LevelMain Level
Main Level Bedrooms 
4
Save
Ask
Tour
Hide
Share
Exterior Features
Construction Details 
ConcreteVinyl Siding
Lot Features 
Back YardFew TreesFront Yard
Roof 
Shingle
Community Features
Association Amenities 
None
Association Fee 
$250.0
Association Fee Frequency 
Semi-Annually
MLS Area 
362 - Union R-11
School District 
Union R-XI
Township 
Union
Financing Terms Available 
CashConventional
Schools
School District
Union R-XI
Elementary School
Prairie Dell Elem.
Middle School
Union Middle
High School
Union High
Listing courtesy of Realty Executives Premiere


Based on information submitted to the MLS GRID as of 2026-10-17 04:45 AM UTC. All data is obtained from various sources and may not have been verified by broker or MLS GRID. Supplied Open House Information is subject to change without notice. All information should be independently reviewed and verified for accuracy. Properties may or may not be listed by the office/agent presenting the information.

Neighborhood & Commute
Source: Walkscore
Save
Ask
Tour
Hide
Share