Save
Ask
Tour
Hide
Share
$1,150,000
24 Days On Site

866 N Taylor Avenue
Kirkwood, MO 63122

For Sale|Single Family Residence|Active
4
Beds
5
Total Baths
3
Full Baths
2
Partial Baths
2,760
SqFt
$417
/SqFt
1940
Built
Subdivision:
Leffingwells Second Add
County:
St. Louis

Due to the health concerns created by Coronavirus we are offering personal 1-1 online video walkthough tours where possible.
866 N Taylor Avenue866 N Taylor Avenue866 N Taylor Avenue866 N Taylor Avenue
Save
Ask
Tour
Hide
Share

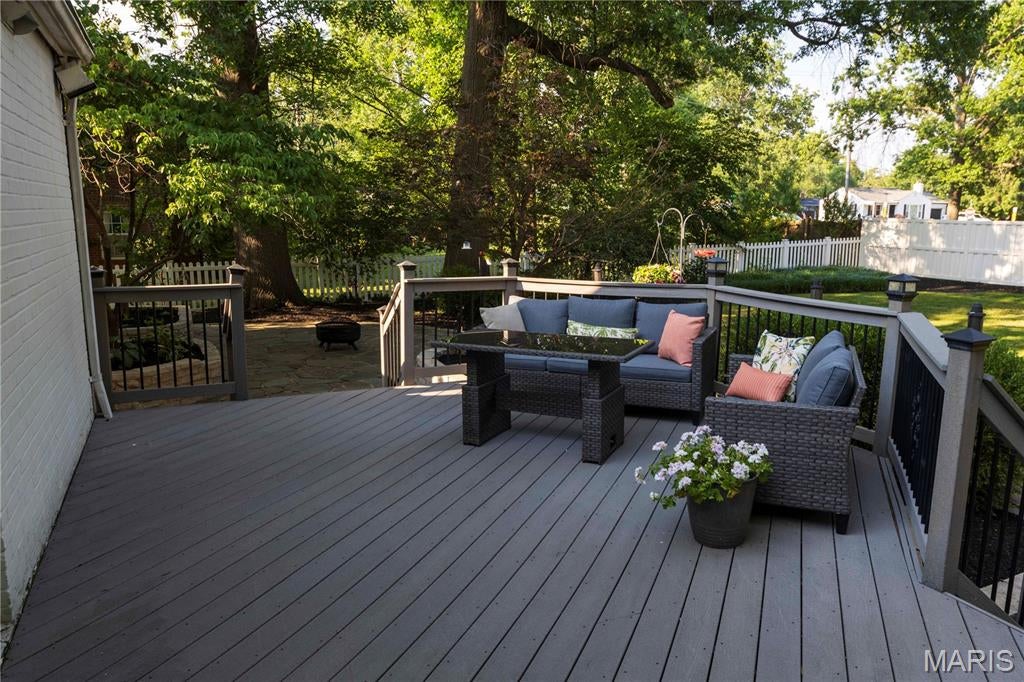
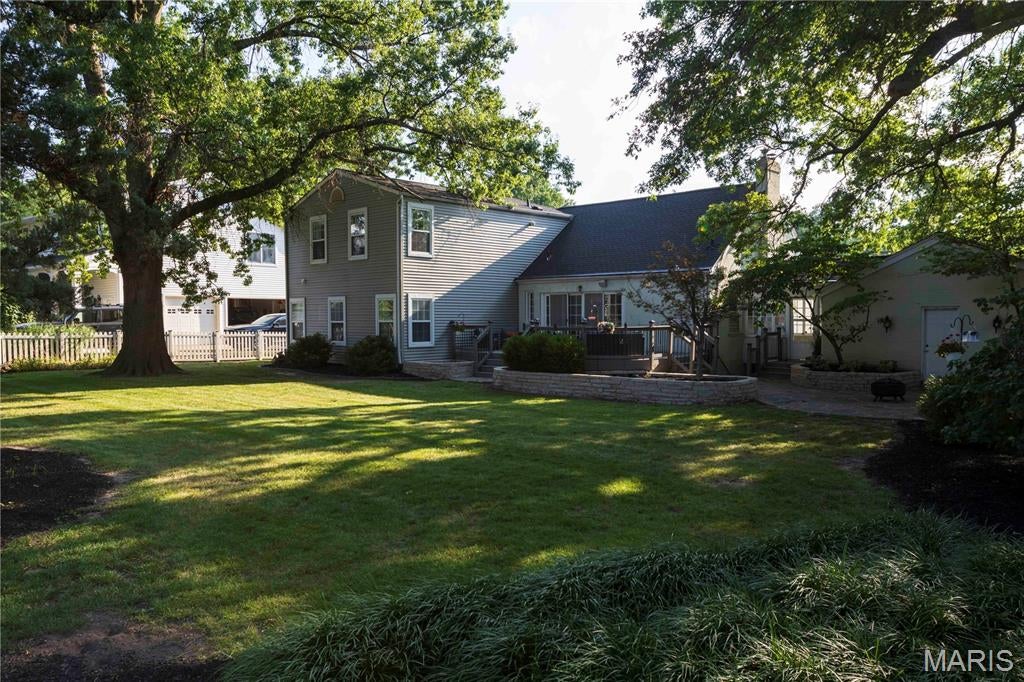
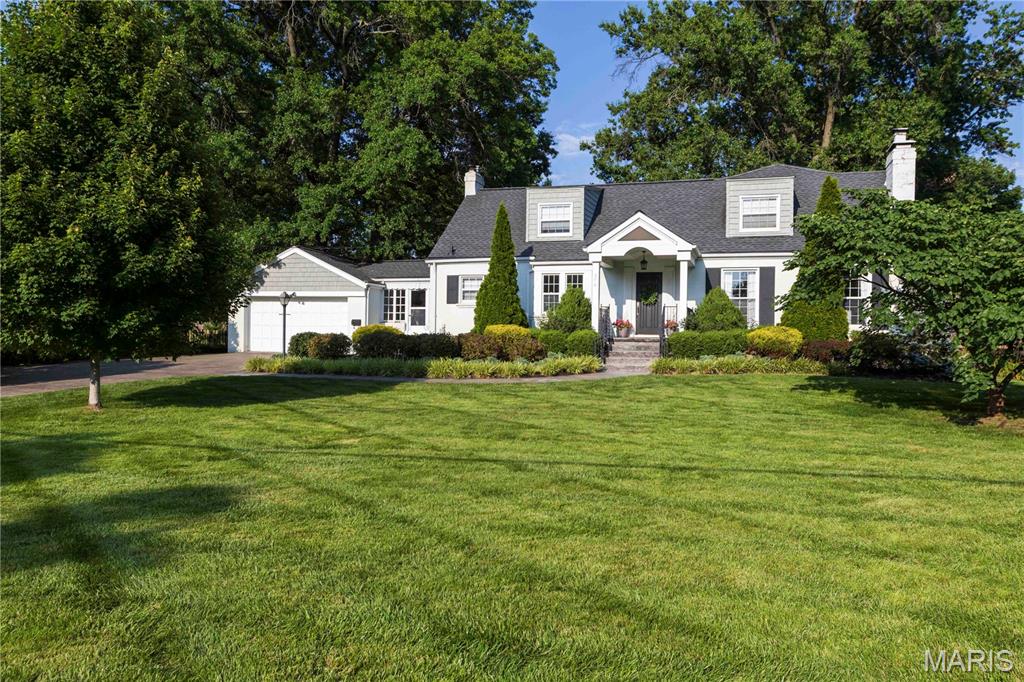
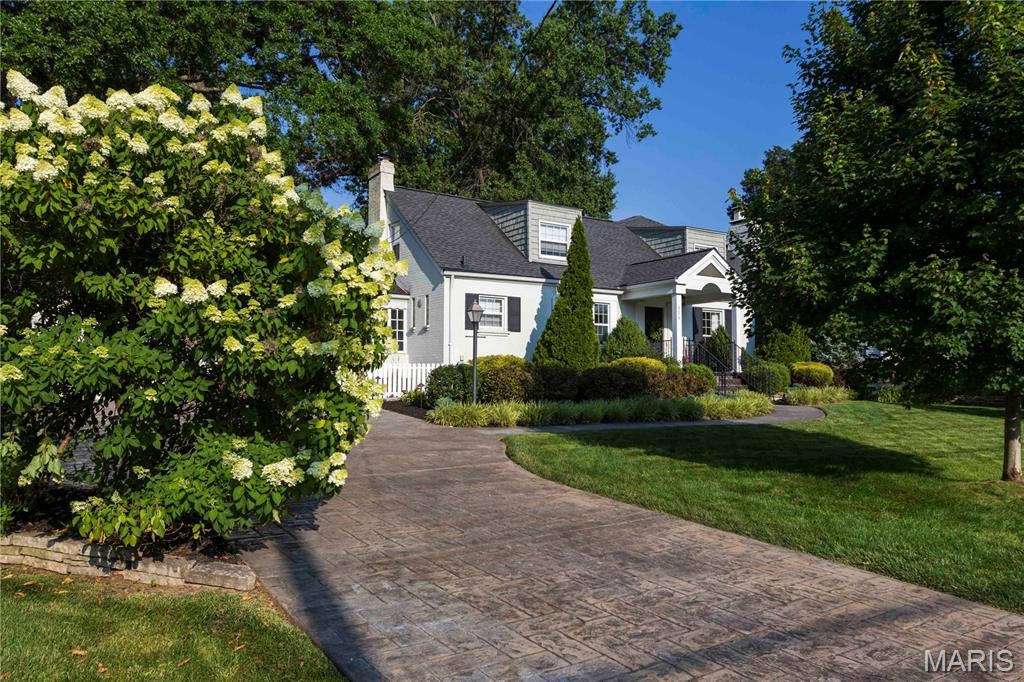
Welcome home to this Kirkwood charmer, featuring gleaming hardwood floors, graceful arched doorways, and stately millwork throughout. The picturesque setting includes a large, shaded backyard with a back gate opening directly into Tillman Elementary — say goodbye to the carpool line! An oversized stamped concrete driveway and inviting front porch welcome you inside, where the foyer opens to a spacious living room with a cozy fireplace, perfect for relaxing or entertaining. The kitchen features a center island, double ovens, and a handy planning desk, flowing seamlessly into the sunny breakfast room overlooking the backyard. The main-floor primary suite is a true retreat, offering two walk-in closets, a tray ceiling, and a spa-like bath with a whirlpool tub, separate shower, and double-bowl vanity. Rounding out the main level is a formal dining room, half bath, laundry room, and enclosed side porch. Upstairs, you'll find a bedroom with a private bath, cedar closet, and custom built-ins, plus a spacious media room and two additional bedrooms with generous closet space — all served by another full bath. The partially finished lower level adds even more living space with a family room, fireside sitting area, half bath, and rec room. Step outside to the newer composite deck and patio overlooking a large, level, fully fenced (vinyl) yard — ideal for outdoor gatherings.

Save
Ask
Tour
Hide
Share
Listing Snapshot
Price 
$1,150,000
Days On Site 
24 Days
Bedrooms 
4
Inside Area (SqFt) 
2,760 sqft
Total Baths 
5
Full Baths 
3
Partial Baths 
2
Lot Size 
0.4017 Acres
Year Built 
1940
MLS® Number 
26039781
Status 
Active
Property Tax 
$8,684
HOA/Condo/Coop Fees 
N/A
Sq Ft Source 
Public Records
Friends & Family
Recent Activity
2 weeks agoStatus changed to Active
2 weeks agoListing updated with changes from the MLS®
4 weeks agoListing first seen on site
General Features
Acres 
0.4017
Attached Garage 
Yes
Disclosures 
Code Compliance RequiredLead PaintOccupancy Permit RequiredSee Seller's Disclosure
Garage 
Yes
Garage Spaces 
2
Levels 
One and One Half
Property Sub Type 
Single Family Residence
Sewer 
Public Sewer
Special Circumstances 
Standard
SqFt Above 
2760
Style 
OtherTraditional
Utilities 
Cable Available
Water Source 
Public
Interior Features
Basement 
Partially FinishedFullStorage SpaceWalk-Out AccessBath/Stubbed
Cooling 
Ceiling Fan(s)Central AirDualElectric
Fireplace 
Yes
Fireplace Features 
Family RoomLiving RoomWood Burning
Fireplaces 
2
Heating 
Forced AirNatural GasZoned
Main Level Bedrooms 
1
Bedroom 2 
Dimensions - 14x12Level - Upper
Bedroom 3 
Dimensions - 12x12Level - Upper
Bedroom 4 
Dimensions - 12x10Level - Upper
Breakfast Room 
Dimensions - 14x11Level - Main
Dining Room 
Dimensions - 14x11Level - Main
Kitchen 
Dimensions - 10x14Level - Main
Laundry 
Dimensions - 11x5Level - Main
Living Room 
Dimensions - 26x20Level - Main
Media Room 
Dimensions - 20x15Level - Upper
Primary Bedroom 
Dimensions - 14x14Level - Main
Recreation Room 
Dimensions - 25x23Level - Basement
Utility Room 
Dimensions - 14x20Level - Basement
Save
Ask
Tour
Hide
Share
Exterior Features
Construction Details 
BrickFrame
Lot Features 
LevelNear Public Transit
Community Features
Financing Terms Available 
CashConventional
MLS Area 
196 - Kirkwood
School District 
Kirkwood R-VII
Township 
Kirkwood
Schools
School District
Kirkwood R-VII
Elementary School
F. P. Tillman Elem.
Middle School
Nipher Middle
High School
Kirkwood Sr. High
Listing courtesy of GFW Properties, LLC


Based on information submitted to the MLS GRID as of 2026-07-20 07:05 AM UTC. All data is obtained from various sources and may not have been verified by broker or MLS GRID. Supplied Open House Information is subject to change without notice. All information should be independently reviewed and verified for accuracy. Properties may or may not be listed by the office/agent presenting the information.

Neighborhood & Commute
Source: Walkscore
Save
Ask
Tour
Hide
Share