
1010 Dovergate DriveKirkwood, MO 63122
Due to the health concerns created by Coronavirus we are offering personal 1-1 online video walkthough tours where possible.
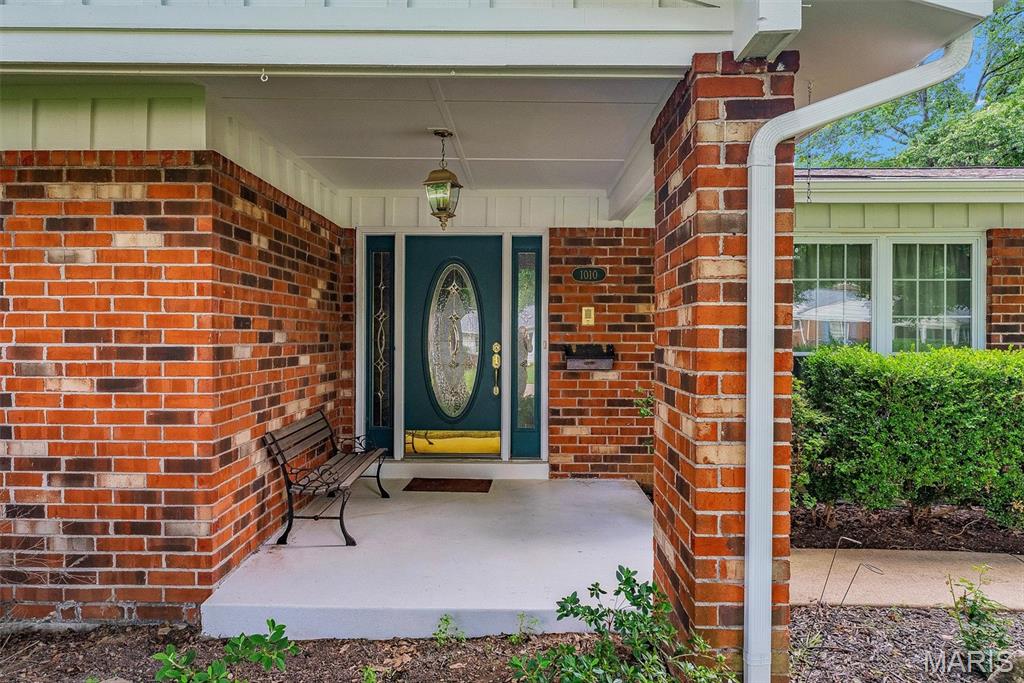
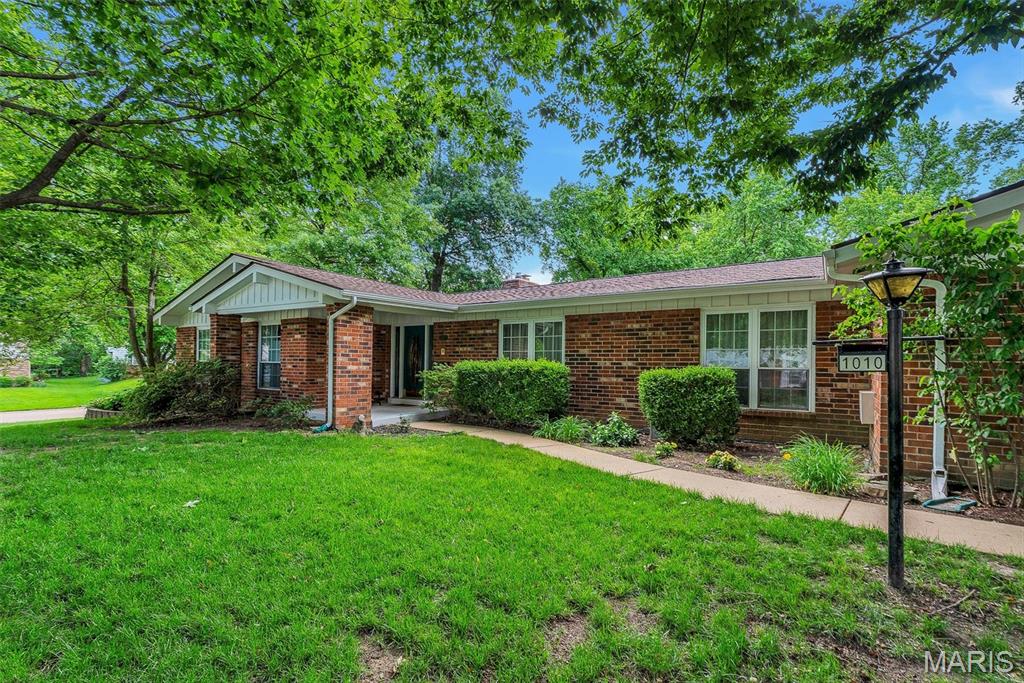
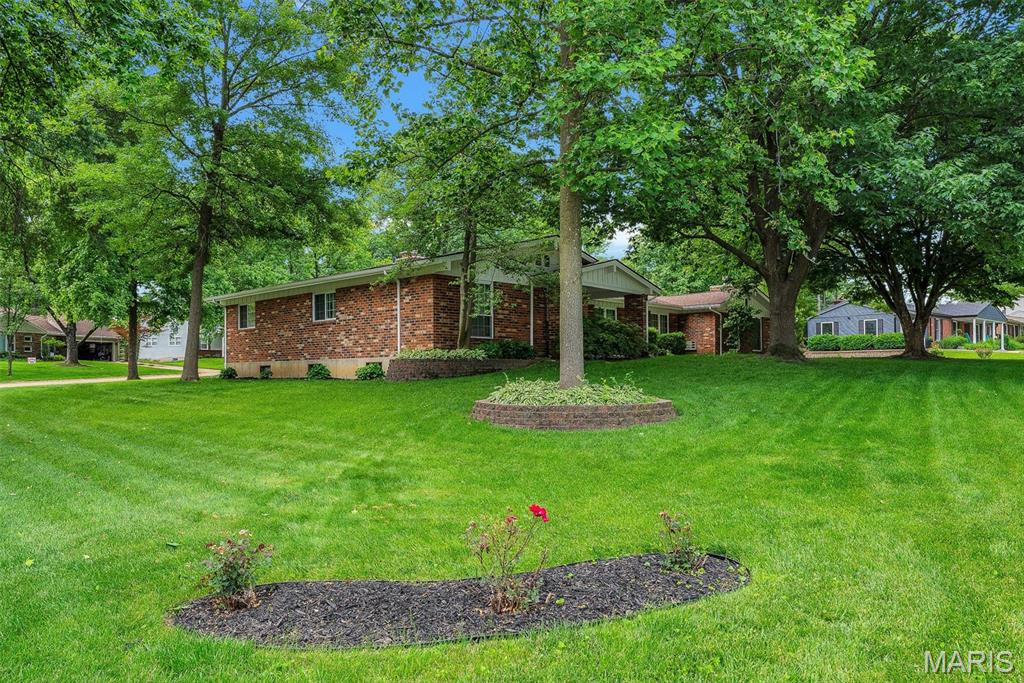
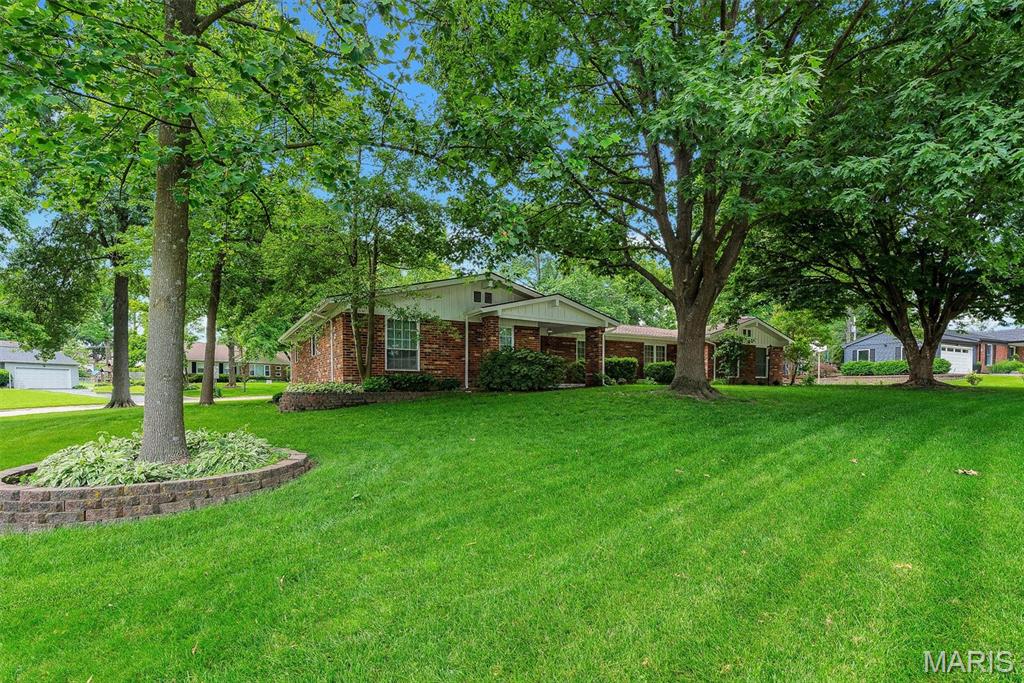
Looking for main-level living in Kirkwood? This spacious 5-bedroom, 3-bath ranch offers comfort, convenience and plenty of room to spread out. Situated on a corner lot of over half an acre, this home features an attached 2-car garage, a functional floor plan, and multiple living spaces designed for everyday living and entertaining. Step inside to a welcoming living room that flows seamlessly into the cozy family room with a fireplace. Just off the family room, you'll find a full bath and one of the five bedrooms, making it an ideal space for a home office or guest suite. The main-floor laundry room is conveniently located just off the attached 2 car garage. The eat-in kitchen offers abundant cabinet and counter space, while the spacious dining room, complete with a second fireplace, is perfect for hosting family gatherings and overlooks the level backyard. Down the hall are three generously sized bedrooms, a full hall bath and the private primary suite featuring a full bathroom and walk-in closet. The partially finished lower level adds even more living space with a wet bar, making it the perfect place for entertaining or relaxing. A large unfinished area provides endless possibilities for storage, a workshop, home gym, or hobby space. Step outside to enjoy the fully fenced backyard and expansive patio, ideal for entertaining, outdoor dining, or simply unwinding. Conveniently located within walking distance of Kirkwood schools, parks, shopping, and restaurants, this home offers the perfect combination of space, location, and lifestyle. Schedule your private showing today!
| 5 days ago | Status changed to Pending | |
| 5 days ago | Listing updated with changes from the MLS® | |
| 2 weeks ago | Listing first seen on site |

Based on information submitted to the MLS GRID as of 2026-07-20 07:05 AM UTC. All data is obtained from various sources and may not have been verified by broker or MLS GRID. Supplied Open House Information is subject to change without notice. All information should be independently reviewed and verified for accuracy. Properties may or may not be listed by the office/agent presenting the information.