Save
Ask
Tour
Hide
Share
$589,000
84 Days On Site

501 Oxborough Court
Cottleville, MO 63376

For Sale|Single Family Residence|Active
4
Beds
4
Total Baths
3
Full Baths
1
Partial Bath
3,700
SqFt
$159
/SqFt
1997
Built
Subdivision:
Est Of Fairfield Manor #1
County:
St. Charles

Due to the health concerns created by Coronavirus we are offering personal 1-1 online video walkthough tours where possible.
501 Oxborough Court501 Oxborough Court501 Oxborough Court501 Oxborough Court
Save
Ask
Tour
Hide
Share

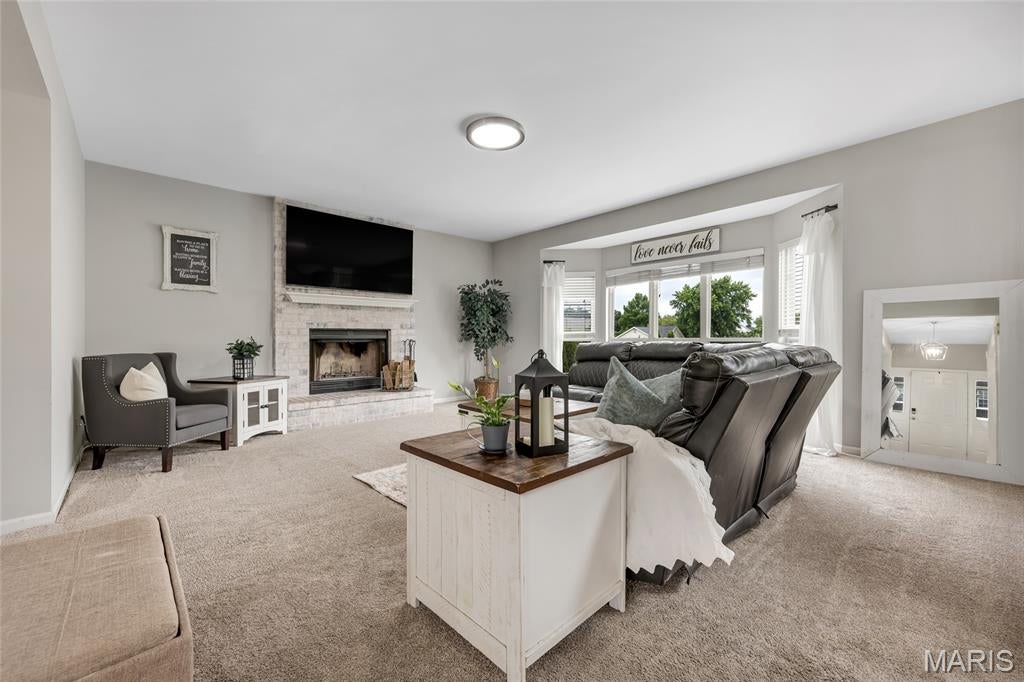
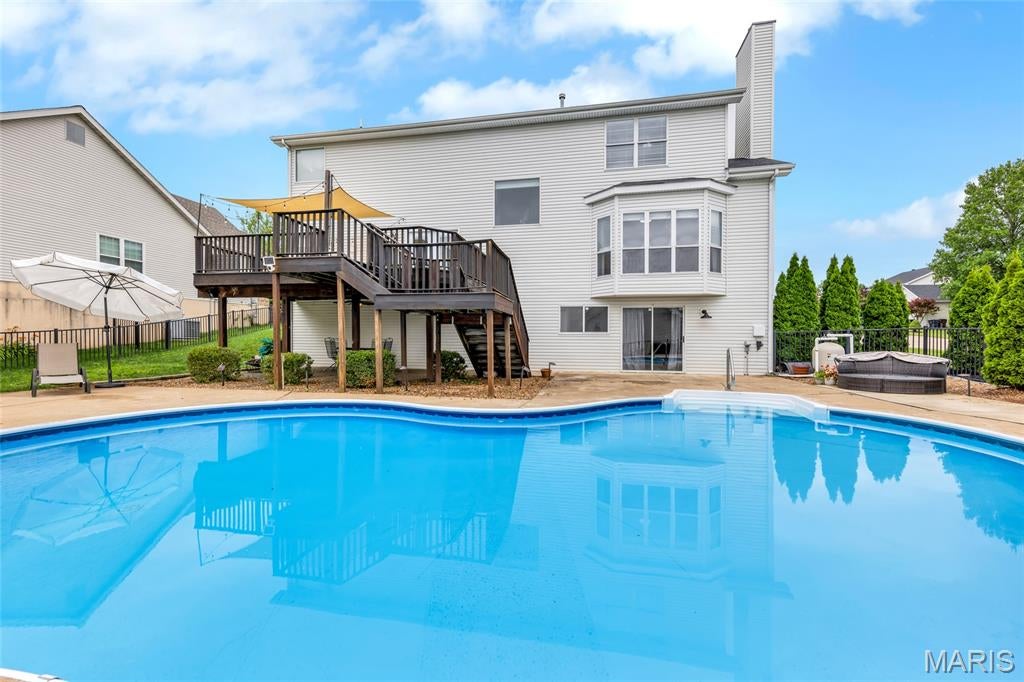
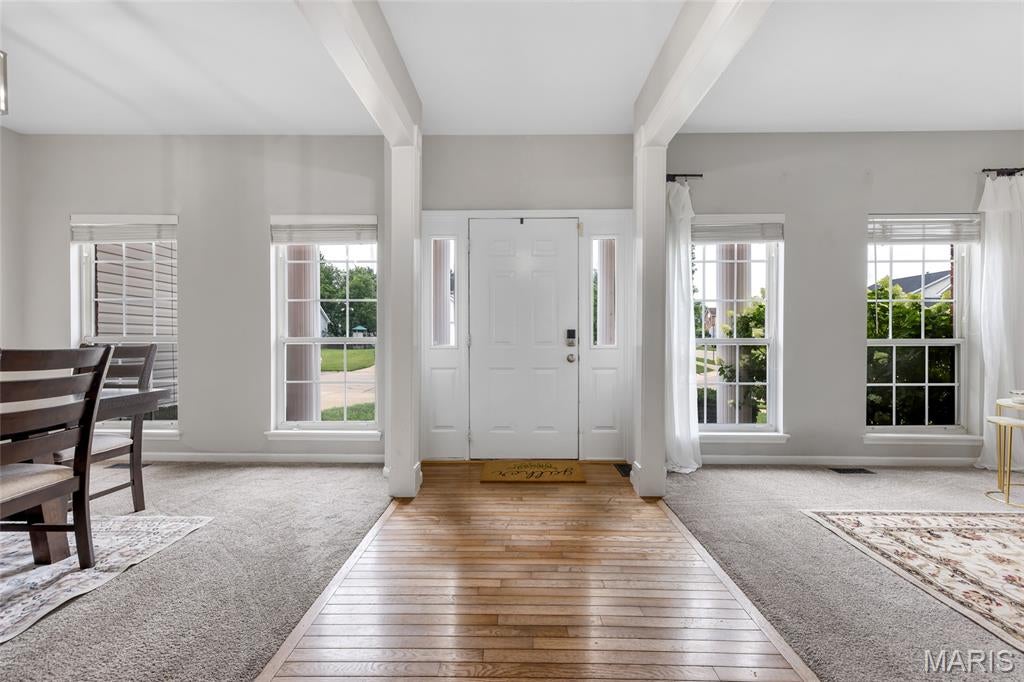
THIRD TIMES THE CHARM! —and this turn-key Cottleville beauty is back on the market purely due to buyer-side hiccups, through no fault of the home or sellers! The previous contracts simply fell victim to unusual timing (a pet limit constraint for the first buyer, and a second buyer walking away over minor maintenance without giving the sellers a chance to address them). That means you get a rare, unexpected shot at a pristine resort-style oasis. Spanning over 3,700 total square feet, this spacious home boasts a gourmet kitchen with granite countertops, double ovens, and seamlessly connected living areas anchored by a cozy wood-burning fireplace. Out back, your private five-star vacation awaits with a stunning in-ground saltwater pool, custom deck, and fully fenced yard perfect for entertaining. Complete with a finished walk-out basement and a prime location that lets you cruise your golf cart right into downtown Cottleville's vibrant dining and shopping scene, this home is fully ready for its rightful owner!

Save
Ask
Tour
Hide
Share
Listing Snapshot
Price 
$589,000
Days On Site 
84 Days
Bedrooms 
4
Inside Area (SqFt) 
3,700 sqft
Total Baths 
4
Full Baths 
3
Partial Baths 
1
Lot Size 
0.25 Acres
Year Built 
1997
MLS® Number 
26039825
Status 
Active
Property Tax 
$5,538
HOA/Condo/Coop Fees 
$33.33 monthly
Sq Ft Source 
Public Records
Friends & Family
Recent Activity
3 weeks agoStatus changed to Active
3 weeks agoListing updated with changes from the MLS®
2 months agoPrice changed to $589,000
3 months agoListing first seen on site
General Features
Acres 
0.25
Attached Garage 
Yes
Building Features 
BasementBathroomsPool
Disclosures 
OtherSeller Property Disclosure
Garage 
Yes
Garage Spaces 
2
Levels 
Two
Property Sub Type 
Single Family Residence
Sewer 
Public Sewer
Special Circumstances 
Standard
SqFt Above 
2660
SqFt Below 
1040
Style 
Traditional
Utilities 
Cable AvailableElectricity AvailableNatural Gas ConnectedSewer Connected
Water Source 
Public
Interior Features
Appliances 
OvenENERGY STAR Qualified AppliancesElectric CooktopENERGY STAR Qualified DishwasherMicrowaveDouble OvenSelf Cleaning OvenENERGY STAR Qualified RefrigeratorVented Exhaust FanWasher/DryerElectric Water Heater
Basement 
Partially FinishedWalk-Out AccessBath/Stubbed
Cooling 
Central AirOtherCeiling Fan(s)
Fireplace 
Yes
Fireplace Features 
MasonryWood Burning
Fireplaces 
1
Flooring 
BambooCarpetWood
Heating 
Forced AirNatural GasOtherExhaust Fan
Interior 
BarCeiling Fan(s)Double VanityGranite Counters
Laundry Features 
Main LevelOther
Bathroom 2 
Dimensions - 11.3x14.3Level - Upper
Bathroom 3 
Dimensions - 10.6x12.1Level - Upper
Bathroom 4 
Dimensions - 8.11x8.5Level - Upper
Breakfast Room 
Dimensions - 11.5x18.9Level - Main
Dining Room 
Dimensions - 11x14.2Level - Main
Kitchen 
Dimensions - 10.6x12.8Level - Main
Living Room 
Dimensions - 18.5x19.7Level - Main
Other 
Dimensions - 9.2x17.9Level - BasementDescription - Hobby Room, bamboo flooring
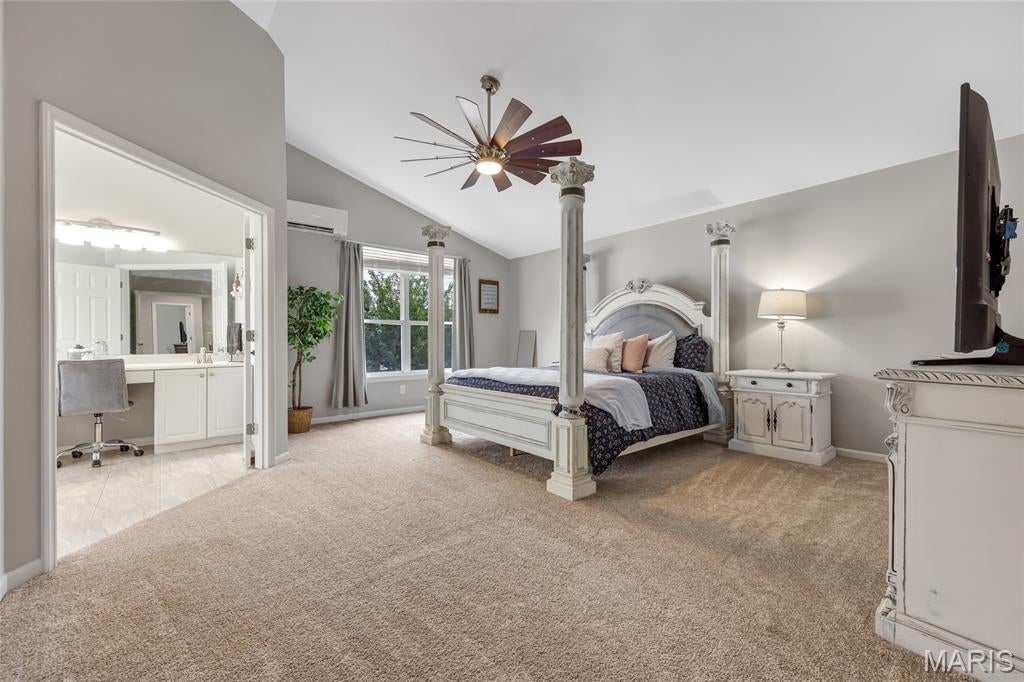
Primary Bedroom 
Dimensions - 21.11x16.8Level - Upper
Recreation Room 
Dimensions - 19.2x30.3Level - BasementDescription - Bamboo flooring
Sitting Room 
Dimensions - 10.7x14.3Level - Main
Save
Ask
Tour
Hide
Share
Exterior Features
Construction Details 
Brick VeneerStone VeneerVinyl Siding
Exterior 
Private Yard
Fencing 
PrivacyVinyl
Lot Features 
Corner Lot
Patio And Porch 
DeckPatio
Pool Features 
CommunityFencedIn GroundPrivateSalt WaterVinyl
Private Pool 
Yes
View 
Pool
Waterview 
Pool
Windows/Doors 
Storm Door(s)
Community Features
Association Amenities 
Pool
Association Fee 
$400.0
Association Fee Frequency 
Annually
Community Features 
Pool
MLS Area 
412 - Francis Howell Cntrl
School District 
Francis Howell R-III
Township 
Cottleville
Financing Terms Available 
CashConventionalFHAVA Loan
Schools
School District
Francis Howell R-III
Elementary School
Warren Elem.
Middle School
Saeger Middle
High School
Francis Howell Central High
Listing courtesy of Realty One Group Trifecta


Based on information submitted to the MLS GRID as of 2026-09-15 09:30 PM UTC. All data is obtained from various sources and may not have been verified by broker or MLS GRID. Supplied Open House Information is subject to change without notice. All information should be independently reviewed and verified for accuracy. Properties may or may not be listed by the office/agent presenting the information.

Neighborhood & Commute
Source: Walkscore
Save
Ask
Tour
Hide
Share