Save
Ask
Tour
Hide
Share
$439,900
35 Days On Site

1600 Summerpoint Drive
Fenton, MO 63026

Single Family Residence|Pending
3
Beds
2
Total Baths
2
Full Baths
2,536
SqFt
$173
/SqFt
1993
Built
Subdivision:
Summer Chase 4A
County:
St. Louis

Due to the health concerns created by Coronavirus we are offering personal 1-1 online video walkthough tours where possible.
1600 Summerpoint Drive1600 Summerpoint Drive1600 Summerpoint Drive1600 Summerpoint Drive
Save
Ask
Tour
Hide
Share

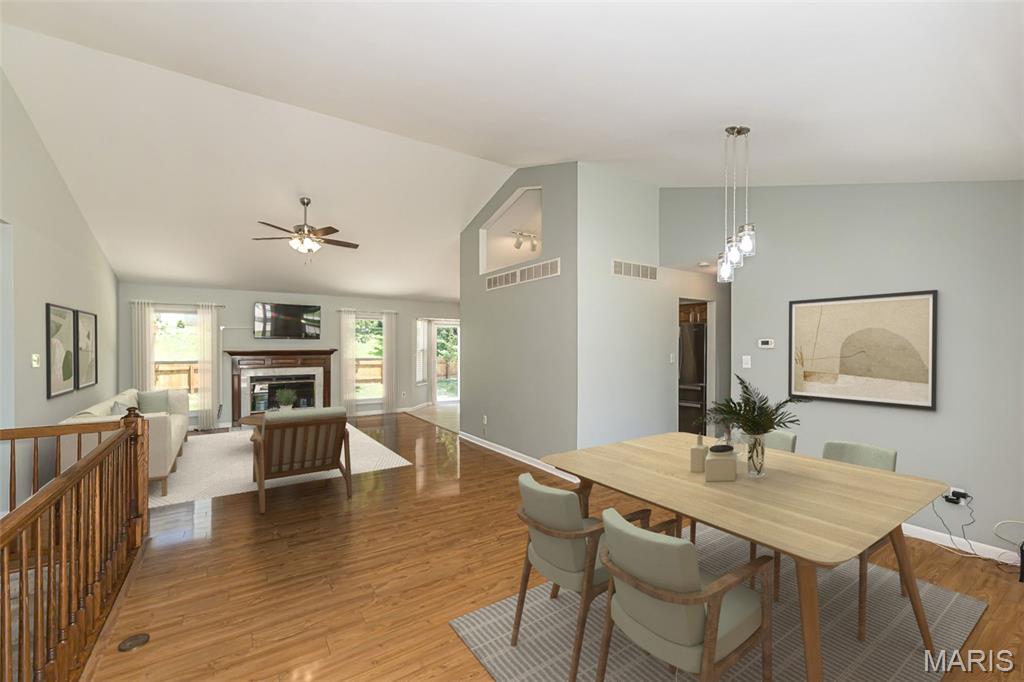
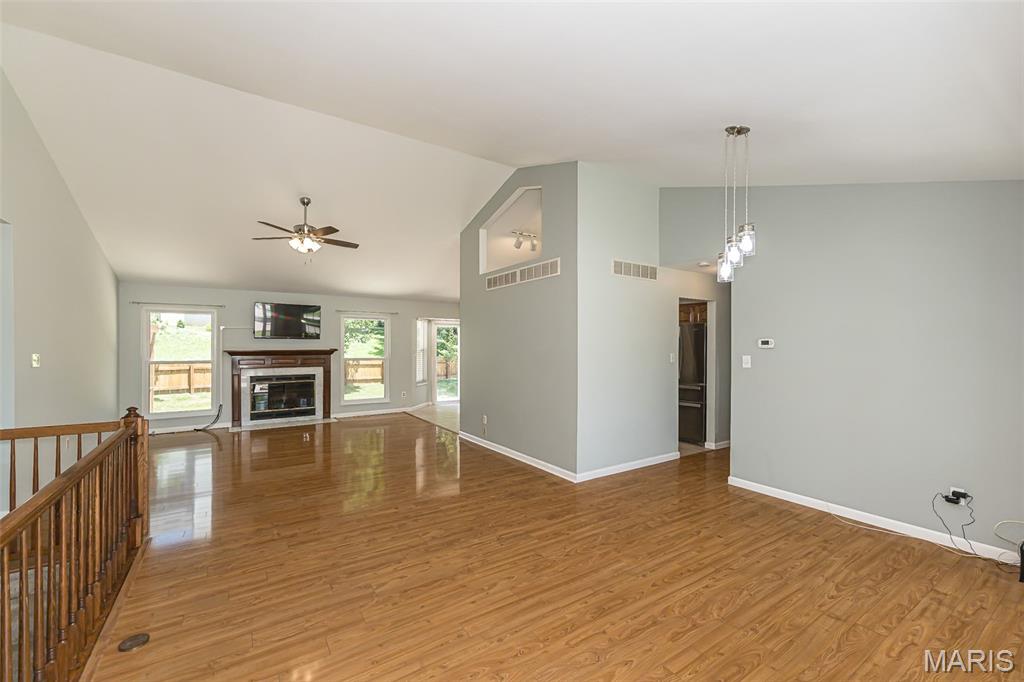
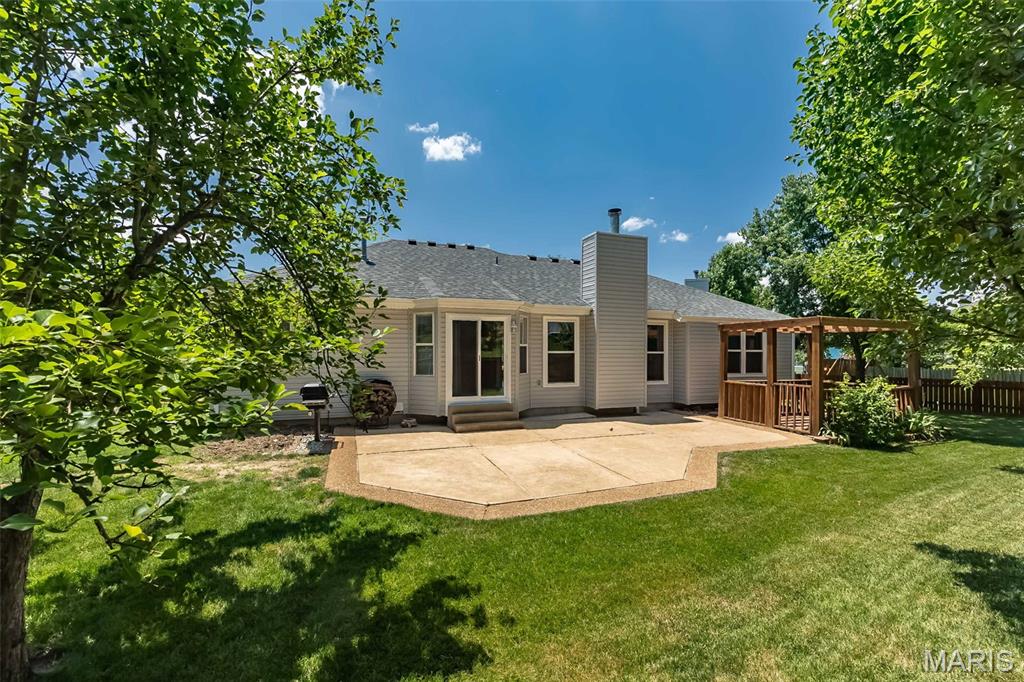
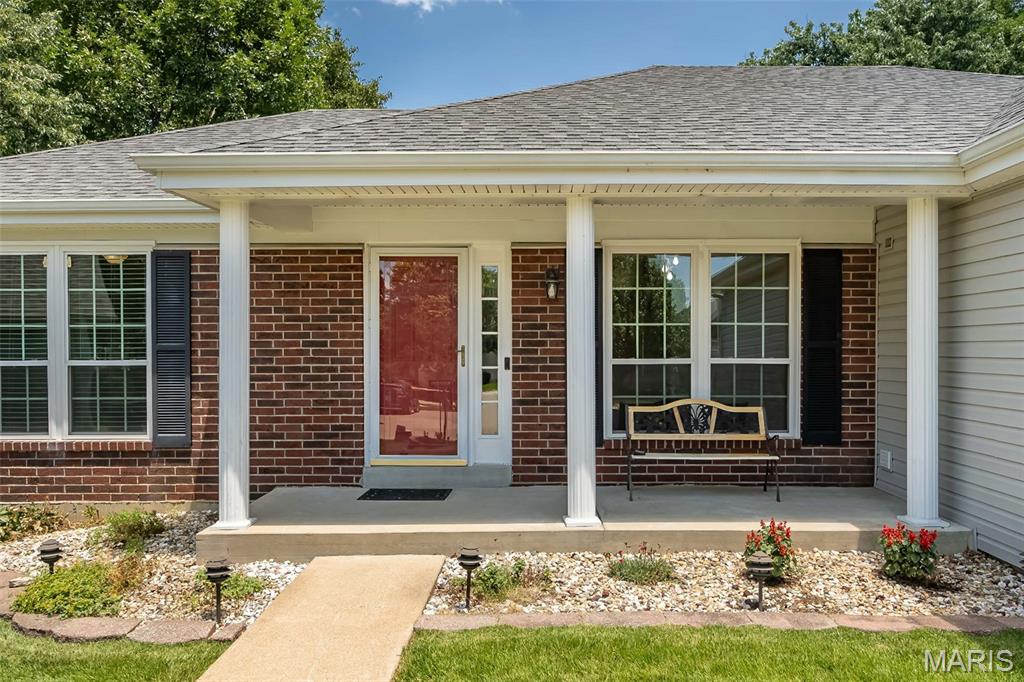
Welcome home to this beautifully maintained 3-bedroom ranch nestled on a quiet cul-de-sac in a sought-after neighborhood! Designed with a desirable split-bedroom floor plan, this home offers both privacy and comfortable everyday living. The spacious vaulted great room features a cozy fireplace, creating the perfect gathering space for family and friends. The kitchen boasts elegant quartz countertops, gas range and microwave, along with stainless refrigerator and flows seamlessly into the bright breakfast room with a charming bay window and sliding glass door that opens to the patio and fully fenced backyard—ideal for outdoor entertaining, pets, or simply relaxing. The primary suite is privately situated away from the secondary bedrooms, while the convenient one-level layout makes daily living effortless. 2 additional bedrooms and full bath complete the main floor. The open staircase leads to a partially finished lower level with bonus rooms, office bedroom potential, family room and roughed-in full bath plumbing, along with tons of storage space! Located within the highly acclaimed AAA Rockwood School District, this home also offers outstanding neighborhood amenities, including a community pool, tennis and pickleball courts, providing recreation just steps from your door. Don't miss this wonderful opportunity to enjoy comfortable living in an exceptional location!

Save
Ask
Tour
Hide
Share
Listing Snapshot
Price 
$439,900
Days On Site 
35 Days
Bedrooms 
3
Inside Area (SqFt) 
2,536 sqft
Total Baths 
2
Full Baths 
2
Partial Baths 
N/A
Lot Size 
0.23 Acres
Year Built 
1993
MLS® Number 
26039846
Status 
Pending
Property Tax 
$5,145
HOA/Condo/Coop Fees 
$66.67 monthly
Sq Ft Source 
Estimated
Friends & Family
Recent Activity
4 weeks agoStatus changed to Pending
4 weeks agoListing updated with changes from the MLS®
a month agoListing first seen on site
General Features
Acres 
0.23
Attached Garage 
Yes
Building Features 
BasementBathroomsPatio
Cross Street 
Summerpoint
Disclosures 
Flood Plain NoOccupancy Permit RequiredSeller Property Disclosure
Foundation 
Concrete Perimeter
Garage 
Yes
Garage Spaces 
2
Levels 
One
Property Sub Type 
Single Family Residence
Sewer 
Public Sewer
Special Circumstances 
Standard
SqFt Above 
1636
SqFt Below 
900
Style 
Ranch
Utilities 
Cable AvailableElectricity ConnectedNatural Gas ConnectedPhone AvailableSewer ConnectedUnderground UtilitiesWater Connected
Water Source 
Public
Interior Features
Appliances 
Stainless Steel Appliance(s)DishwasherDisposalExhaust FanMicrowaveBuilt-In Electric RangeRefrigerator
Basement 
Level - Lower
Cooling 
Ceiling Fan(s)Central Air
Electric 
220 Volts
Fireplace 
Yes
Fireplace Features 
Great Room
Fireplaces 
1
Flooring 
CarpetCeramic TileLaminateVinyl
Heating 
Forced AirNatural GasExhaust Fan
Interior 
Breakfast BarCeiling Fan(s)Entrance FoyerGranite CountersOpen FloorplanPantryVaulted Ceiling(s)
Laundry Features 
Laundry RoomMain Level
Main Level Bedrooms 
3
Bedroom 2 
Level - Main
Bedroom 3 
Level - Main
Bonus Room 
Level - Lower
Breakfast Room 
Level - Main
Dining Room 
Level - Main
Great Room 
Level - Main
Kitchen 
Level - Main
Laundry 
Level - Main
Office 
Level - Lower
Primary Bedroom 
Level - Main
Save
Ask
Tour
Hide
Share
Exterior Features
Construction Details 
Brick VeneerConcreteVinyl Siding
Exterior 
Private YardGarden
Fencing 
Back Yard
Lot Features 
Back YardCul-De-SacGardenLandscapedLevelPie Shaped Lot
Patio And Porch 
CoveredFront PorchPatio
Windows/Doors 
Sliding DoorsStorm Door(s)
Community Features
Association Amenities 
PoolTennis Court(s)
Association Dues 
800
Financing Terms Available 
CashConventional
HOA Fee Frequency 
Annually
MLS Area 
349 - Rockwood Summit
School District 
Rockwood R-VI
Township 
Unincorporated
Schools
School District
Rockwood R-VI
Elementary School
Kellison Elem.
Middle School
Rockwood South Middle
High School
Rockwood Summit Sr. High
Listing courtesy of Coldwell Banker Realty - Gundaker


Based on information submitted to the MLS GRID as of 2026-08-08 01:02 AM UTC. All data is obtained from various sources and may not have been verified by broker or MLS GRID. Supplied Open House Information is subject to change without notice. All information should be independently reviewed and verified for accuracy. Properties may or may not be listed by the office/agent presenting the information.

Neighborhood & Commute
Source: Walkscore
Save
Ask
Tour
Hide
Share