
4012 Bugle Bend DriveFlorissant, MO 63034
Due to the health concerns created by Coronavirus we are offering personal 1-1 online video walkthough tours where possible.

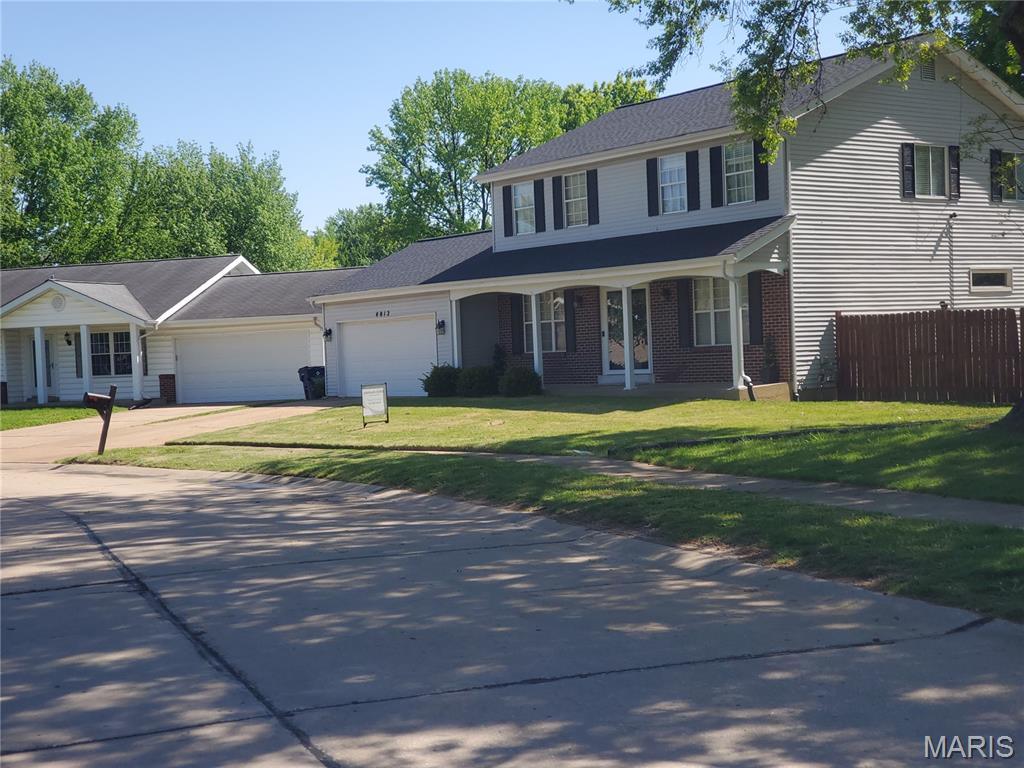

Designed to comfortably accommodate a growing family, this three-story home offers a large 2-car garage that comes with a dedicated electric EV car hookup details will be available with offers. RING SYSTEM as well as a Smart Lighting System is included, the seller has your security and comfort in mind with this home. There is a bathroom on every level—meaning no more fighting for space during the morning rush. The spacious kitchen features all stainless steel appliances including a refrigerator that stays. The kitchen also includes a dedicated workspace perfect for kids' homework or a quiet home-office nook. For ultimate convenience, the home also comes complete with a washer and dryer. For special occasions, the large formal dining room is ready to host your holiday meals. When it’s time to unwind, you have options: cozy up in the den by the built-in brick wood-burning fireplace during those chilly St. Louis nights, or lounge in the bright, inviting living room. For larger gatherings, the oversized partially finished basement includes a bathroom with a shower, making it an ideal spot for parties or overnight guests. Offers Smart Garage Door Opener, High Speed Fiber Internet. The outdoor space is just as inviting, featuring a large fenced-in backyard and a original rainbow playset that stays with the property. Finally, the upper level houses all four bedrooms, including a primary suite with a private bath and walk-in closet. Come see for yourself why this home is the perfect place to start your next chapter. BACKUP OFFERS ACCEPTED OPEN HOUSE 6/27/26 11am-2pm
| 2 months ago | Status changed to Active Under Contract | |
| 2 months ago | Listing updated with changes from the MLS | |
| 3 months ago | Price changed to $309,900 | |
| 4 months ago | Listing first seen on site |

Based on information submitted to the MLS GRID as of 2026-10-20 06:35 PM UTC. All data is obtained from various sources and may not have been verified by broker or MLS GRID. Supplied Open House Information is subject to change without notice. All information should be independently reviewed and verified for accuracy. Properties may or may not be listed by the office/agent presenting the information.
Did you know? You can invite friends and family to your search. They can join your search, rate and discuss listings with you.