Save
Ask
Tour
Hide
Share
$439,900
41 Days On Site

505 Hillbrook Drive
Ballwin, MO 63011

Single Family Residence|Pending
4
Beds
2
Total Baths
2
Full Baths
2,146
SqFt
$205
/SqFt
1966
Built
Subdivision:
Oak Tree Farm 4
County:
St. Louis

Due to the health concerns created by Coronavirus we are offering personal 1-1 online video walkthough tours where possible.
505 Hillbrook Drive505 Hillbrook Drive505 Hillbrook Drive505 Hillbrook Drive
Save
Ask
Tour
Hide
Share

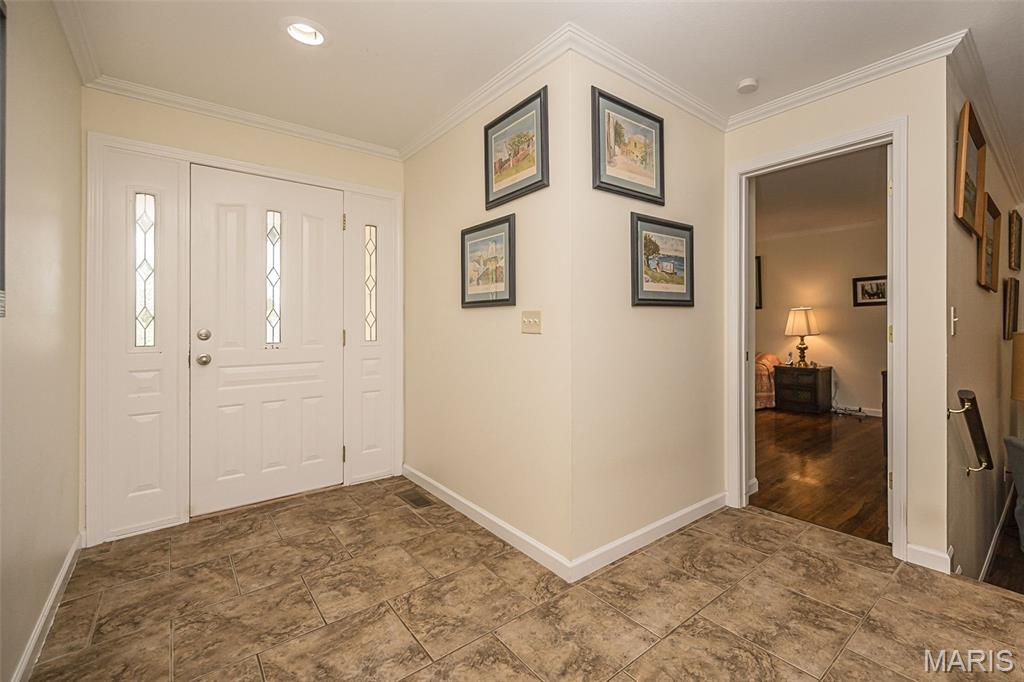
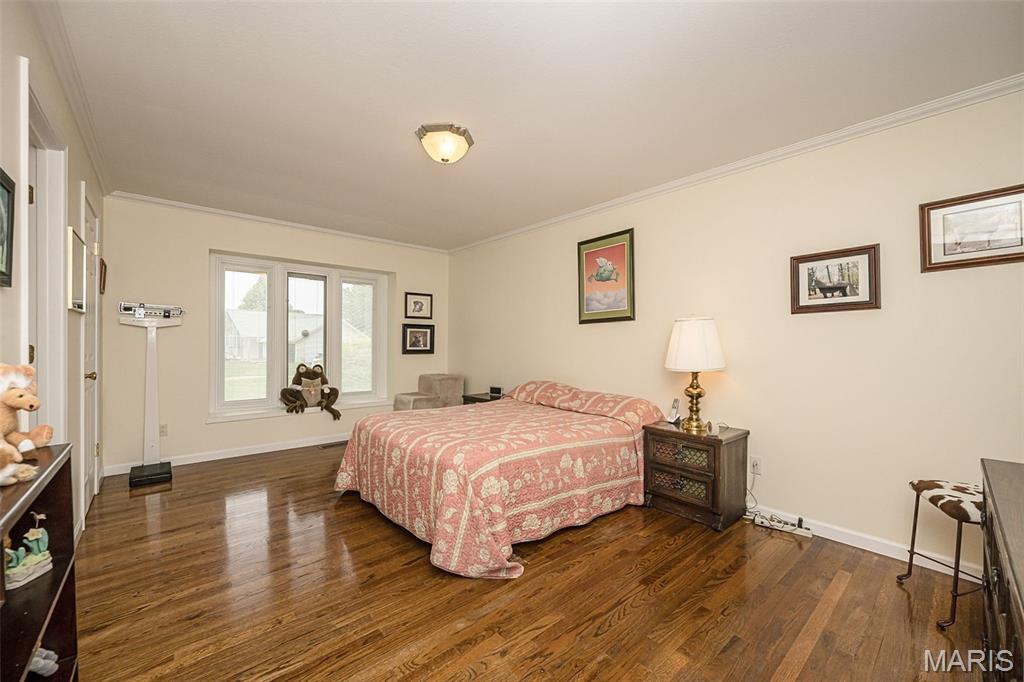
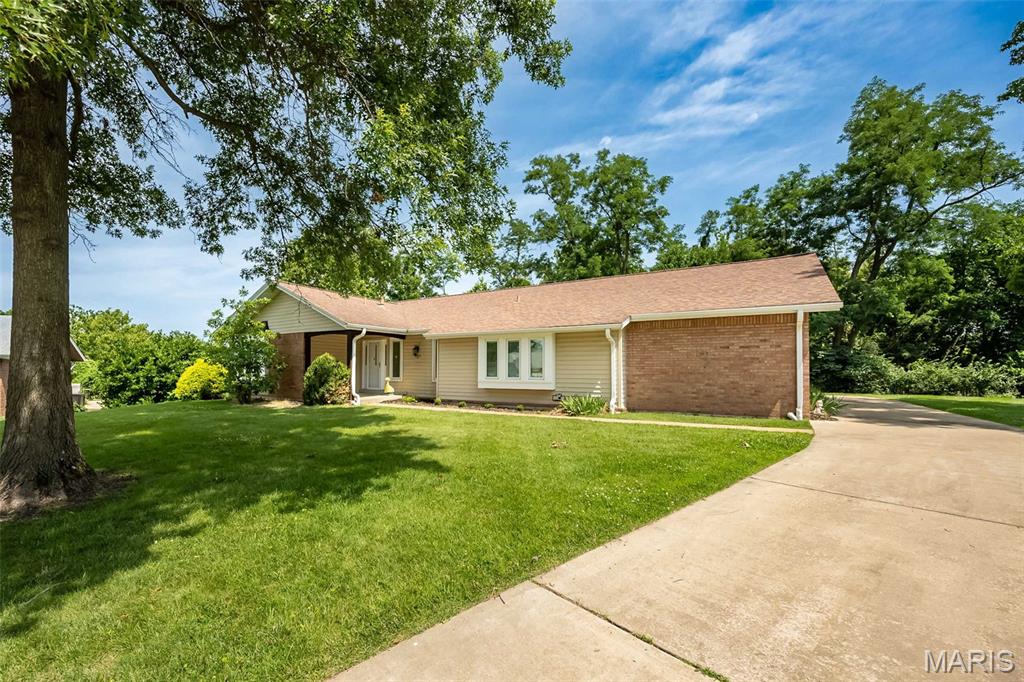
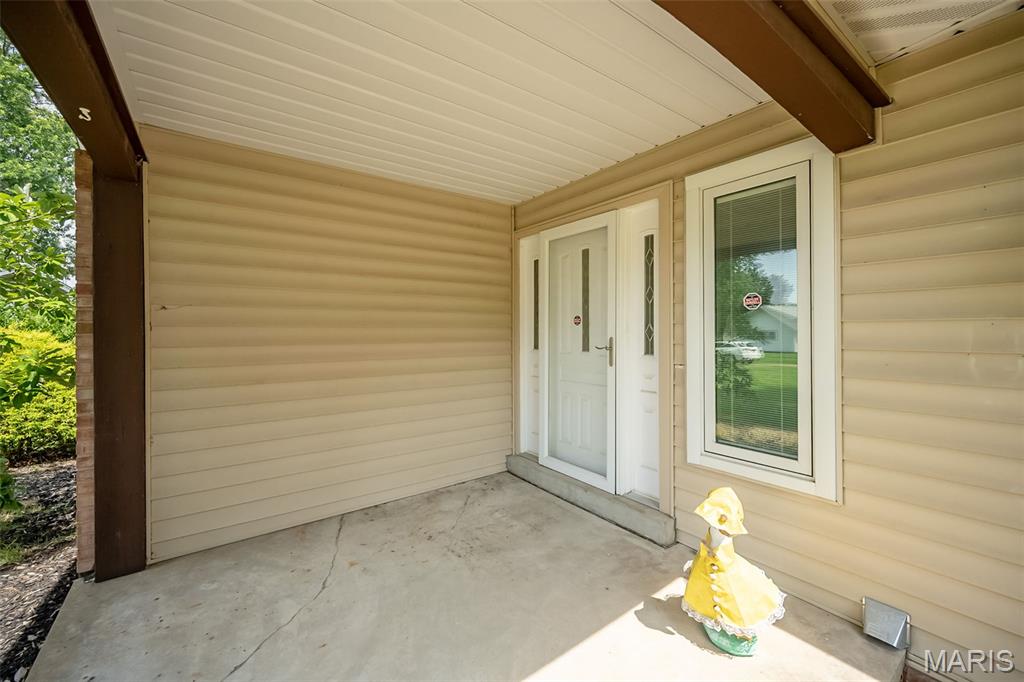
This beautifully maintained 4-bedroom ranch offers the perfect blend of comfort, style, and location. Nestled on a quiet cul-de-sac and backing to mature trees, you'll enjoy exceptional privacy in the fenced backyard. The updated kitchen and remodeled bathrooms provide modern finishes and move-in-ready appeal. One of the bedrooms has been thoughtfully converted into a convenient main-floor laundry room, offering added functionality while still allowing flexible living space. The sunken family room features a cozy gathering area with a second access point to the patio, creating a seamless connection to outdoor entertaining. Located in the highly desirable Parkway School District and just minutes from shopping, dining, parks, and major highways, this Ballwin home offers an outstanding combination of peaceful surroundings and everyday convenience. For convenience, the seller prefers to sell the property "as is". Appliances are negotiable along with some furnishings.

Save
Ask
Tour
Hide
Share
Listing Snapshot
Price 
$439,900
Days On Site 
41 Days
Bedrooms 
4
Inside Area (SqFt) 
2,146 sqft
Total Baths 
2
Full Baths 
2
Partial Baths 
N/A
Lot Size 
0.3041 Acres
Year Built 
1966
MLS® Number 
26039852
Status 
Pending
Property Tax 
$4,148
HOA/Condo/Coop Fees 
$16.67 monthly
Sq Ft Source 
Assessor
Friends & Family
Recent Activity
2 weeks agoStatus changed to Pending
2 weeks agoListing updated with changes from the MLS®
a month agoListing first seen on site
General Features
Acres 
0.3041
Attached Garage 
Yes
Building Features 
BasementBathrooms
Disclosures 
Flood Plain No
Foundation 
Concrete Perimeter
Garage 
Yes
Garage Spaces 
2
Levels 
One
Parking 
AttachedGarageGarage Door OpenerGarage Faces Rear
Property Sub Type 
Single Family Residence
Sewer 
Public Sewer
Special Circumstances 
Standard
SqFt Above 
2146
Style 
Ranch
Utilities 
Cable AvailableElectricity ConnectedNatural Gas ConnectedPhone AvailableSewer ConnectedUnderground UtilitiesWater Connected
Water Source 
Public
Interior Features
Appliances 
Stainless Steel Appliance(s)Dishwasher
Basement 
ConcreteFullUnfinished
Cooling 
Ceiling Fan(s)Central Air
Electric 
220 Volts
Fireplace 
Yes
Fireplaces 
1
Flooring 
Ceramic TileHardwood
Heating 
Forced AirNatural Gas
Interior 
Entrance FoyerPantryWalk-In Closet(s)
Laundry Features 
Laundry RoomMain Level
Main Level Bedrooms 
4
Bedroom 2 
Level - Main
Bedroom 3 
Level - Main
Bedroom 4 
Level - MainDescription - Used as Main Floor Laundry Room
Family Room 
Kitchen 
Level - Main
Living Room 
Level - Main
Primary Bedroom 
Level - Main
Save
Ask
Tour
Hide
Share
Exterior Features
Construction Details 
ConcreteVinyl Siding
Exterior 
Private EntrancePrivate Yard
Other Structures 
None
Patio And Porch 
PatioPorch
Windows/Doors 
Sliding Doors
Community Features
Accessibility Features 
Grip-Accessible FeaturesTherapeutic Whirlpool
Association Dues 
200
Community Features 
Suburban
Financing Terms Available 
CashConventional
HOA Fee Frequency 
Annually
MLS Area 
168 - Parkway West
School District 
Parkway C-2
Township 
Ballwin
Schools
School District
Parkway C-2
Elementary School
Henry Elem.
Middle School
West Middle
High School
Parkway West High
Listing courtesy of Coldwell Banker Realty - Gundaker


Based on information submitted to the MLS GRID as of 2026-08-05 10:20 PM UTC. All data is obtained from various sources and may not have been verified by broker or MLS GRID. Supplied Open House Information is subject to change without notice. All information should be independently reviewed and verified for accuracy. Properties may or may not be listed by the office/agent presenting the information.

Neighborhood & Commute
Source: Walkscore
Save
Ask
Tour
Hide
Share