Save
Ask
Tour
Hide
Share
$629,500
24 Days On Site

310 Rose Branchlet Court
Wentzville, MO 63385

For Sale|Single Family Residence|Active
4
Beds
4
Total Baths
3
Full Baths
1
Partial Bath
2,998
SqFt
$210
/SqFt
2022
Built
Subdivision:
Amberleigh #1
County:
St. Charles

Due to the health concerns created by Coronavirus we are offering personal 1-1 online video walkthough tours where possible.
310 Rose Branchlet Court310 Rose Branchlet Court310 Rose Branchlet Court310 Rose Branchlet Court
Save
Ask
Tour
Hide
Share

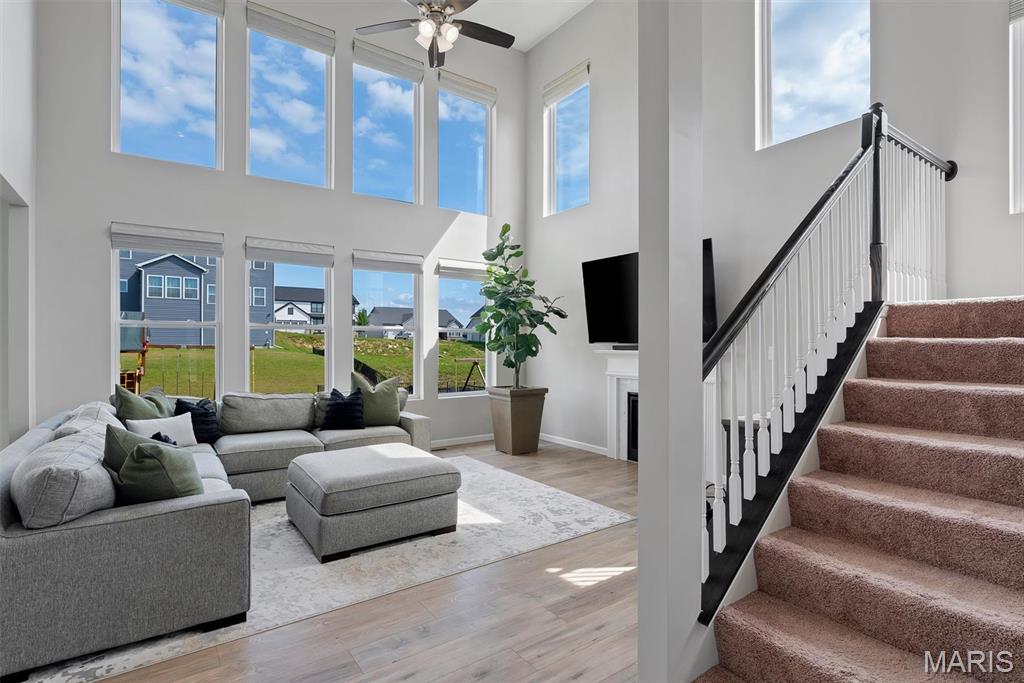
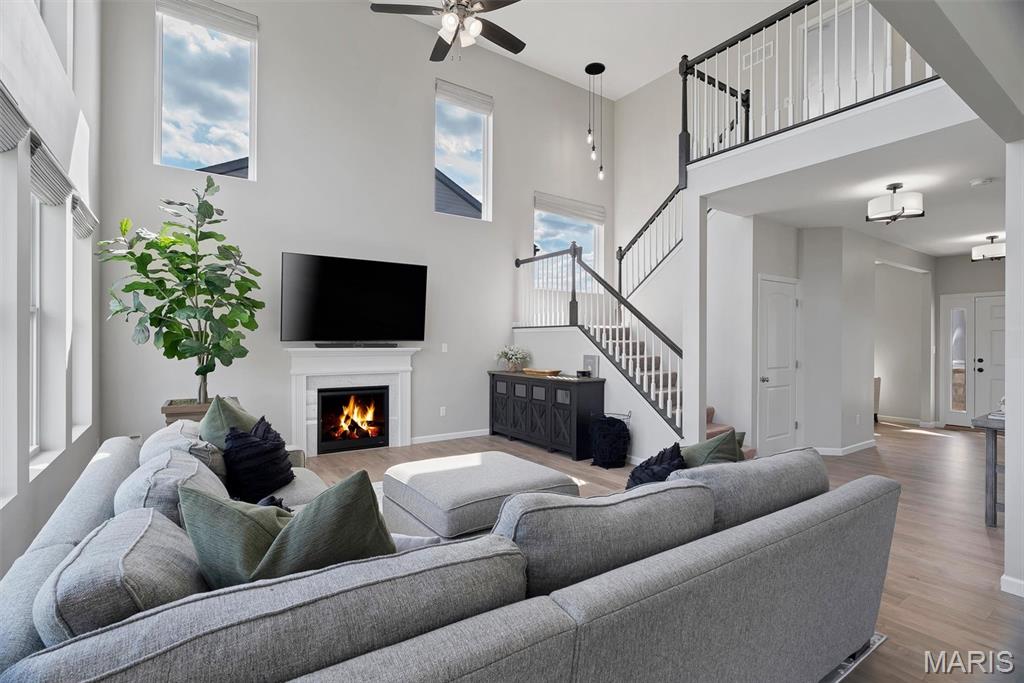
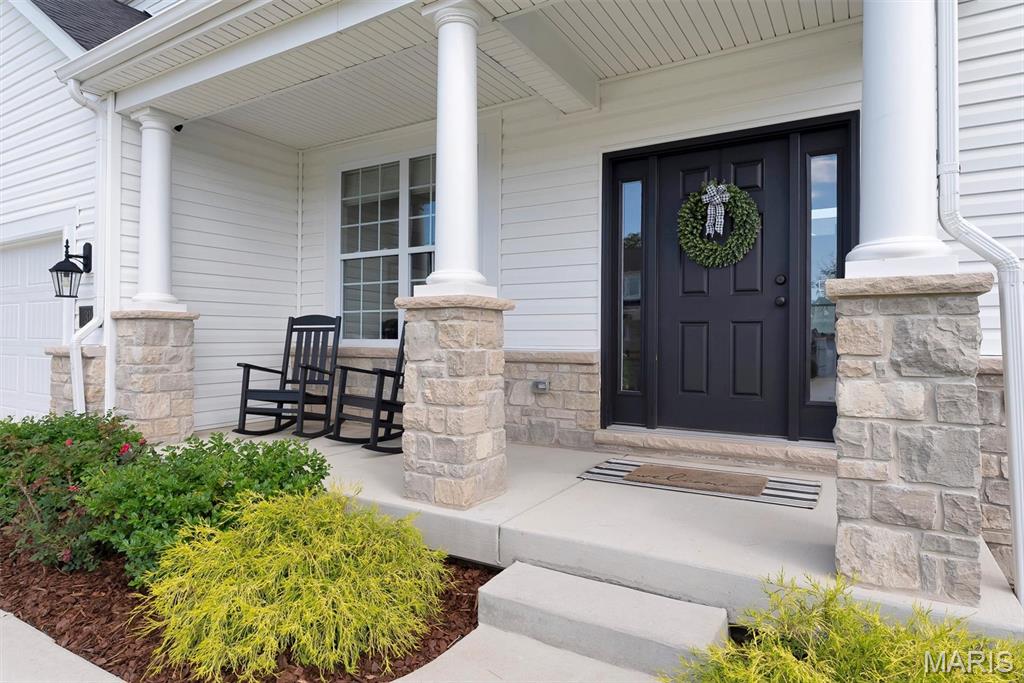
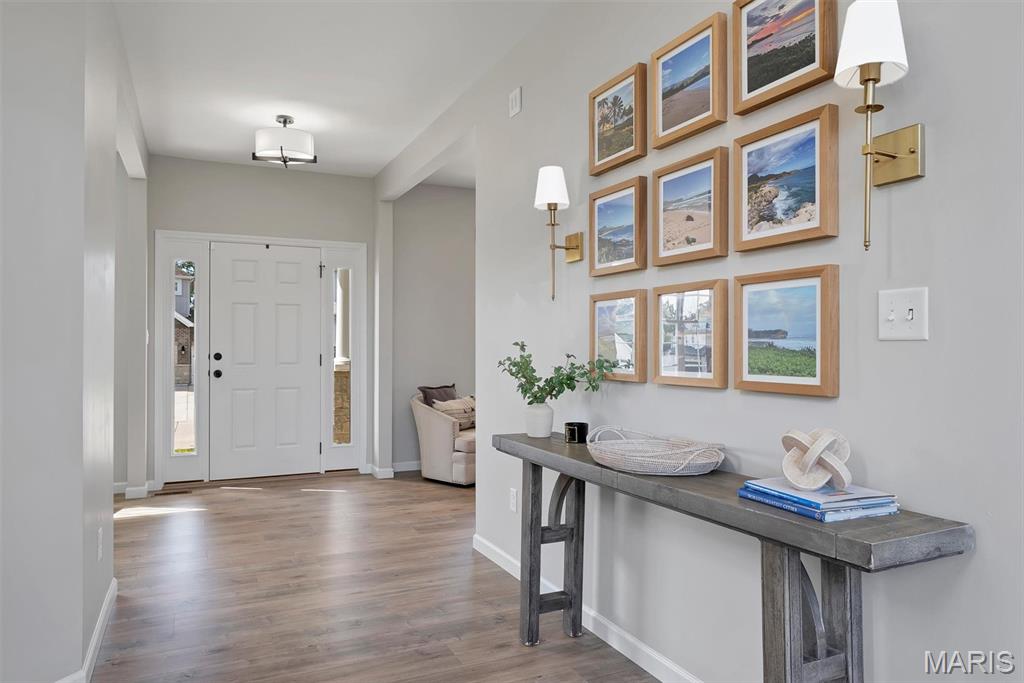
Stunning 2022-Built Home with $30K+ Upgrades Gorgeous 2022 construction in a prime Wentzville location! From the oversized 3-car garage to the beautifully landscaped yard with irrigation, paved fire pit area, and brand-new expansive patio (2025), this home is move-in ready with premium upgrades. Inside, enjoy soaring 9-ft ceilings, a dramatic two-story great room with a wall of windows (plus custom motorized shades), gas fireplace, and open-concept flow. The gourmet kitchen features Calacatta Gold quartz counters, massive island, double ovens, gas cooktop, premium cabinetry, stainless appliances, and huge walk-in pantry —enjoy a new backsplash, upgraded faucet and RO water system! Luxurious primary suite with spa bath and walk-in closet. Generous secondary bedrooms all with walk-ins; two share a Jack-and-Jill bath, one has a private en-suite. Additional highlights: fresh timeless paint (2024), custom entry bench, new lighting throughout, zoned HVAC, beautiful raised garden beds, and quality craftsmanship everywhere. Modern elegance meets thoughtful upgrades — schedule your tour today!

Save
Ask
Tour
Hide
Share
Listing Snapshot
Price 
$629,500
Days On Site 
24 Days
Bedrooms 
4
Inside Area (SqFt) 
2,998 sqft
Total Baths 
4
Full Baths 
3
Partial Baths 
1
Lot Size 
0.233 Acres
Year Built 
2022
MLS® Number 
26039855
Status 
Active
Property Tax 
$8,017
HOA/Condo/Coop Fees 
$62.5 monthly
Sq Ft Source 
Builder
Friends & Family
Recent Activity
2 days agoPrice changed to $629,500
2 days agoListing updated with changes from the MLS®
3 weeks agoListing first seen on site
General Features
Acres 
0.233
Attached Garage 
Yes
Cross Street 
Diehr Rd.
Disclosures 
Seller Property Disclosure
Garage 
Yes
Garage Spaces 
3
Home Warranty 
Yes
Levels 
Two
Parking 
AttachedGarageOversized
Parking Spaces 
3
Property Sub Type 
Single Family Residence
Sewer 
Public Sewer
Special Circumstances 
Standard
SqFt Above 
2998
Style 
OtherTraditional
Utilities 
Underground UtilitiesNatural Gas Available
Water Source 
Public
Interior Features
Appliances 
OvenGas Water HeaterDishwasherDisposalDouble OvenGas CooktopMicrowaveStainless Steel Appliance(s)
Basement 
Bath/Stubbed
Cooling 
Ceiling Fan(s)Central AirElectricZoned
Fireplace 
Yes
Fireplace Features 
VentlessGreat Room
Fireplaces 
1
Flooring 
Carpet
Heating 
Forced AirZonedNatural Gas
Interior 
Breakfast BarKitchen IslandEat-in KitchenGranite CountersDouble VanityHigh CeilingsOpen FloorplanWalk-In Closet(s)Entrance FoyerPantry
Bathroom 
Level - Upper
Bedroom 
Dimensions - 14x12Level - Upper
Breakfast Room 
Dimensions - 15x12Level - Main
Dining Room 
Dimensions - 14x11Level - Main
Great Room 
Dimensions - 17x16Level - Main
Kitchen 
Dimensions - 17x13Level - Main
Office 
Dimensions - 12x11Level - Main
Primary Bathroom 
Level - Upper
Primary Bedroom 
Dimensions - 18x16Level - Upper
Save
Ask
Tour
Hide
Share
Exterior Features
Construction Details 
Brick VeneerVinyl Siding
Lot Features 
Sprinklers In FrontSprinklers In RearCul-De-SacWaterfront
Patio And Porch 
Patio
Waterfront 
Yes
Waterfront Features 
Lake
Windows/Doors 
Sliding Doors
Community Features
Association Amenities 
None
Association Dues 
750
Community Features 
Lake
Financing Terms Available 
CashConventionalFHAVA Loan
HOA Fee Frequency 
Annually
MLS Area 
417 - Wentzville-Liberty
Roads 
Concrete
School District 
Wentzville R-IV
Township 
O'Fallon
Schools
School District
Wentzville R-IV
Elementary School
Duello Elem.
Middle School
Frontier Middle
High School
Liberty
Listing courtesy of Lauderdale Realty


Based on information submitted to the MLS GRID as of 2026-07-19 08:11 AM UTC. All data is obtained from various sources and may not have been verified by broker or MLS GRID. Supplied Open House Information is subject to change without notice. All information should be independently reviewed and verified for accuracy. Properties may or may not be listed by the office/agent presenting the information.

Neighborhood & Commute
Source: Walkscore
Save
Ask
Tour
Hide
Share