Save
Ask
Tour
Hide
Share
$634,900
19 Days On Site

64 Hickory Meadows Court
O'Fallon, MO 63366

Single Family Residence|Pending
3
Beds
4
Total Baths
2
Full Baths
2
Partial Baths
3,776
SqFt
$168
/SqFt
2005
Built
Subdivision:
Amber Meadows #3
County:
St. Charles

Due to the health concerns created by Coronavirus we are offering personal 1-1 online video walkthough tours where possible.
64 Hickory Meadows Court64 Hickory Meadows Court64 Hickory Meadows Court64 Hickory Meadows Court
Save
Ask
Tour
Hide
Share

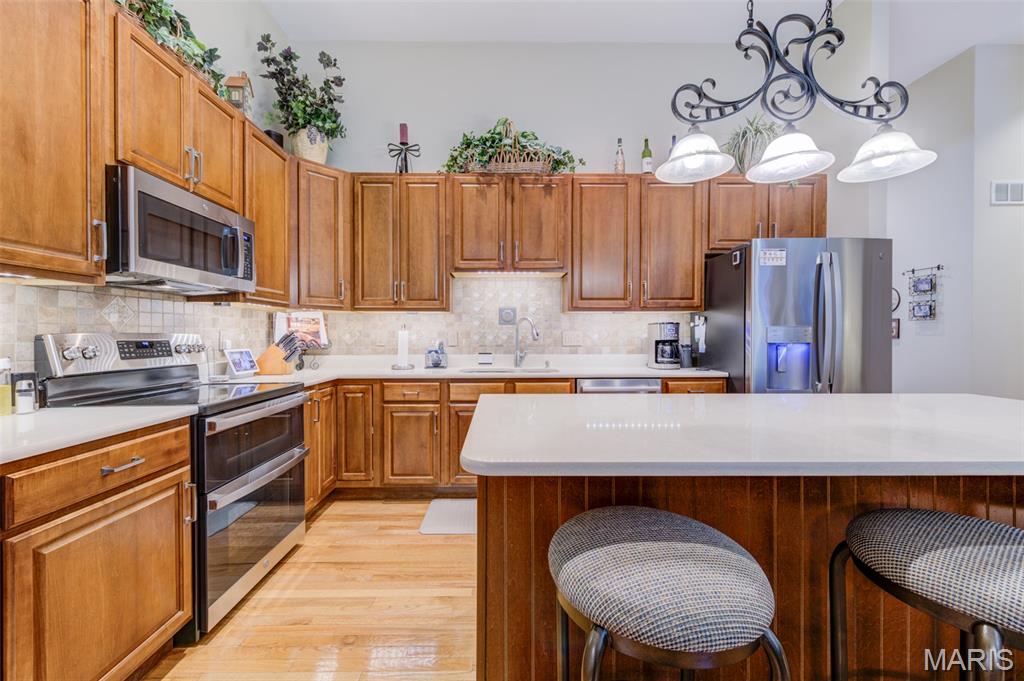
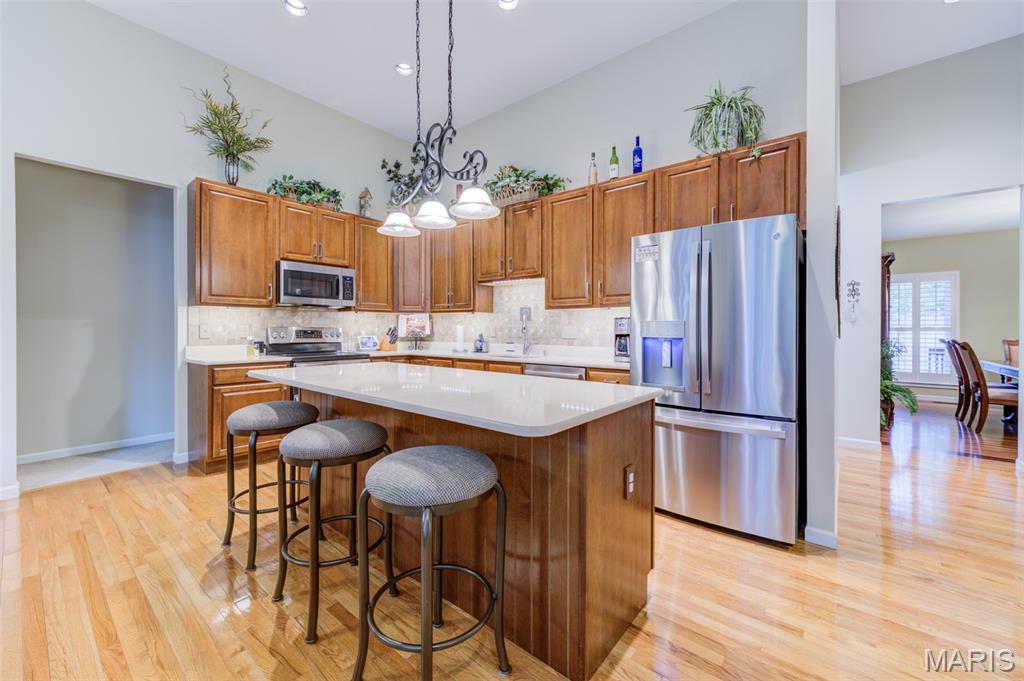
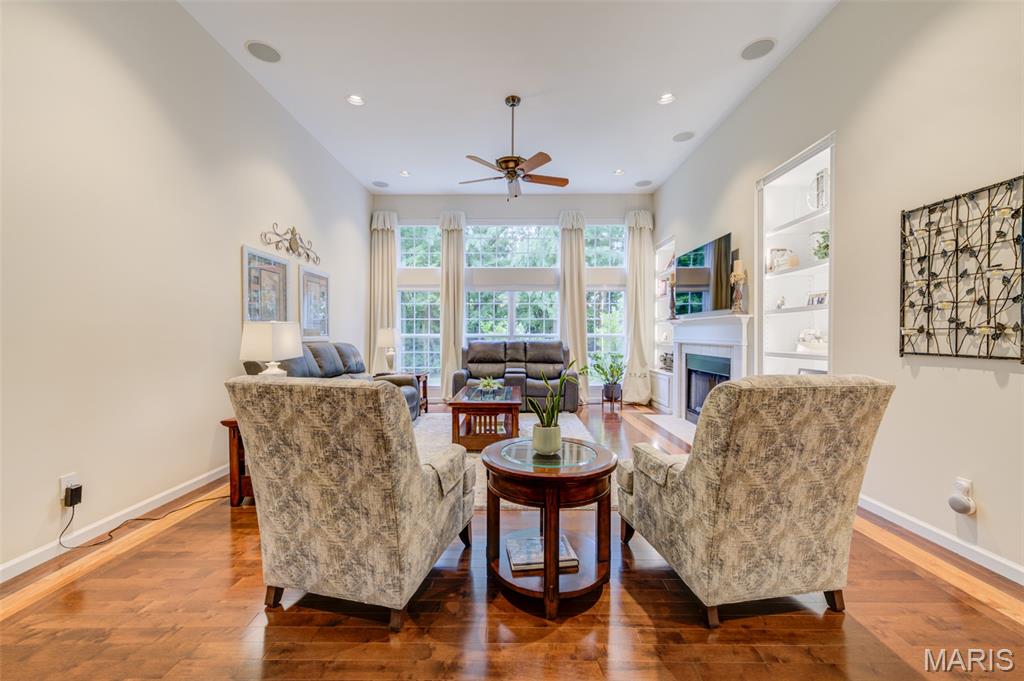
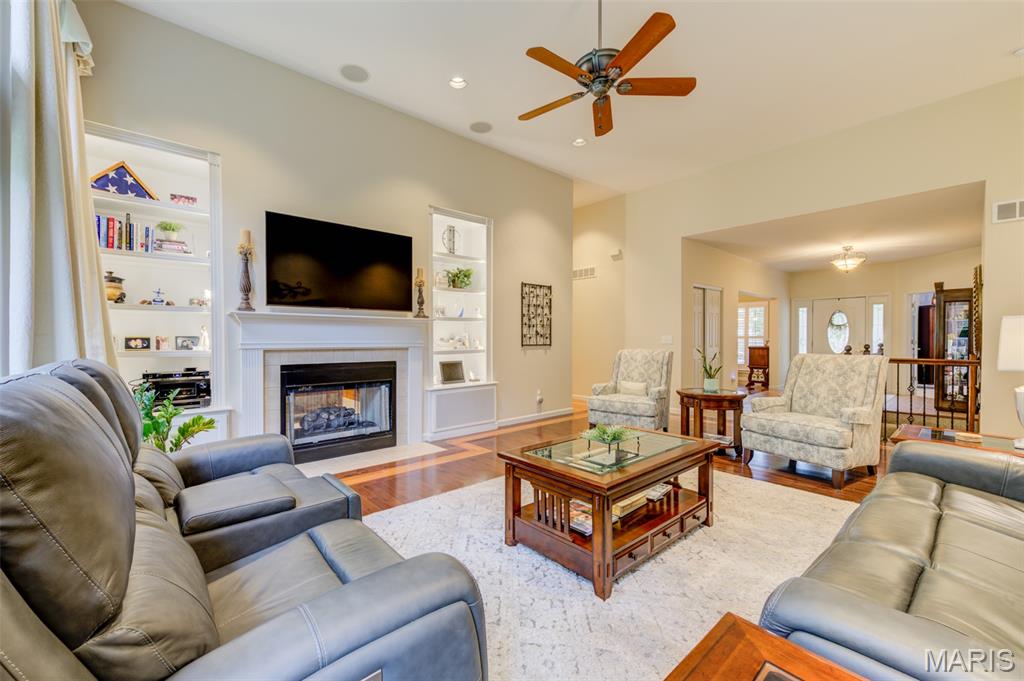
Proudly offered by the original owners, this exceptional home has been lovingly maintained and thoughtfully updated since they custom-built it. Their attention to detail and pride of ownership are evident throughout every room. The welcoming floor plan features soaring 12-foot ceilings, beautiful custom oak hardwood flooring with cherry inlay, expansive transom windows that fill the home with natural light, and a stunning see-through gas fireplace shared between the great room and family kitchen. The kitchen offers custom-built-in cabinetry with a wine rack and glass storage, while the adjacent living spaces are designed for both everyday comfort and entertaining. The luxurious primary suite features a beautifully remodeled spa-like bathroom and a custom closet organization system. The updated powder room and Jack-and-Jill bath provide stylish finishes and modern convenience. The finished lower level expands the living space with a spacious family room, flex room, playroom, and half bath, offering endless possibilities for recreation, hobbies, or guests. Step outside to enjoy the maintenance-free 12' x 16' screened porch with soaring ceilings overlooking the beautifully landscaped backyard. A paver patio for your fire pit creates the perfect setting for relaxing evenings or entertaining family and friends. This home is loaded with premium upgrades, including a Lutron whole-home lighting system, motorized Lutron window shades, a Wi-Fi-enabled sprinkler system, Speakercraft in-ceiling speakers, custom built-in bookcases with LED lighting, upgraded ProVia windows, a high-efficiency two-stage Trane HVAC system with a Wi-Fi thermostat, a newer water heater, GE stainless steel double oven range and microwave, Bosch 800 Series dishwasher, and permanent Gemstone holiday lighting. The finished garage adds additional functionality, and the Caldera Martinique hot tub is available for purchase separately. Just as impressive as the home itself is the neighborhood. The sellers have loved the peaceful setting, the quiet streets, and the wonderful neighbors who have made this community such a special place to call home.

Save
Ask
Tour
Hide
Share
Listing Snapshot
Price 
$634,900
Days On Site 
19 Days
Bedrooms 
3
Inside Area (SqFt) 
3,776 sqft
Total Baths 
4
Full Baths 
2
Partial Baths 
2
Lot Size 
0.38 Acres
Year Built 
2005
MLS® Number 
26039883
Status 
Pending
Property Tax 
$6,398
HOA/Condo/Coop Fees 
$16.67 monthly
Sq Ft Source 
Other
Friends & Family
Recent Activity
a week agoStatus changed to Pending
a week agoListing updated with changes from the MLS®
3 weeks agoListing first seen on site
General Features
Acres 
0.38
Attached Garage 
Yes
Disclosures 
See Seller's Disclosure
Foundation 
Concrete Perimeter
Garage 
Yes
Garage Spaces 
3
Levels 
One
Property Condition 
Updated/Remodeled
Property Sub Type 
Single Family Residence
Sewer 
Public Sewer
Special Circumstances 
Standard
SqFt Above 
2786
SqFt Below 
990
Style 
RanchTraditional
Utilities 
Electricity ConnectedNatural Gas ConnectedPhone AvailableSewer ConnectedWater Connected
Water Source 
Public
Interior Features
Appliances 
Stainless Steel Appliance(s)DishwasherMicrowaveDouble OvenElectric Range
Basement 
ConcretePartially FinishedFullStorage SpaceBath/Stubbed
Cooling 
Ceiling Fan(s)
Fireplace 
Yes
Fireplace Features 
Double SidedFamily RoomGasGas LogGreat RoomSee Through
Fireplaces 
1
Flooring 
CarpetCeramic TileConcreteHardwood
Heating 
Natural Gas
Interior 
BarBookcasesBreakfast BarBuilt-in FeaturesCeiling Fan(s)Double VanityEat-in KitchenEntrance FoyerHigh CeilingsHigh Speed InternetKitchen IslandPantryRecessed LightingSmart ThermostatSoaking TubStorageWalk-In Closet(s)Wired for Sound
Laundry Features 
Gas Dryer HookupLaundry RoomMain LevelSink
Main Level Bedrooms 
3
Window Features 
Insulated WindowsScreensStorm Window(s)Triple Pane WindowsWindow Treatments
Bathroom 
Dimensions - 7.7x6Level - Basement
Bathroom 2 
Dimensions - 12x11.9Level - Main
Bedroom 
Dimensions - 14.2x13.1Level - Main
Breakfast Room 
Dimensions - 12.8x14.11Level - Main
Dining Room 
Dimensions - 12.2x14.6Level - Main
Gym 
Dimensions - 12.9x13.7Level - Basement
Kitchen 
Dimensions - 19x7.9Level - Main
Laundry 
Dimensions - 9x5.9Level - Main
Living Room 
Dimensions - 23.9x22.5Level - Main
Office 
Dimensions - 12.4x15.2Level - Main
Other 
Dimensions - 35.1x53.1Level - Basement
Primary Bathroom 
Dimensions - 11.9x11.6Level - Main
Primary Bedroom 
Dimensions - 14.2x16.1Level - Main
Recreation Room 
Dimensions - 23.11x28.4Level - Basement
Sitting Room 
Dimensions - 10.1x14.11Level - Main
Storage 
Dimensions - 15.5x28.1Level - Basement
Save
Ask
Tour
Hide
Share
Exterior Features
Construction Details 
Brick VeneerVinyl Siding
Exterior 
Lighting
Fencing 
Back YardPartial
Lot Features 
Back YardCul-De-SacFront YardLandscapedLevelMany Trees
Patio And Porch 
CoveredEnclosedFront PorchPatioPorchScreened
Road Frontage 
City Street
View 
Trees/Woods
Waterview 
Trees/Woods
Windows/Doors 
Insulated WindowsScreensStorm Window(s)Triple Pane WindowsWindow Treatments
Community Features
Association Amenities 
None
Association Dues 
200
Financing Terms Available 
CashConventionalFHAVA Loan
HOA Fee Frequency 
Annually
MLS Area 
407 - Fort Zumwalt West
Roads 
Concrete
School District 
Ft. Zumwalt R-II
Township 
O'Fallon
Schools
School District
Ft. Zumwalt R-II
Elementary School
Ostmann Elem.
Middle School
Ft. Zumwalt West Middle
High School
Ft. Zumwalt West High
Listing courtesy of EXP Realty, LLC


Based on information submitted to the MLS GRID as of 2026-07-19 07:26 AM UTC. All data is obtained from various sources and may not have been verified by broker or MLS GRID. Supplied Open House Information is subject to change without notice. All information should be independently reviewed and verified for accuracy. Properties may or may not be listed by the office/agent presenting the information.

Neighborhood & Commute
Source: Walkscore
Save
Ask
Tour
Hide
Share