
1349 Andrew DriveGlendale, MO 63122
Due to the health concerns created by Coronavirus we are offering personal 1-1 online video walkthough tours where possible.
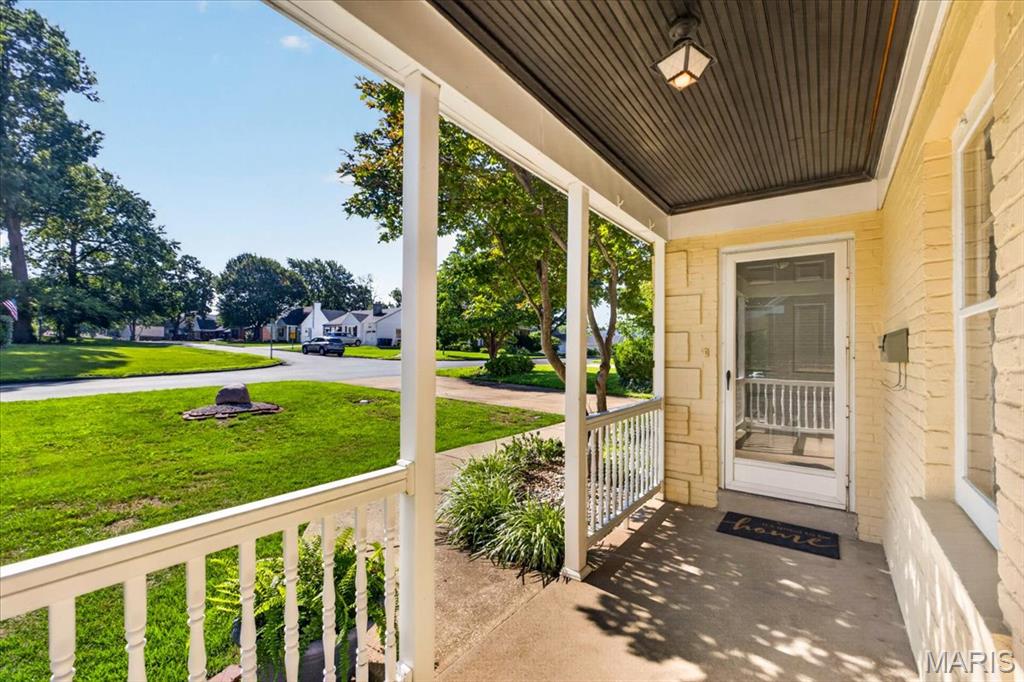
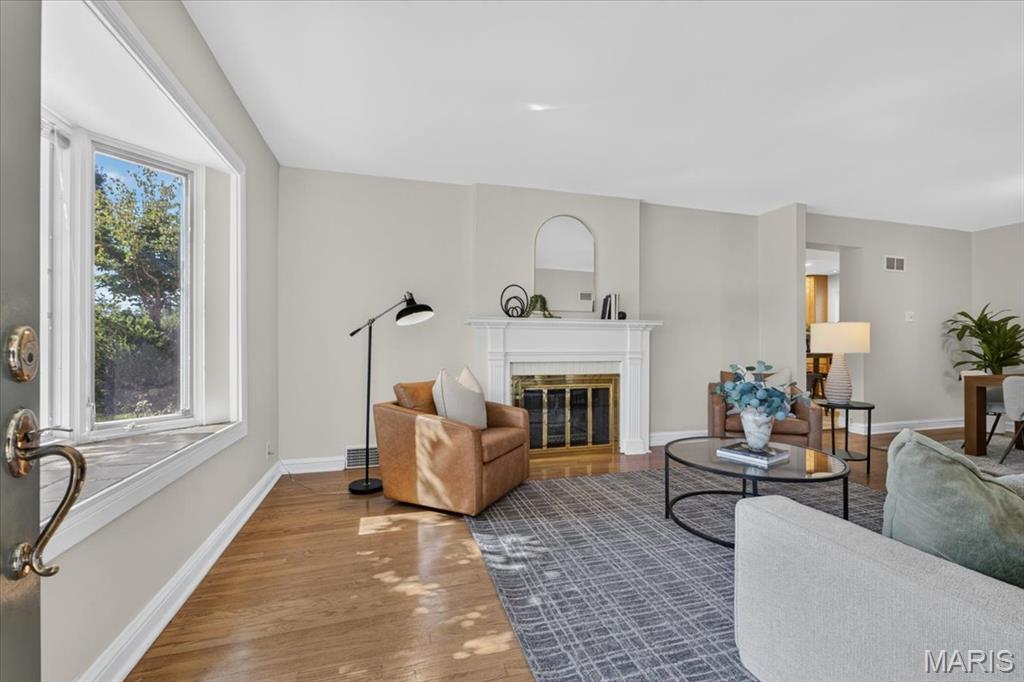
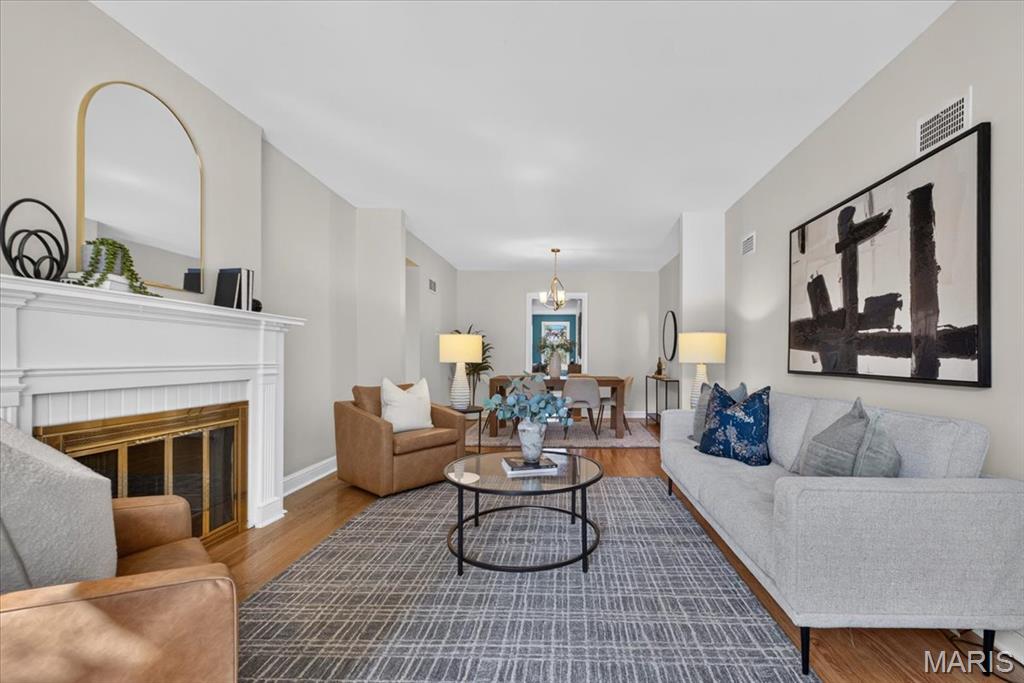
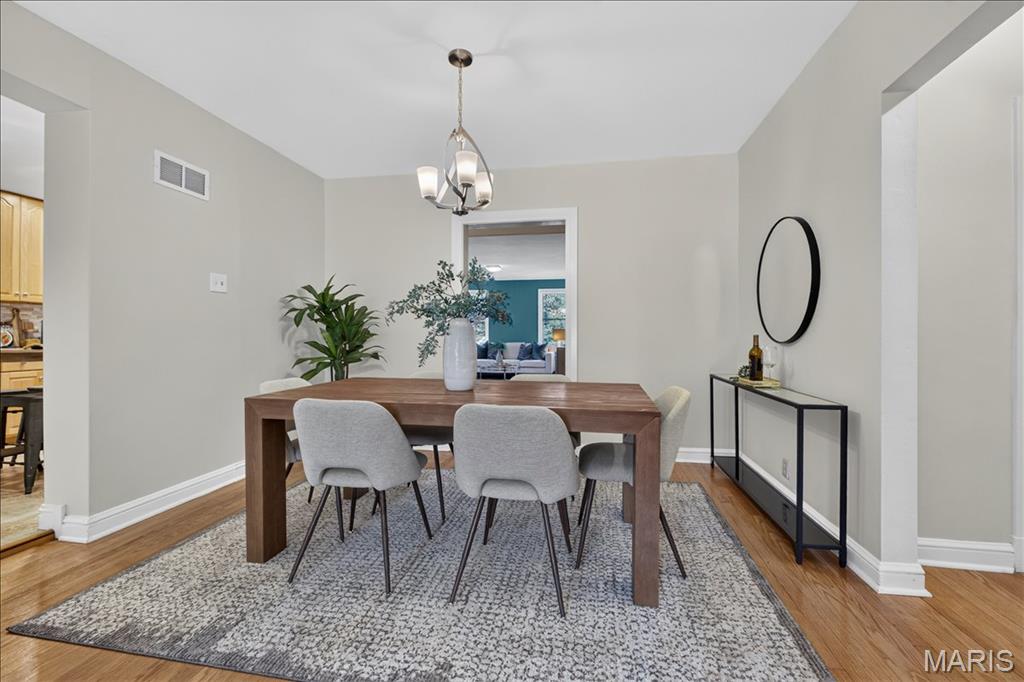
1349 Andrew Drive is nestled in a desirable Glendale neighborhood and offers 2,000 square feet of total living space. Located in the award-winning Kirkwood School District and just minutes from shopping, restaurants, and everyday conveniences, this home combines charm, functionality, and location. A welcoming front porch leads into the living room, which features a bay window, a fireplace, and beautiful hardwood floors that continue through the dining room and two front bedrooms. The updated kitchen is designed with both style and function in mind, offering quartz countertops, stainless steel appliances, a tile backsplash, and wood-stained cabinetry. Expanded over the years, the thoughtful rear addition features bamboo floors and includes a primary suite with a walk-in closet and private full bath, along with a large flex room perfect for a home office, playroom, or den. Recent improvements include a new roof, gutters, downspouts, leaf guards, siding, and carpeting (June 2026), making this home truly move-in ready. The finished lower level offers a huge recreation room with walk-out access to the backyard, creating ideal space for entertaining, relaxing, or everyday living. An unfinished storage area with laundry provides excellent storage and future expansion potential. The backyard also includes a storage shed and plenty of room to enjoy outdoor activities. Passed Glendale municipal inspection.
| 4 days ago | Status changed to Active | |
| 4 days ago | Listing updated with changes from the MLS® | |
| 4 days ago | Price changed to $469,900 | |
| 4 weeks ago | Listing first seen on site |

Based on information submitted to the MLS GRID as of 2026-07-20 06:36 AM UTC. All data is obtained from various sources and may not have been verified by broker or MLS GRID. Supplied Open House Information is subject to change without notice. All information should be independently reviewed and verified for accuracy. Properties may or may not be listed by the office/agent presenting the information.
Did you know? You can invite friends and family to your search. They can join your search, rate and discuss listings with you.