
44 Broadview DriveClayton, MO 63105
Due to the health concerns created by Coronavirus we are offering personal 1-1 online video walkthough tours where possible.
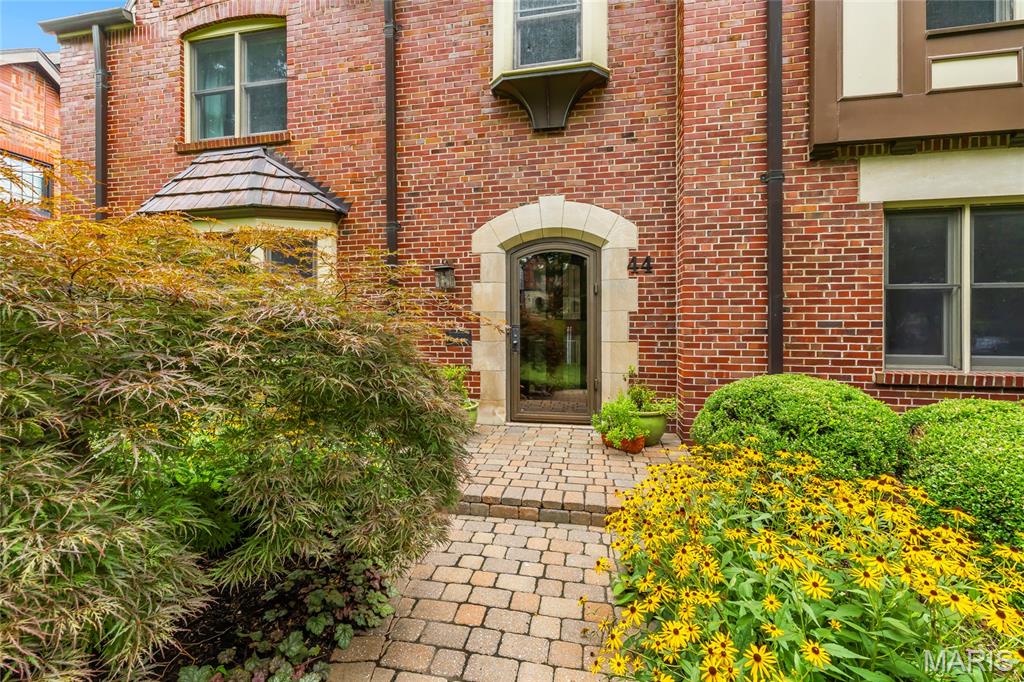
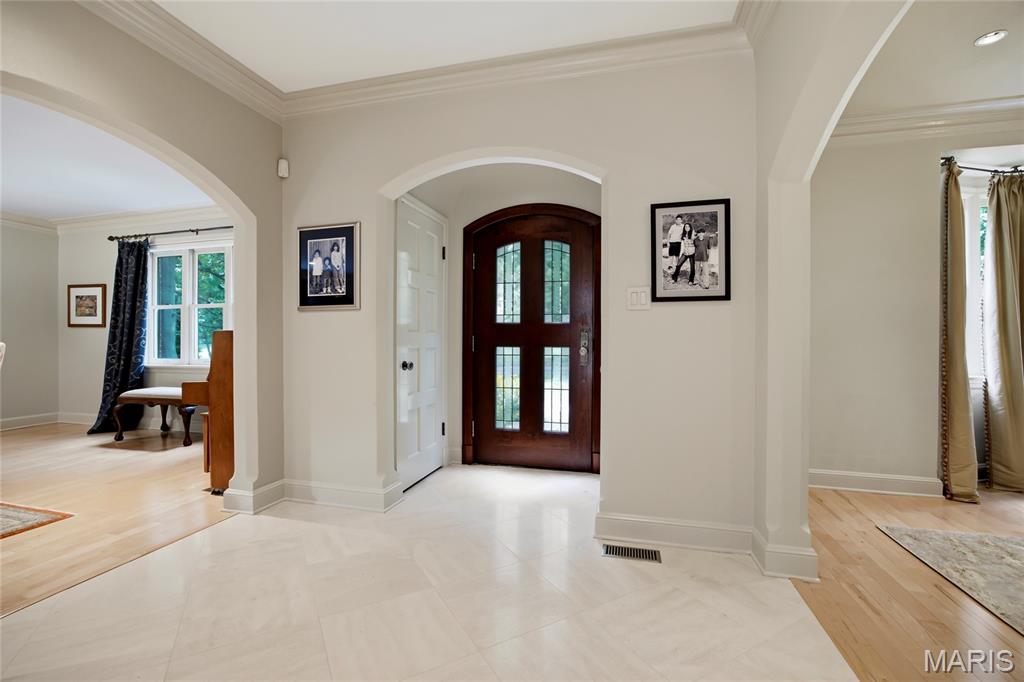
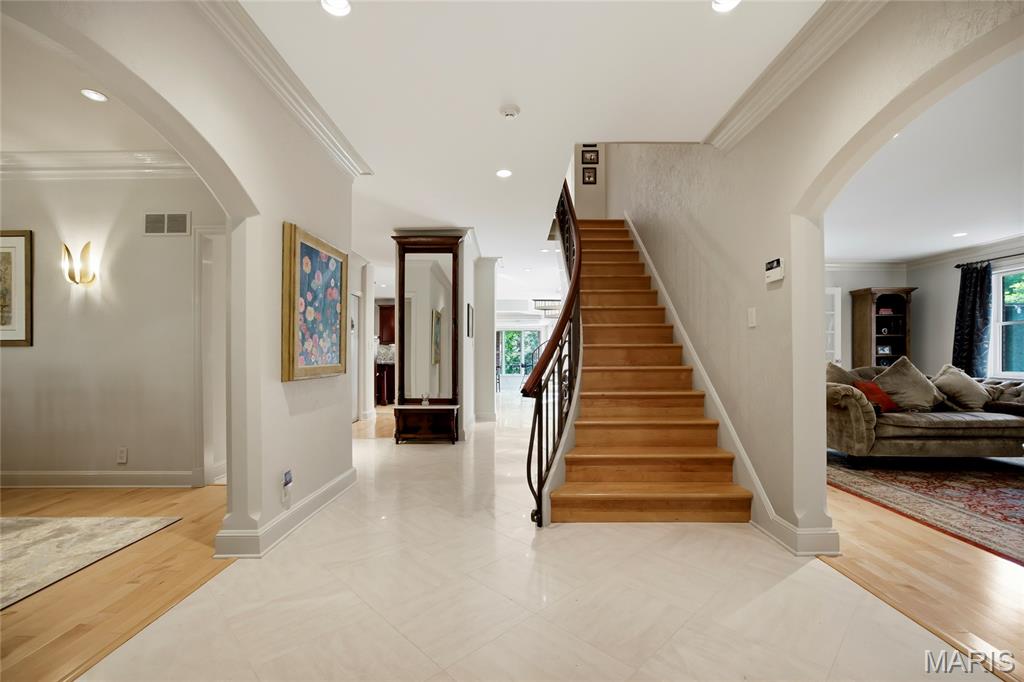
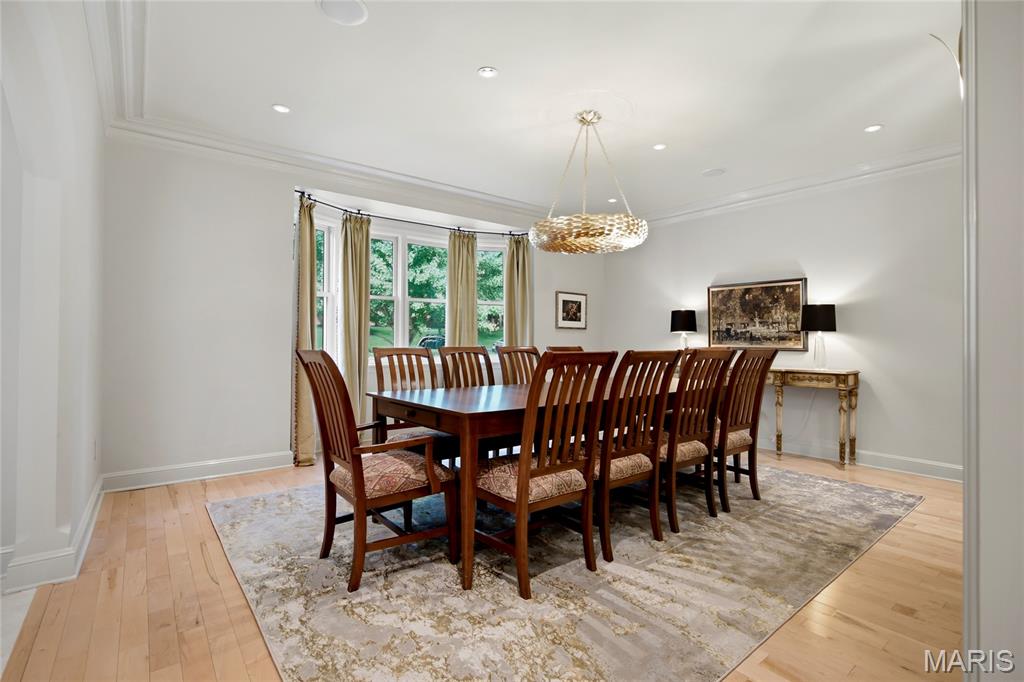
Stunning 2-Story showplace situated on picturesque .28-acre lot in the prestigious Claverach Park neighborhood - Top Rated Clayton Schools. This 5 bedroom - 4 full & 1 half bath home boasts a one-of-a-kind architecturally stunning, open floor plan, designed for today’s living and entertaining, featuring over 6,000 square feet, including the finished lower-level, custom luxury finishes and high-end amenities throughout. Walk through the handcrafted front door, into the entry foyer with marble floors, and you will know you are home. Main floor features a formal living room with gorgeous fireplace, and a large, formal dining room, both with exceptional period moldings. The gourmet eat-in kitchen is a chef’s dream with custom cherry cabinetry, granite counters, Wolf, Miele and SubZero stainless appliances, Butler’s pantry with 130 bottle wine cooler, and opens to the light filled breakfast room, and a spectacular family room with 10’ wood beamed ceiling, maple hardwood floors, custom built-in entertainment center & work area, with surround sound. Upstairs you will find an incredible master retreat with 18’ vaulted ceiling, his & her walk-in closets, sitting room, workout room and laundry room and luxurious master bath with steam shower, double whirlpool tub, his & her sinks, make-up area, commode & bidet, marble floors and built-in speakers, and its own private, custom spiral staircase to the main floor. You will also find 4 more spacious bedrooms and 2 additional full baths, on the 2nd floor. Finished lower-level features gas stone fireplace and full bath. Other features include a 2-car oversized garage & stand-alone 1-car garage, home audio system, zoned heater & cooling, Marvin windows and mudroom with dog shower, just to name a few. Relax outside on the upstairs covered deck or on the outdoor living area below, with fireplace and enjoy the beautifully landscaped private backyard that is a gardener’s paradise. This house is perfect for entertaining family & friends. Location could not be better – a 5-min walk to downtown Clayton restaurants, coffee shops, galleries, art fair and a 10-minute drive to Washington University, Barnes-Jewish Hospital, Forest Park, and the Delmar Loop. Easy access to major highways, and St. Louis Lambert International Airport!
| 4 days ago | Price changed to $2,680,000 | |
| 4 days ago | Listing updated with changes from the MLS® | |
| a week ago | Status changed to Active | |
| 2 weeks ago | Listing first seen on site |

Based on information submitted to the MLS GRID as of 2026-07-19 07:46 AM UTC. All data is obtained from various sources and may not have been verified by broker or MLS GRID. Supplied Open House Information is subject to change without notice. All information should be independently reviewed and verified for accuracy. Properties may or may not be listed by the office/agent presenting the information.
Did you know? You can invite friends and family to your search. They can join your search, rate and discuss listings with you.