
234 Romaine Spring ViewFenton, MO 63026
Due to the health concerns created by Coronavirus we are offering personal 1-1 online video walkthough tours where possible.
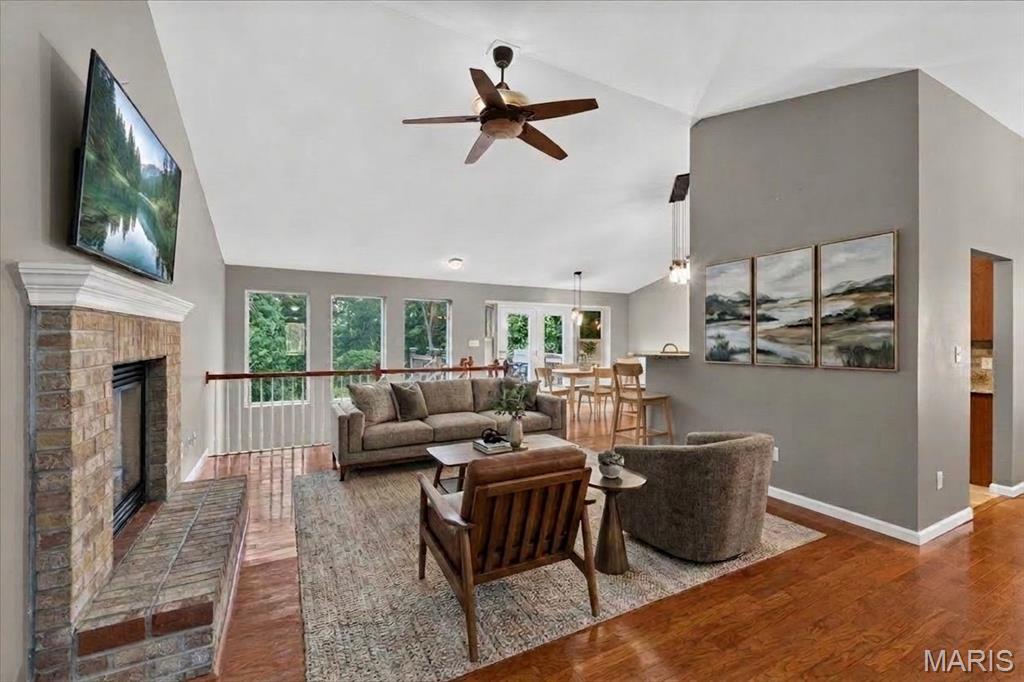
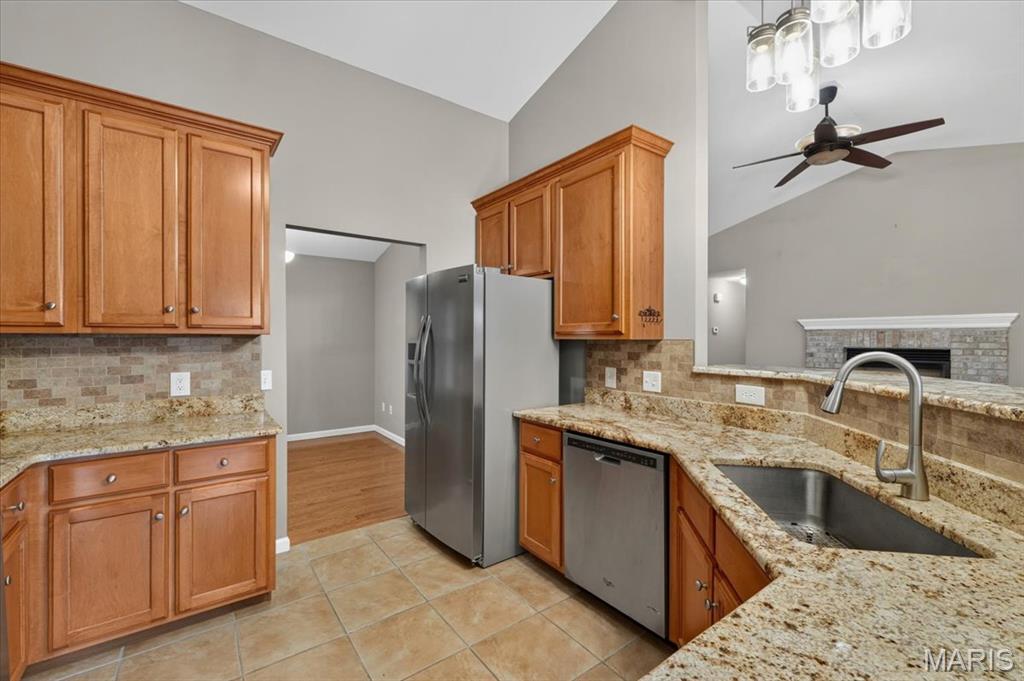
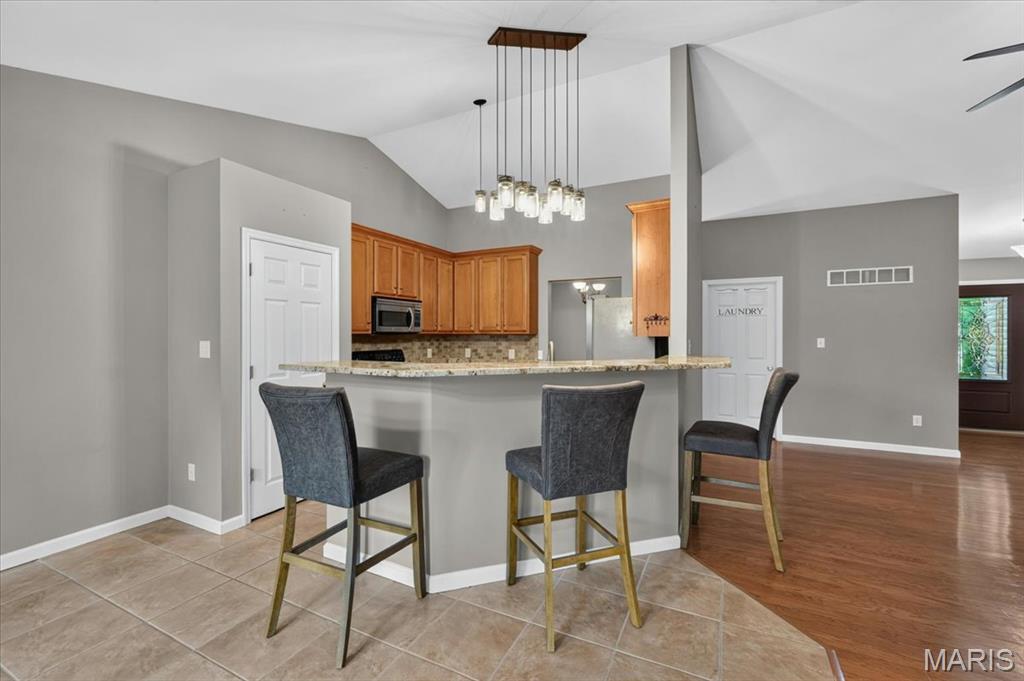
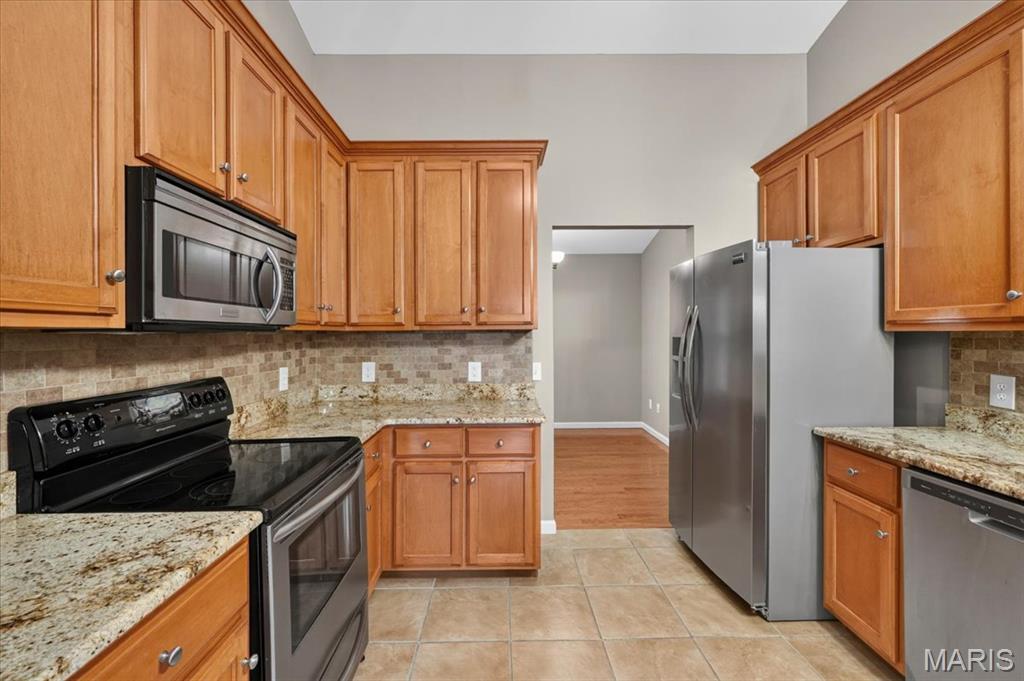
Back on Market, no fault of Seller. Where Family Gathers, Memories Are Made, and Every Space Has a Purpose. Welcome to this exceptional 4-bedroom, 3-bath atrium ranch in the highly sought-after Romaine Spring Estates. With nearly 2,900 square feet of beautifully maintained living space, a 3-car garage, and a finished walk-out lower level, this home offers the flexibility today’s families are looking for—whether you’re entertaining friends, working from home, hosting overnight guests, or simply enjoying everyday life. Step inside to discover warm hardwood floors, an inviting open floor plan, and abundant natural light. The spacious living areas flow effortlessly to an expansive deck overlooking a peaceful wooded backdrop—the perfect place to enjoy your morning coffee, unwind after a long day, or host summer gatherings surrounded by nature. The finished walk-out lower level is where this home truly shines. As you come downstairs, you’re welcomed into a spacious second family room with direct access to the backyard, creating the perfect space for a playroom, recreation room, game room, or an additional gathering place for family and friends. Behind elegant French doors is a versatile wellness room that has been used as a home gym and includes a portable sauna that stays with the home. With its own exterior entrance, this flexible space can easily become a fitness studio, yoga room, hobby room, private office, or creative workspace. A separate finished flex room offers even more possibilities—ideal as a home office, library, craft room, music room, homeschool space, or guest retreat. And when it’s time to relax, everyone will love the dedicated home theater complete with a projector and screen, creating unforgettable movie nights, game days, and family traditions without ever leaving home. The lower level also features a full bathroom and an expansive storage area, giving you exceptional organization without sacrificing valuable living space. Outside, mature trees provide privacy while the neighborhood offers wonderful amenities, including a community pool. Conveniently located near shopping, restaurants, parks, and major highways, you’ll enjoy both tranquility and accessibility. This is more than a beautiful house—it’s a home designed to adapt as life changes. Whether you’re raising a family, welcoming extended family, working remotely, or simply looking for room to spread out and enjoy life, this home offers the space, comfort, and flexibility to make it your own. Move-in ready and meticulously maintained, this is a home you’ll want to experience in person.
| yesterday | Price changed to $439,900 | |
| yesterday | Listing updated with changes from the MLS® | |
| a week ago | Status changed to Active | |
| a month ago | Listing first seen on site |

Based on information submitted to the MLS GRID as of 2026-08-08 12:57 AM UTC. All data is obtained from various sources and may not have been verified by broker or MLS GRID. Supplied Open House Information is subject to change without notice. All information should be independently reviewed and verified for accuracy. Properties may or may not be listed by the office/agent presenting the information.