
208 Willow Ridge CourtEureka, MO 63025
Due to the health concerns created by Coronavirus we are offering personal 1-1 online video walkthough tours where possible.
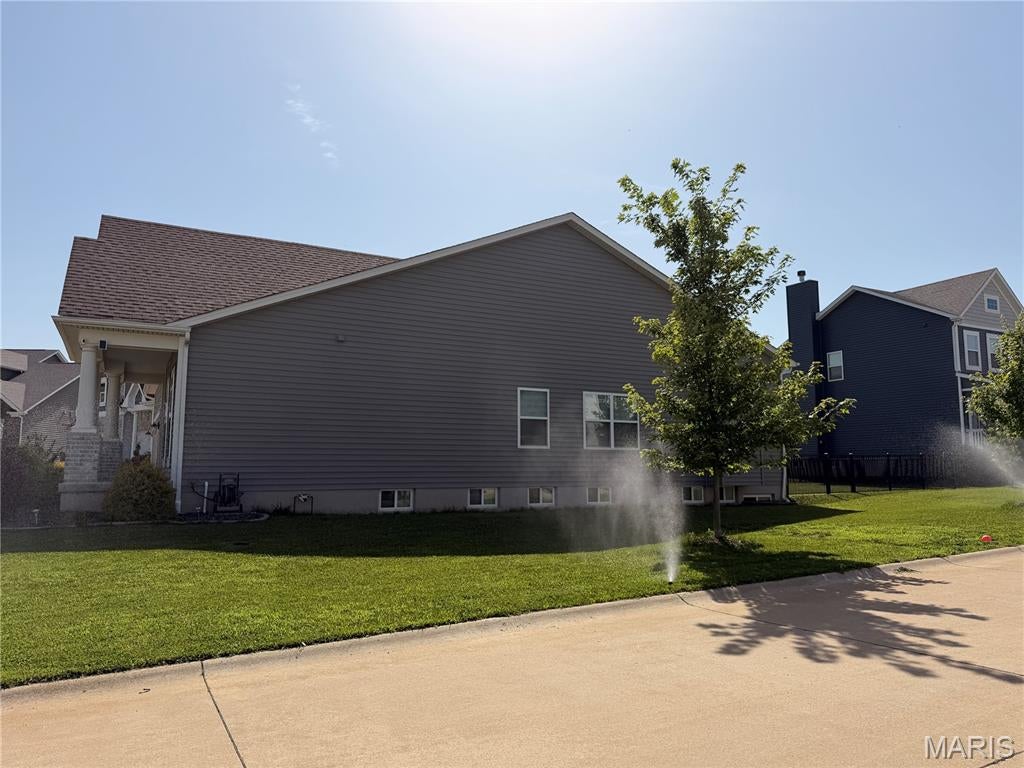
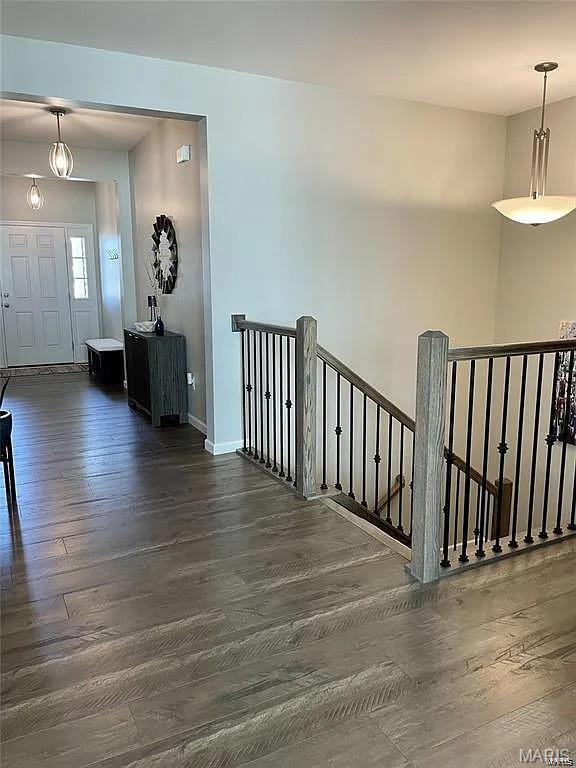
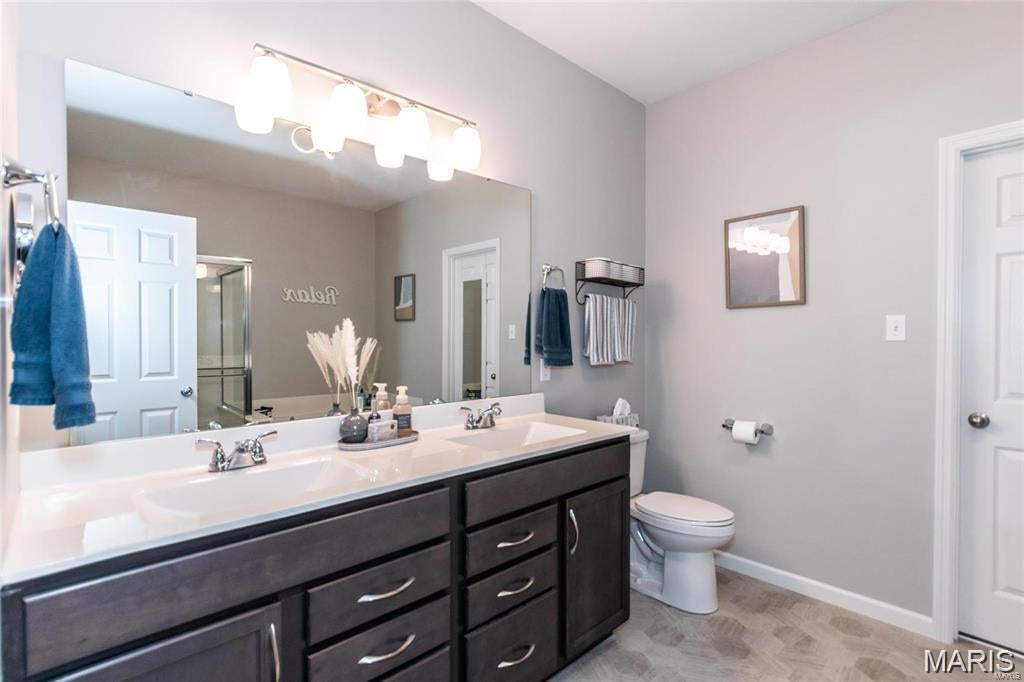
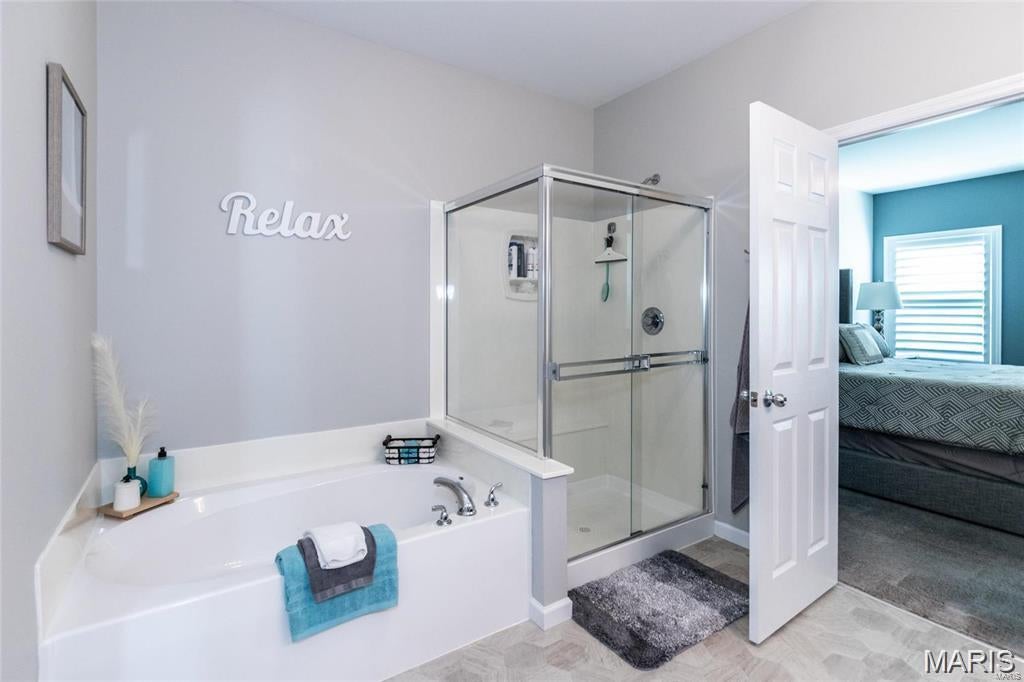
Better Than New Construction – Fully Finished & Move-In Ready! Skip the build times and out-of-pocket completion costs! This stunning, 6-year-old home offers 3,000+ square feet of beautifully upgraded living space, complete with all the premium finishing touches already done for you—including custom blinds, a full lawn sprinkler system, a fully fenced yard, and landscaping. Main Level Luxury: The open-concept main floor welcomes you with soaring volume ceilings and a seamless flow designed for modern living. At the heart of the home is a spacious chef’s kitchen featuring rich granite countertops, a large center island, and an attached breakfast room. The kitchen flows effortlessly into the formal dining room and a sprawling great room anchored by a cozy gas fireplace. Designed with privacy in mind, the split-bedroom floor plan separates the secondary bedrooms from the primary suite. The luxury master bedroom serves as a private retreat, boasting a double vanity, a separate soaking tub and shower, and an expansive walk-in closet. Two additional main-floor bedrooms and a second full bath complete this level. Finished Lower Level & Entertaining: The professionally finished lower level massively expands your living space, offering a huge family room, a large full bathroom, and a private fourth bedroom with its own generous walk-in closet. The basement comes pre-plumbed with a wet bar rough-in, ready for your custom entertaining setup. A home water softener is also installed. The deep, unfinished section provides excellent storage and is perfectly laid out for a dedicated home gym or a private theater room.
| 4 weeks ago | Status changed to Pending | |
| 4 weeks ago | Listing updated with changes from the MLS® | |
| 2 months ago | Price changed to $588,000 | |
| 2 months ago | Listing first seen on site |

Based on information submitted to the MLS GRID as of 2026-08-22 07:52 PM UTC. All data is obtained from various sources and may not have been verified by broker or MLS GRID. Supplied Open House Information is subject to change without notice. All information should be independently reviewed and verified for accuracy. Properties may or may not be listed by the office/agent presenting the information.