Save
Ask
Tour
Hide
Share
$69,000
24 Days On Site

7473 Hazelcrest Drive
Hazelwood, MO 63042

Condominium|Pending
3
Beds
2
Total Baths
1
Full Bath
1
Partial Bath
1,260
SqFt
$55
/SqFt
1965
Built
Subdivision:
Hazelcrest Condo
County:
St. Louis

Due to the health concerns created by Coronavirus we are offering personal 1-1 online video walkthough tours where possible.
7473 Hazelcrest Drive7473 Hazelcrest Drive7473 Hazelcrest Drive7473 Hazelcrest Drive
Save
Ask
Tour
Hide
Share

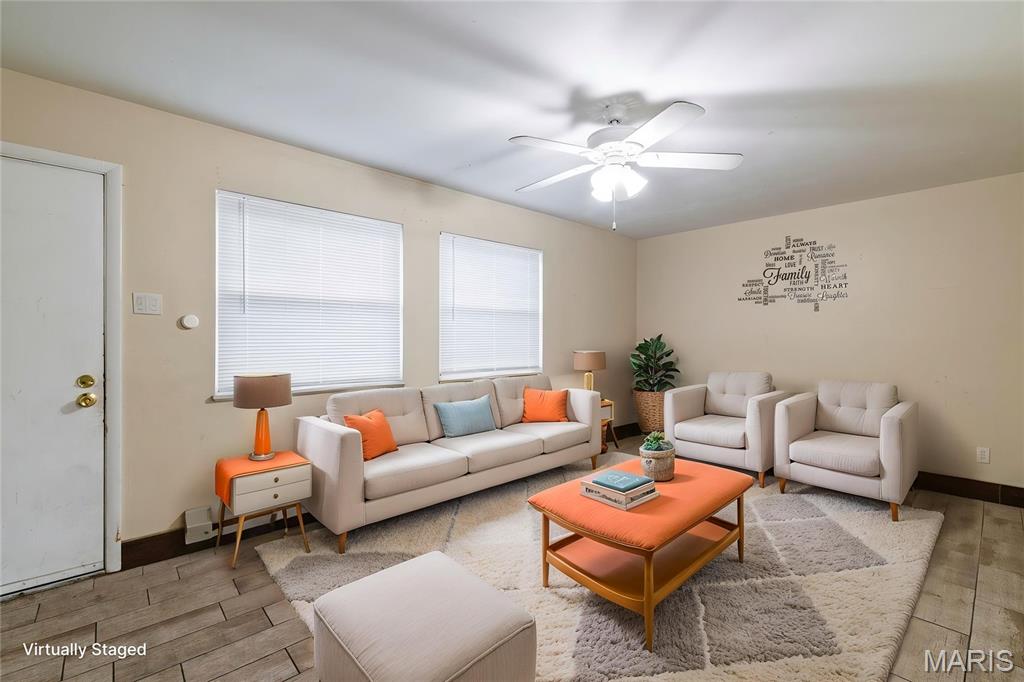
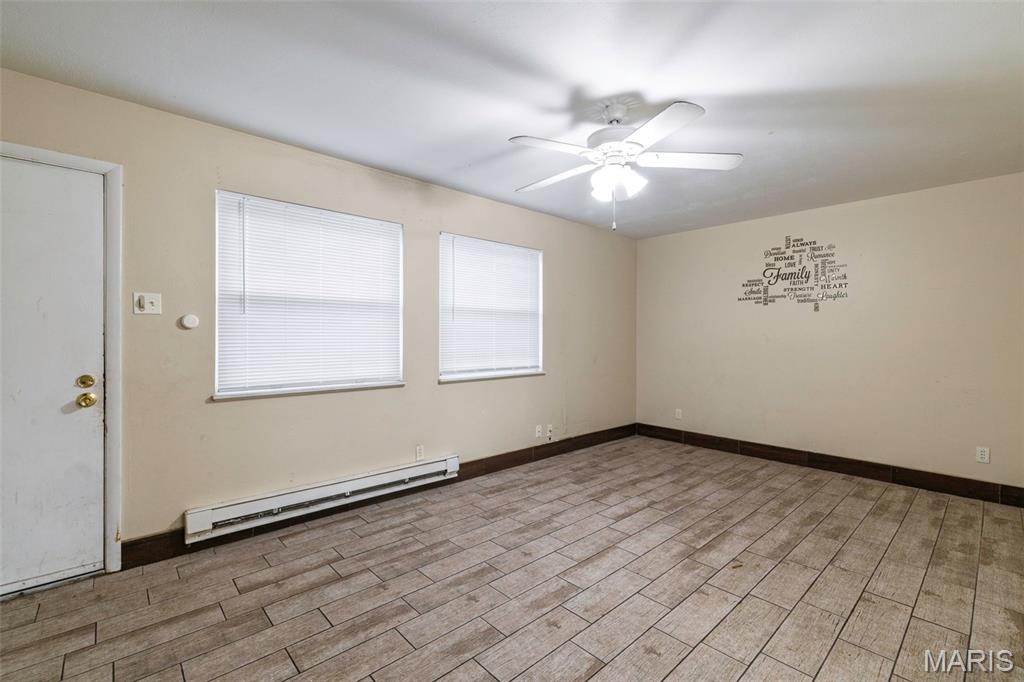
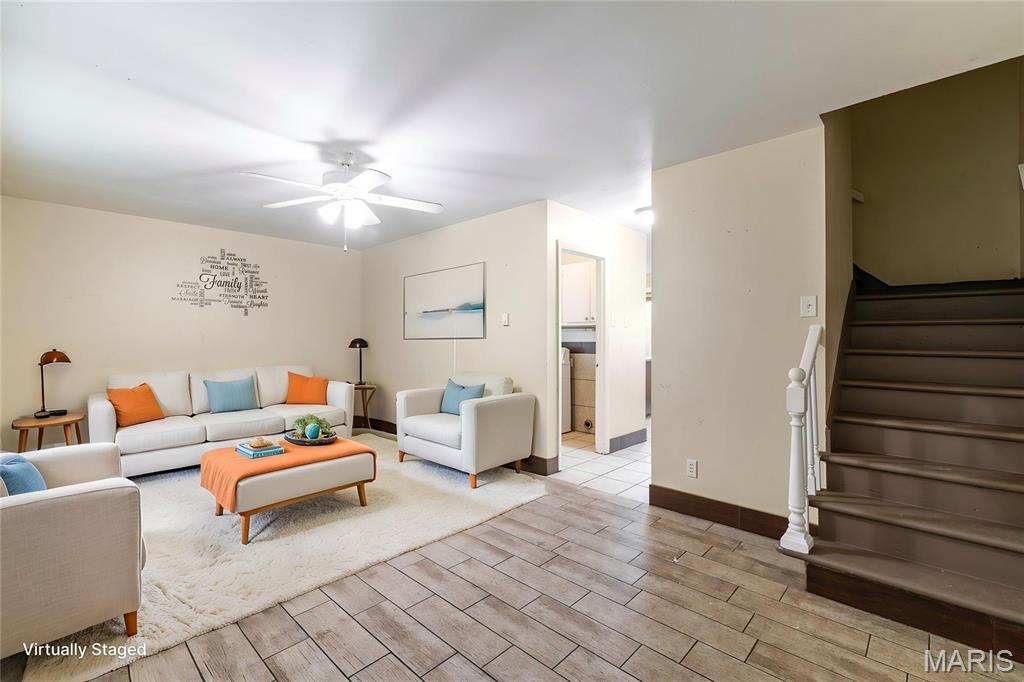
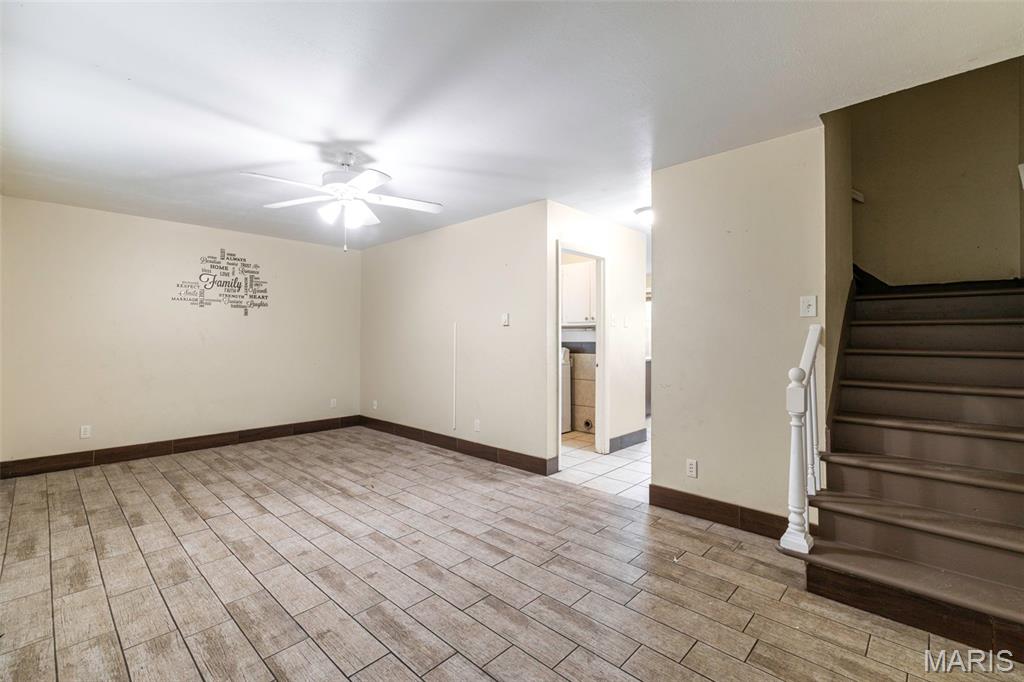
This 3 bedroom townhome offers over 1200 sq feet of space. The first floor has a large living room with a sunny picture window that opens to a dining room/kitchen combination with a breakfast bar. There is a washer/dryer hookup on the main floor, a half bath, and sliding glass doors that open to your private patio area. Upstairs are three large bedrooms and a full bath. The primary bedroom has a very large closet you will love! This is an end-unit with lots of natural sunlight. This home would make a nice addition to a rental portfolio or with a little work, would make a great place to call home. Property is being sold as is, with the seller to do no inspections or repairs. To view the virtual 360 tour, please visit: https://my.360tourlink.com/c6d32e10-84b5-4e0d-9a69-6dcff3a44cf7?type=unbranded

Save
Ask
Tour
Hide
Share
Listing Snapshot
Price 
$69,000
Days On Site 
24 Days
Bedrooms 
3
Inside Area (SqFt) 
1,260 sqft
Total Baths 
2
Full Baths 
1
Partial Baths 
1
Lot Size 
38.23 Acres
Year Built 
1965
MLS® Number 
26039951
Status 
Pending
Property Tax 
$794
HOA/Condo/Coop Fees 
$408 monthly
Sq Ft Source 
Assessor
Friends & Family
Recent Activity
a week agoStatus changed to Pending
a week agoListing updated with changes from the MLS®
3 weeks agoListing first seen on site
General Features
Acres 
38.23
Disclosures 
None
Levels 
Two
Parking 
AsphaltAssignedOff StreetParking Lot
Property Sub Type 
Condominium
Sewer 
Public Sewer
SqFt Above 
1260
Style 
Traditional
Utilities 
Cable Available
Water Source 
Public
Interior Features
Appliances 
MicrowaveElectric OvenRefrigerator
Cooling 
Ceiling Fan(s)Wall/Window Unit(s)
Heating 
BaseboardElectric
Save
Ask
Tour
Hide
Share
Exterior Features
Construction Details 
BrickVinyl Siding
Fencing 
Vinyl
Lot Features 
Back YardCorner LotLevel
Patio And Porch 
Patio
Community Features
Association Amenities 
Clubhouse
Association Dues 
408
Financing Terms Available 
Cash
HOA Fee Frequency 
Monthly
MLS Area 
64 - McCluer North
School District 
Ferguson-Florissant R-II
Township 
Hazelwood
Schools
School District
Ferguson-Florissant R-II
Elementary School
Combs Elem.
Middle School
Cross Keys Middle
High School
Mccluer North High
Listing courtesy of Terreri Team Realty LLC


Based on information submitted to the MLS GRID as of 2026-07-19 07:41 AM UTC. All data is obtained from various sources and may not have been verified by broker or MLS GRID. Supplied Open House Information is subject to change without notice. All information should be independently reviewed and verified for accuracy. Properties may or may not be listed by the office/agent presenting the information.

Neighborhood & Commute
Source: Walkscore
Save
Ask
Tour
Hide
Share