
8 Oakwood EstateWright City, MO 63390
Due to the health concerns created by Coronavirus we are offering personal 1-1 online video walkthough tours where possible.
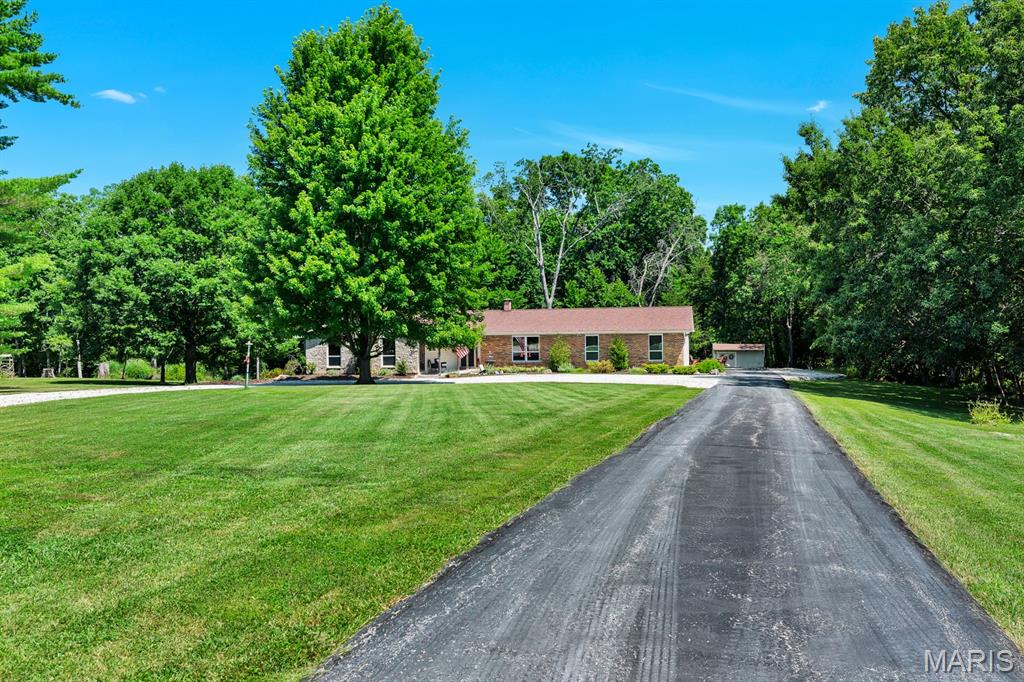
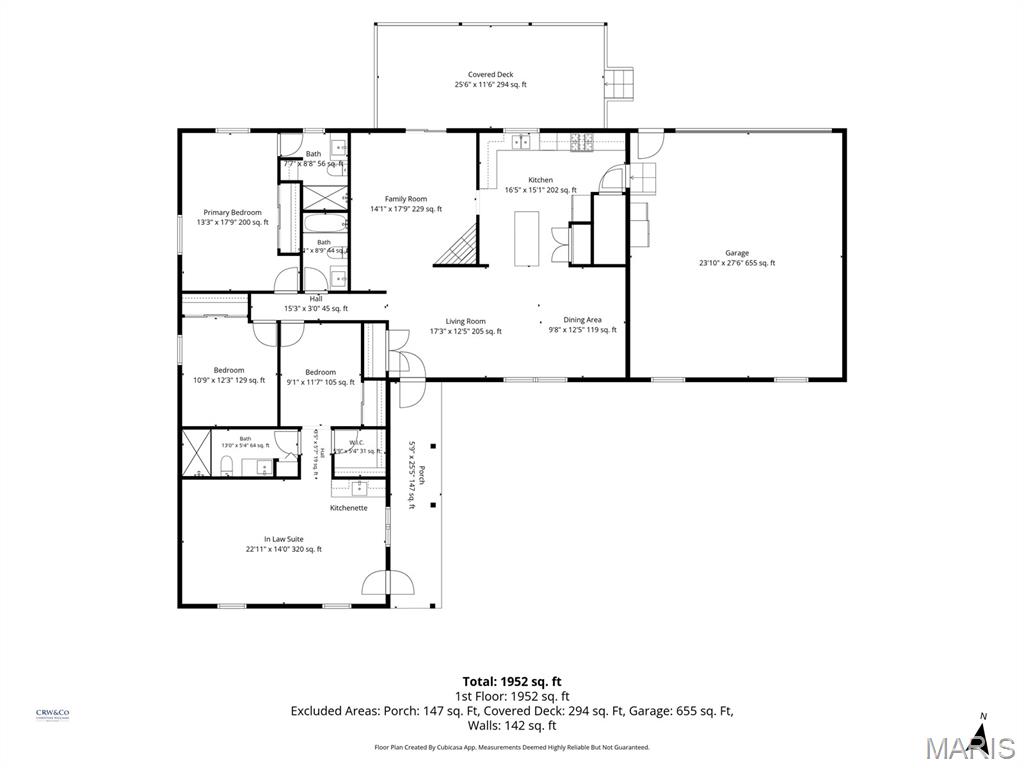
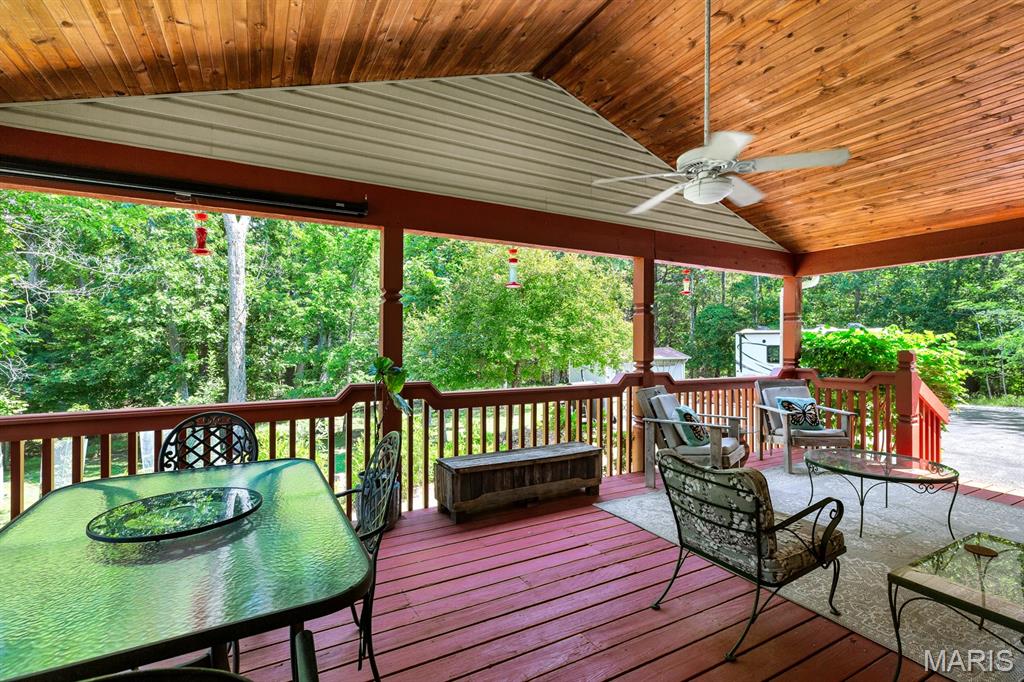
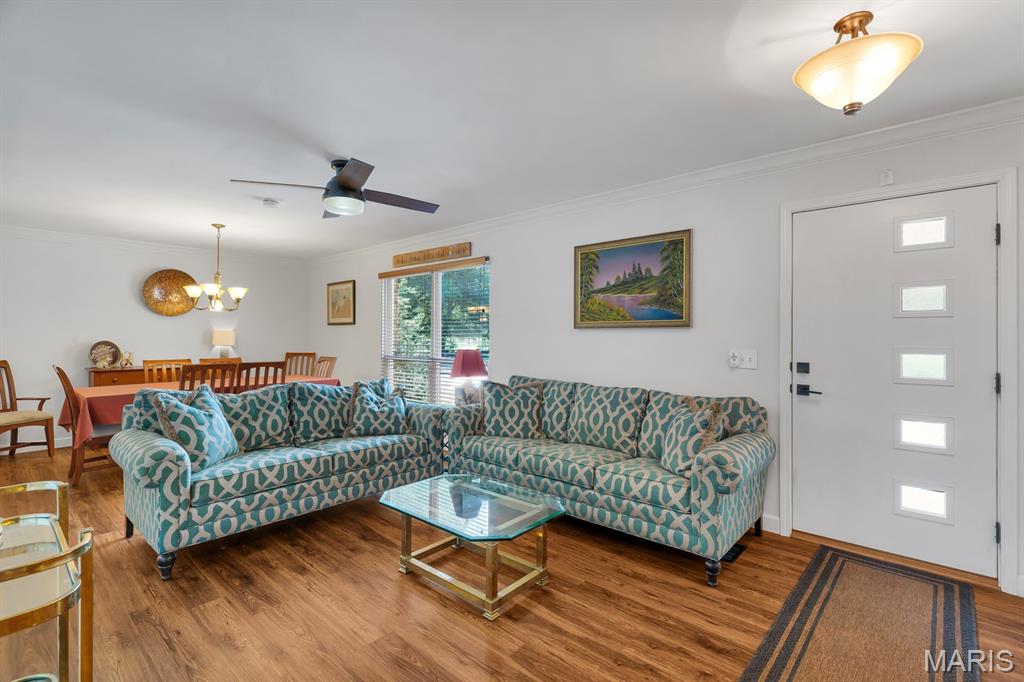
This is the setup buyers keep waiting for — and rarely find all in one place. A 3-bedroom, 3-bath ranch on 3.01 private wooded acres with NO HOA and an attached in-law suite that gives you real flexibility for extended family, long-term guests, caregiver needs, a private office, hobby space, or separate living quarters. Inside, the main home has newer flooring, multiple gathering spaces, a formal living room, formal dining room, and a great room that walks straight out to the 25x12 covered deck — a true outdoor living room overlooking the trees. The updated kitchen is ready for entertaining with a large center island, generous cabinetry, and a baker’s-style working pantry with counter space, shelving, and organized storage. The attached suite is what really sets this home apart, with its own living/dining area, kitchenette, bedroom space, walk-in closet, bath access, and private exterior entry — close enough to stay connected, private enough to function on its own. Outside, you’ll find mature trees, wooded views, a circular driveway, shed/outbuilding, and an oversized rear-entry garage. Private acreage. Ranch living. NO HOA. In-law suite. Updated kitchen. Outdoor living. Oversized garage. Flexible space. Newer flooring, newer roof, newer water heater, and a new septic system for 2026. This one has the space, layout, and flexibility buyers are looking for — and it is absolutely worth seeing in person.
| 3 weeks ago | Status changed to Pending | |
| 3 weeks ago | Listing updated with changes from the MLS | |
| a month ago | Price changed to $399,000 | |
| 3 months ago | Listing first seen on site |

Based on information submitted to the MLS GRID as of 2026-10-20 11:35 PM UTC. All data is obtained from various sources and may not have been verified by broker or MLS GRID. Supplied Open House Information is subject to change without notice. All information should be independently reviewed and verified for accuracy. Properties may or may not be listed by the office/agent presenting the information.