Save
Ask
Tour
Hide
Share
$1,350,000
16 Days On Site

58 Broadview Drive
Clayton, MO 63105

Single Family Residence|Pending
3
Beds
4
Total Baths
3
Full Baths
1
Partial Bath
2,941
SqFt
$459
/SqFt
1927
Built
Subdivision:
Claverach Park
County:
St. Louis

Due to the health concerns created by Coronavirus we are offering personal 1-1 online video walkthough tours where possible.
58 Broadview Drive58 Broadview Drive58 Broadview Drive58 Broadview Drive
Save
Ask
Tour
Hide
Share

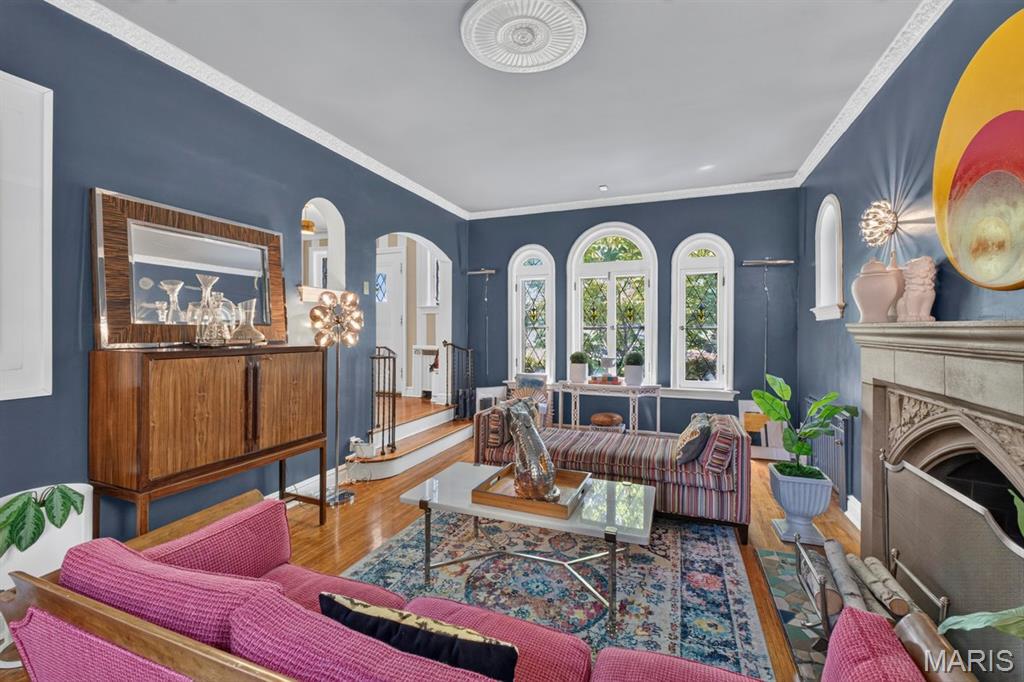
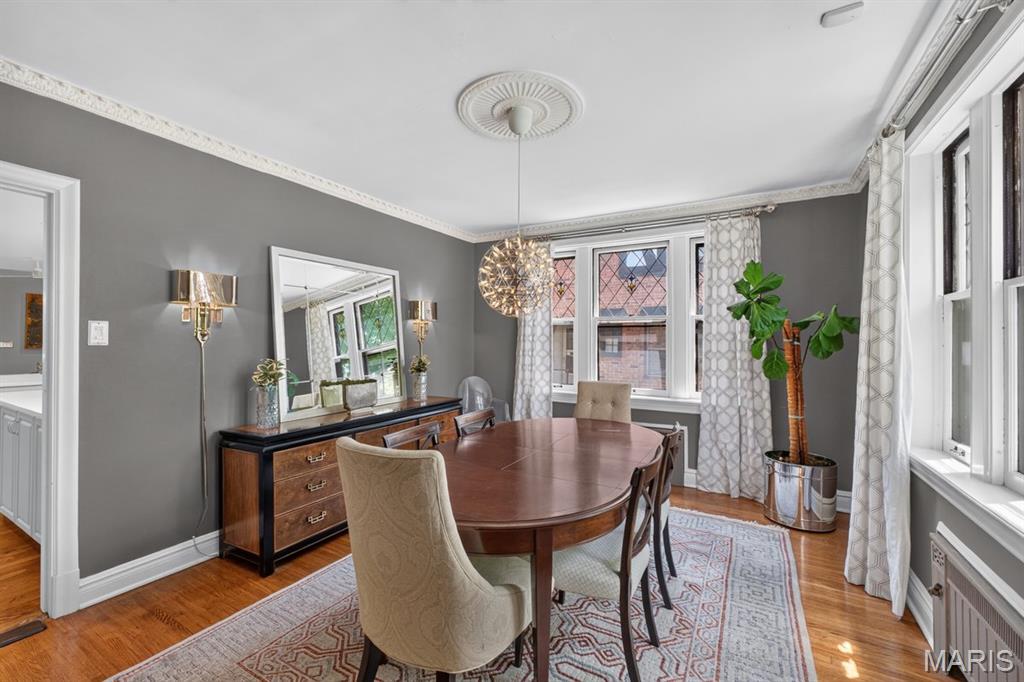
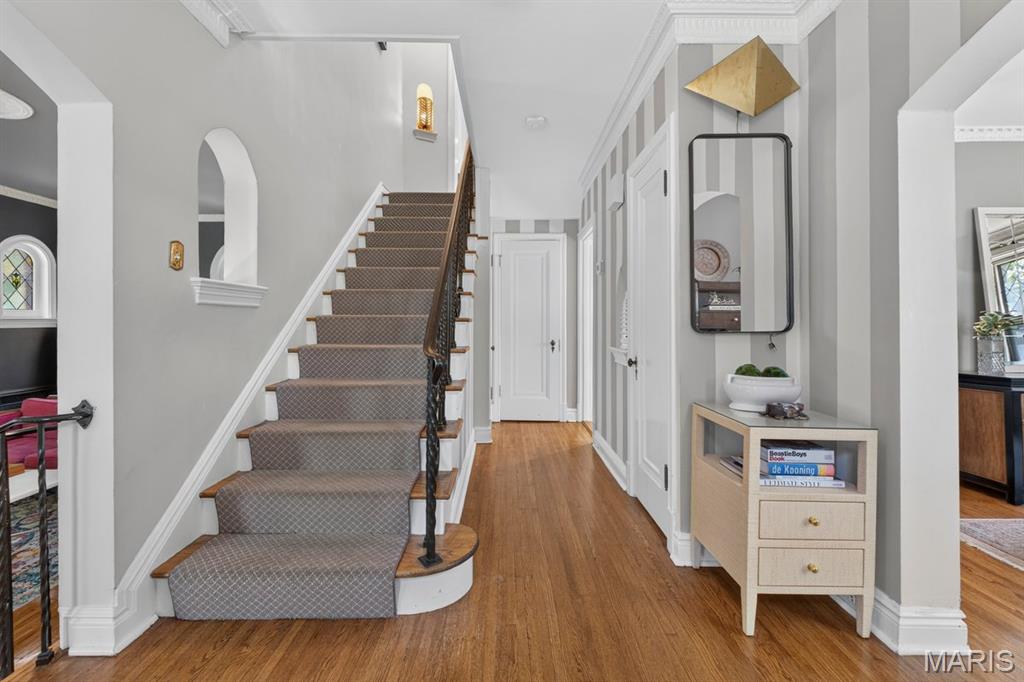
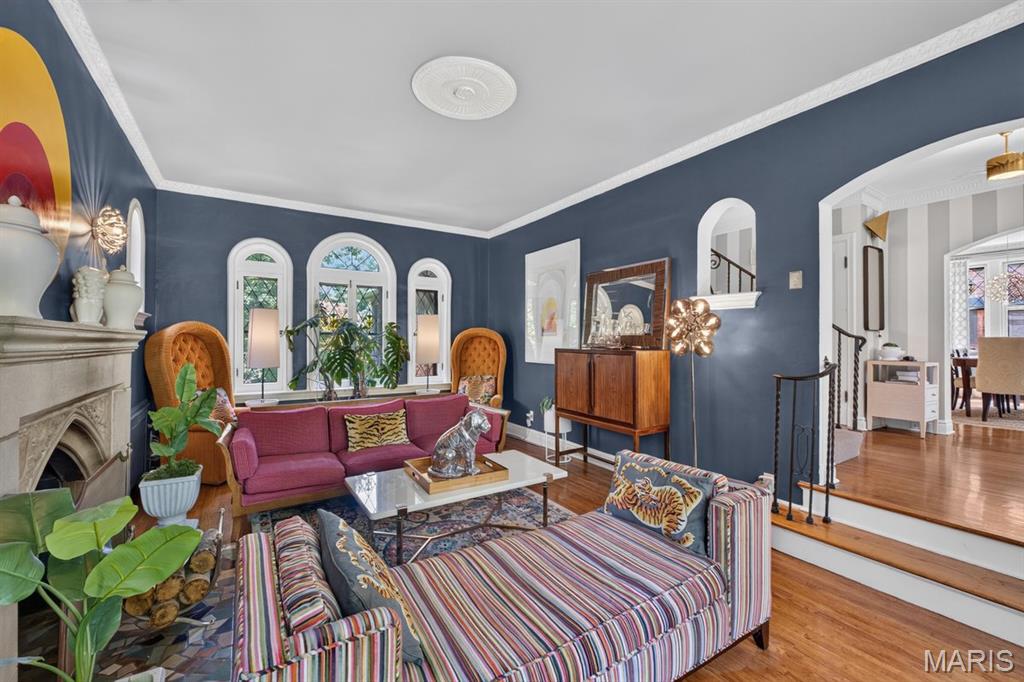
This beautifully renovated Claverach Park home offers exceptional space, style, and functionality throughout. Step into the welcoming entry foyer, where you'll find a sunken living room, a light-filled dining room, a powder room, and an updated kitchen that opens seamlessly to the spacious great room—ideal for both everyday living and effortless entertaining. From the great room, enjoy easy access to the screened-in porch, creating the perfect indoor-outdoor living experience. Upstairs, the private primary suite serves as a true retreat, featuring a dedicated office, a generous walk-in closet with a washer/dryer hookup, and a spa-like en suite bathroom. Two additional bedrooms and a hall bath complete the upper level. The finished lower level provides flexibility with two versatile living spaces, a full bathroom, a second laundry hookup, storage, a large closet that was formerly a wine room, and a mudroom with direct access to the oversized two-car garage with an EV charger. Outside, the expansive backyard and patio provide the perfect setting for relaxing, playing, or entertaining. The extensive list of thoughtful renovations and improvements is available online.

Save
Ask
Tour
Hide
Share
Listing Snapshot
Price 
$1,350,000
Days On Site 
16 Days
Bedrooms 
3
Inside Area (SqFt) 
2,941 sqft
Total Baths 
4
Full Baths 
3
Partial Baths 
1
Lot Size 
0.2769 Acres
Year Built 
1927
MLS® Number 
26039975
Status 
Pending
Property Tax 
$13,204
HOA/Condo/Coop Fees 
$6.25 monthly
Sq Ft Source 
N/A
Friends & Family
Recent Activity
a week agoStatus changed to Pending
a week agoListing updated with changes from the MLS®
2 weeks agoListing first seen on site
General Features
Acres 
0.2769
Attached Garage 
Yes
Disclosures 
Lead PaintSeller Property Disclosure
Garage 
Yes
Garage Spaces 
2
Levels 
Two
Parking 
AttachedElectric Vehicle Charging Station(s)GarageGarage Door OpenerGarage Faces SideInside Entrance
Property Sub Type 
Single Family Residence
Sewer 
Public Sewer
Special Circumstances 
Standard
SqFt Above 
2941
Style 
Traditional
Utilities 
Cable AvailableElectricity ConnectedNatural Gas ConnectedSewer ConnectedWater Connected
Water Source 
Public
Interior Features
Appliances 
Stainless Steel Appliance(s)DishwasherDisposalDryerMicrowaveGas OvenGas RangeBuilt-In RefrigeratorWasherWasher/Dryer StackedGas Water Heater
Basement 
Partially FinishedInterior EntryStorage SpaceWalk-Out AccessBath/Stubbed
Cooling 
Ceiling Fan(s)Central AirElectric
Fireplace 
Yes
Fireplace Features 
Family RoomGasLiving RoomWood Burning
Fireplaces 
2
Flooring 
Wood
Heating 
Radiant
Interior 
BookcasesCeiling Fan(s)Crown MoldingDouble VanityEat-in KitchenKitchen IslandSoaking TubWalk-In Closet(s)Pantry
Laundry Features 
In Basement
Bedroom 
Level - Upper
Bedroom 2 
Level - Upper
Dining Room 
Level - Main
Great Room 
Level - Main
Kitchen 
Level - Main
Living Room 
Level - Main
Primary Bedroom 
Level - Upper
Recreation Room 
Level - Lower
Save
Ask
Tour
Hide
Share
Exterior Features
Construction Details 
Brick
Exterior 
Fire Pit
Fencing 
Back YardWood
Lot Features 
Back YardFront YardLandscapedNear Public TransitSprinklers In FrontSprinklers In Rear
Patio And Porch 
Rear PorchScreened
Road Frontage 
City Street
Roof 
Shingle
Community Features
Association Amenities 
Park
Association Dues 
75
Financing Terms Available 
CashConventional
HOA Fee Frequency 
Annually
MLS Area 
226 - Clayton
Roads 
Asphalt
School District 
Clayton
Township 
Clayton
Schools
School District
Clayton
Elementary School
Glenridge Elem.
Middle School
Wydown Middle
High School
Clayton High
Listing courtesy of Janet McAfee Inc.


Based on information submitted to the MLS GRID as of 2026-07-19 07:46 AM UTC. All data is obtained from various sources and may not have been verified by broker or MLS GRID. Supplied Open House Information is subject to change without notice. All information should be independently reviewed and verified for accuracy. Properties may or may not be listed by the office/agent presenting the information.

Neighborhood & Commute
Source: Walkscore
Save
Ask
Tour
Hide
Share