Save
Ask
Tour
Hide
Share
$609,900
29 Days On Site

140 Brandi Lynn Drive
Foristell, MO 63348

For Sale|Single Family Residence|Active
3
Beds
3
Total Baths
3
Full Baths
2,833
SqFt
$215
/SqFt
2001
Built
Subdivision:
Brandi Lynn Estate
County:
Lincoln

Due to the health concerns created by Coronavirus we are offering personal 1-1 online video walkthough tours where possible.
140 Brandi Lynn Drive140 Brandi Lynn Drive140 Brandi Lynn Drive140 Brandi Lynn Drive
Save
Ask
Tour
Hide
Share

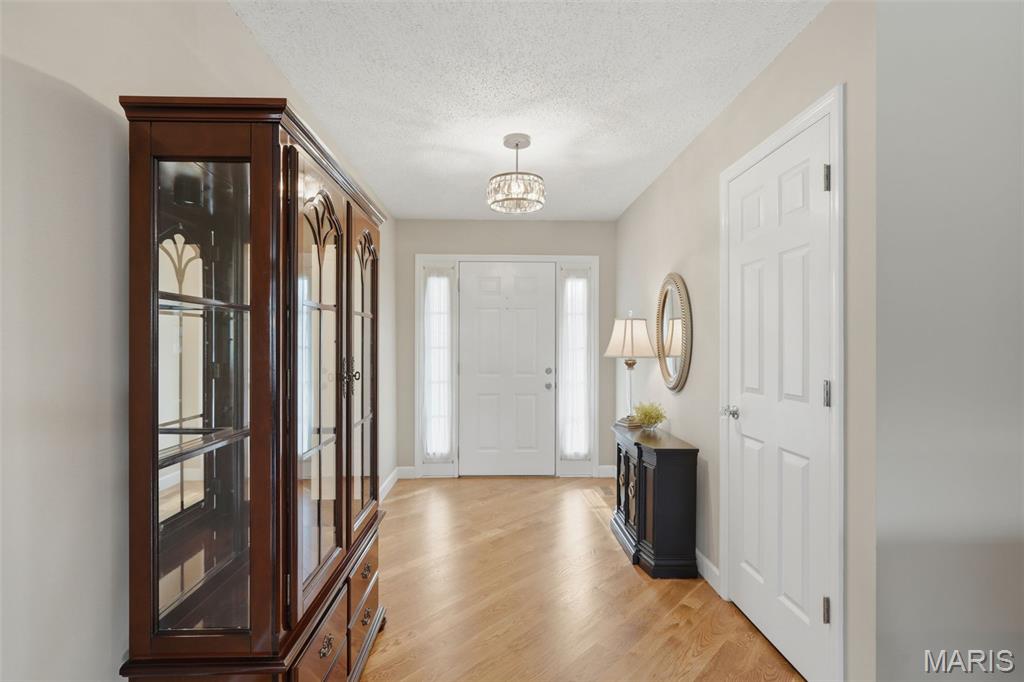
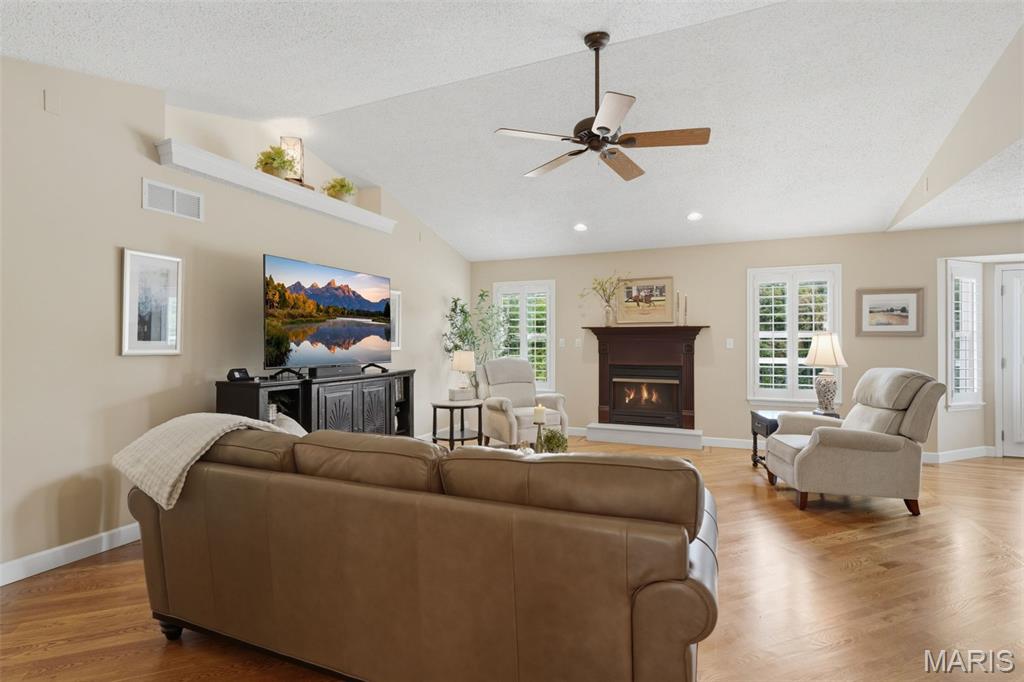
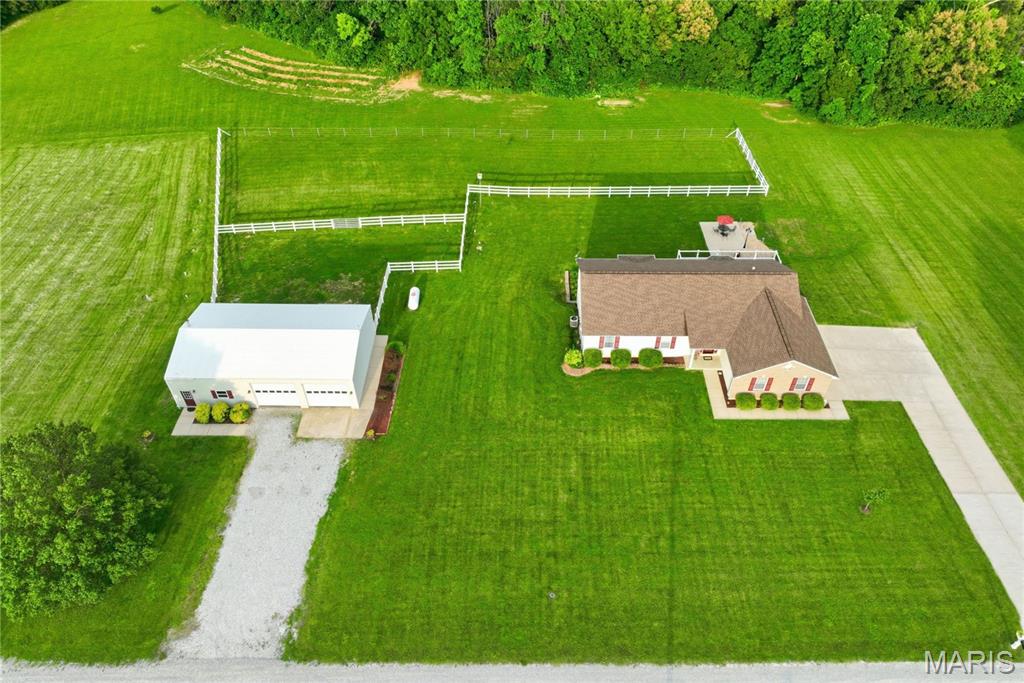
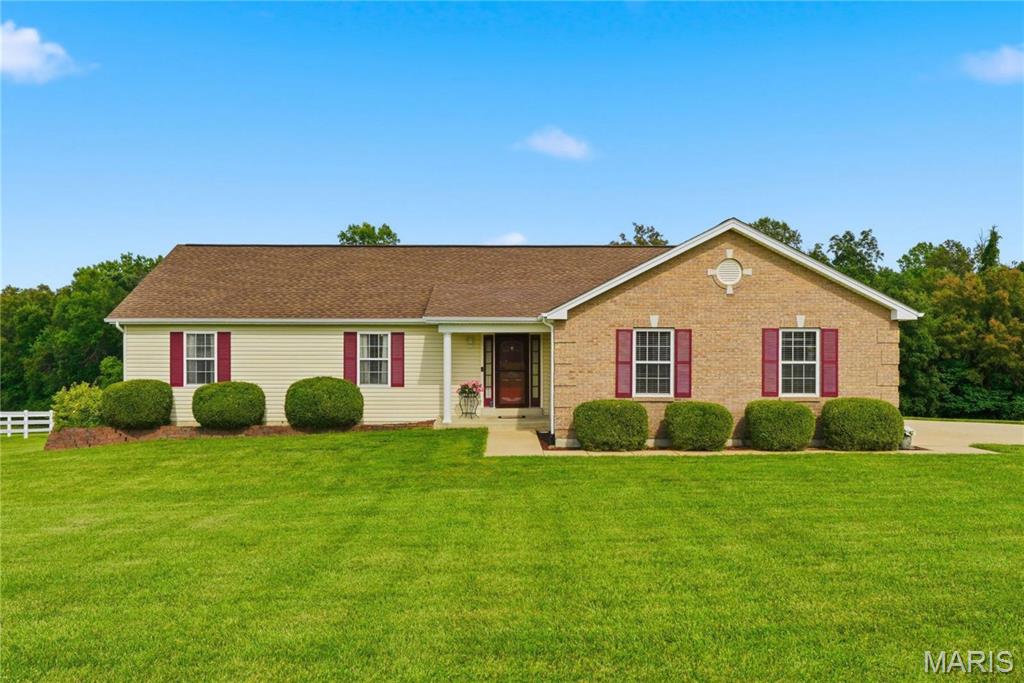
Bring the horses and settle into this beautiful equestrian retreat, featuring a custom ranch home, a 3-car side-entry garage, and a well-appointed 2-stall horse barn. Step inside to find gorgeous wood flooring flowing through the great room, breakfast room, kitchen, and hallway. The inviting foyer opens into a vaulted great room with a plant shelf and a cozy gas fireplace—perfect for relaxing evenings. The great room connects seamlessly to the breakfast room and kitchen, where you’ll find custom cabinetry, granite countertops, and a stylish custom backsplash. A convenient main-floor laundry sits just off the kitchen. The primary suite offers a peaceful escape with a walk-in closet and a luxury bath featuring double sinks, a separate shower, and a garden tub. Two additional bedrooms and a second full bath complete the main level. The finished walkout lower level expands your living space with a recreation room, family room, third full bath, and a huge den—easily a possible 4th bedroom with the addition of a closet. Enjoy outdoor living on the maintenance-free 32x12 deck or the expansive patio, ideal for gatherings with family and friends. Horse lovers will appreciate the 50x30 barn with concrete floors, electricity, an office, hayloft, and two 14x14 stalls, plus white fencing and electric fencing already in place. All of this sits just over the Lincoln County line, offering the perfect blend of country charm and convenience.

Save
Ask
Tour
Hide
Share
Listing Snapshot
Price 
$609,900
Days On Site 
29 Days
Bedrooms 
3
Inside Area (SqFt) 
2,833 sqft
Total Baths 
3
Full Baths 
3
Partial Baths 
N/A
Lot Size 
3 Acres
Year Built 
2001
MLS® Number 
26039991
Status 
Active
Property Tax 
$2,670
HOA/Condo/Coop Fees 
$16.67 monthly
Sq Ft Source 
Other
Friends & Family
Recent Activity
4 weeks agoStatus changed to Active
4 weeks agoListing updated with changes from the MLS®
4 weeks agoListing first seen on site
General Features
Acres 
3
Attached Garage 
Yes
Disclosures 
See Seller's Disclosure
Foundation 
Concrete Perimeter
Garage 
Yes
Garage Spaces 
3
Levels 
One
Parking 
Additional ParkingConcreteGarage Faces SideOversized
Parking Spaces 
3
Property Condition 
Updated/Remodeled
Property Sub Type 
Single Family Residence
Sewer 
Septic Tank
Special Circumstances 
Standard
SqFt Above 
1633
SqFt Below 
1200
Style 
Ranch
Utilities 
Electricity ConnectedSewer ConnectedWater Connected
Water Source 
Public
Interior Features
Appliances 
DisposalFree-Standing Electric OvenRefrigerator
Basement 
ConcreteFinishedSump PumpWalk-Out AccessBath/Stubbed
Cooling 
Ceiling Fan(s)Central AirElectric
Fireplace 
Yes
Fireplace Features 
GasGas LogGreat Room
Fireplaces 
1
Flooring 
CarpetCeramic TileWood
Heating 
Forced AirPropane
Interior 
Breakfast BarCeiling Fan(s)Entrance FoyerGranite CountersHigh CeilingsOpen FloorplanPantryVaulted Ceiling(s)Walk-In Closet(s)
Laundry Features 
Laundry RoomMain Level
Main Level Bedrooms 
3
Window Features 
ShuttersBay Window(s)Insulated WindowsWindow Treatments
Bedroom 2 
Dimensions - 13x10Level - Main
Bedroom 3 
Dimensions - 13x10Level - Main
Breakfast Room 
Dimensions - 13x12Level - Main
Den 
Dimensions - 17x16Level - Lower
Family Room 
Dimensions - 31x15Level - Lower
Great Room 
Dimensions - 21x16Level - Main
Kitchen 
Dimensions - 13x11Level - Main
Laundry 
Dimensions - 9x6Level - Main
Primary Bedroom 
Dimensions - 16x13Level - Main
Recreation Room 
Dimensions - 31x14Level - Lower
Save
Ask
Tour
Hide
Share
Exterior Features
Construction Details 
Brick VeneerVinyl Siding
Exterior 
Private Yard
Fencing 
Cross FencedElectricFencedVinyl
Lot Features 
Few TreesLandscaped
Other Structures 
Barn(s)Corral(s)
Patio And Porch 
DeckFront PorchPatio
Pool Features 
None
Road Frontage 
Private Road
Windows/Doors 
ShuttersBay Window(s)Insulated WindowsWindow Treatments
Community Features
Association Amenities 
None
Association Dues 
200
Financing Terms Available 
CashConventionalFHAVA Loan
HOA Fee Frequency 
Annually
Horse Property 
Corral(s)
MLS Area 
470 - Wright City R-2
School District 
Wright City R-II
Township 
Unincorporated
Schools
School District
Wright City R-II
Elementary School
Wright City East/West
Middle School
Wright City Middle
High School
Wright City High
Listing courtesy of Coldwell Banker Realty - Gundaker


Based on information submitted to the MLS GRID as of 2026-07-23 12:26 AM UTC. All data is obtained from various sources and may not have been verified by broker or MLS GRID. Supplied Open House Information is subject to change without notice. All information should be independently reviewed and verified for accuracy. Properties may or may not be listed by the office/agent presenting the information.

Neighborhood & Commute
Source: Walkscore
Save
Ask
Tour
Hide
Share