
7012 N Hanley RoadHazelwood, MO 63042
Due to the health concerns created by Coronavirus we are offering personal 1-1 online video walkthough tours where possible.
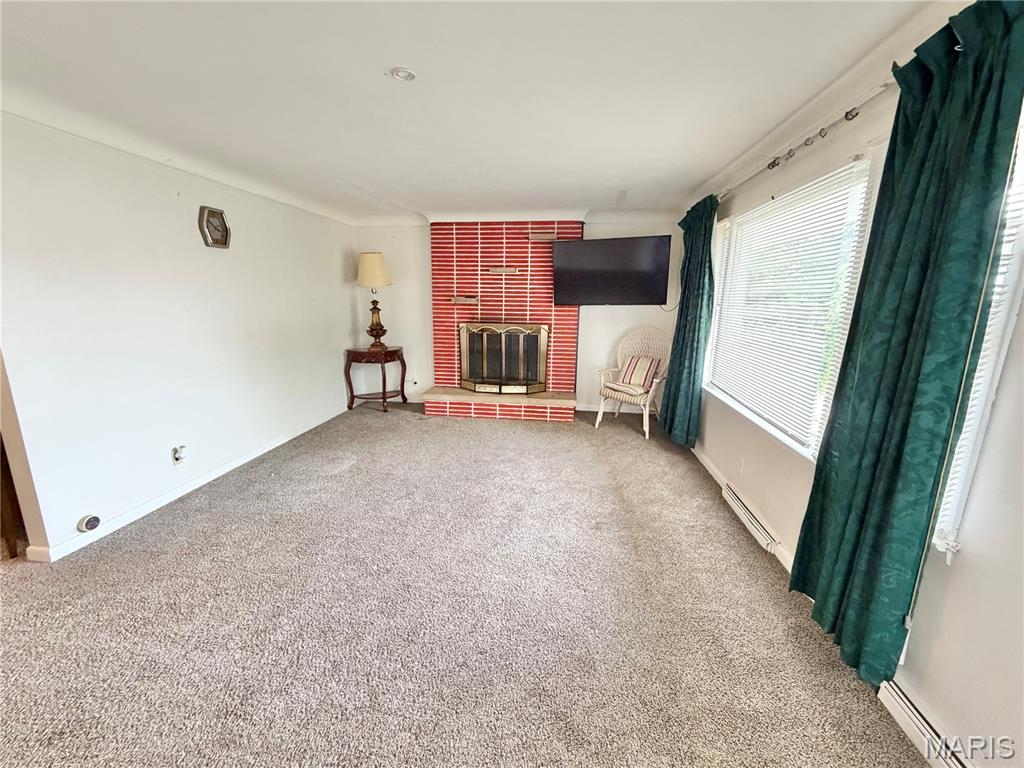
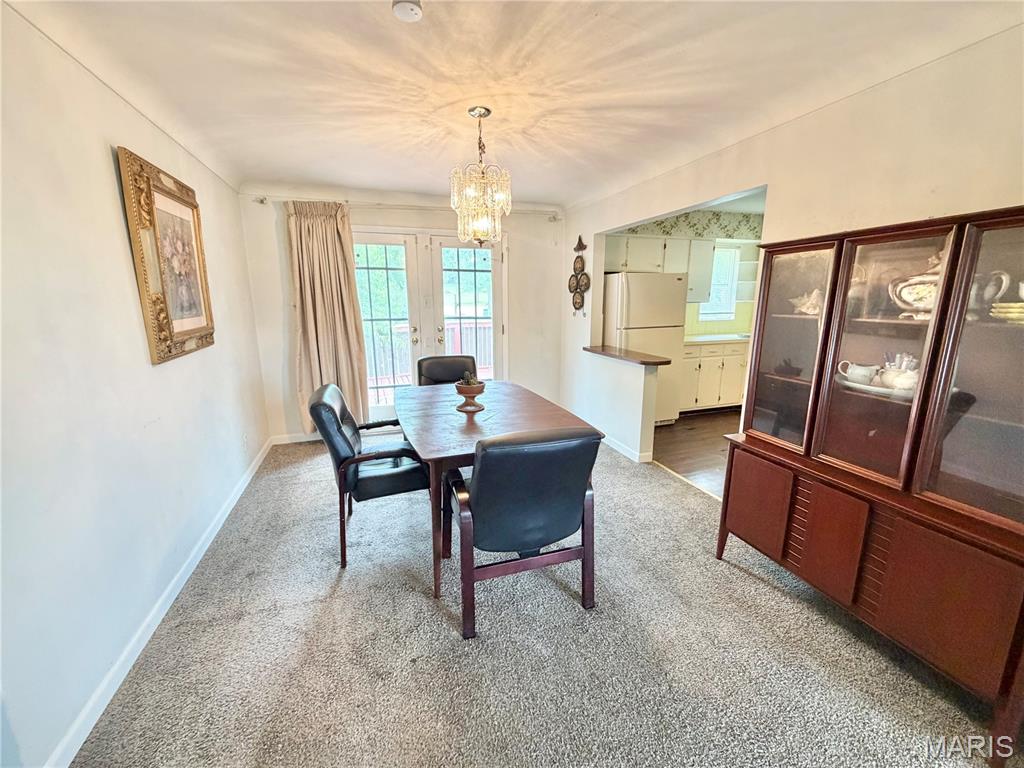
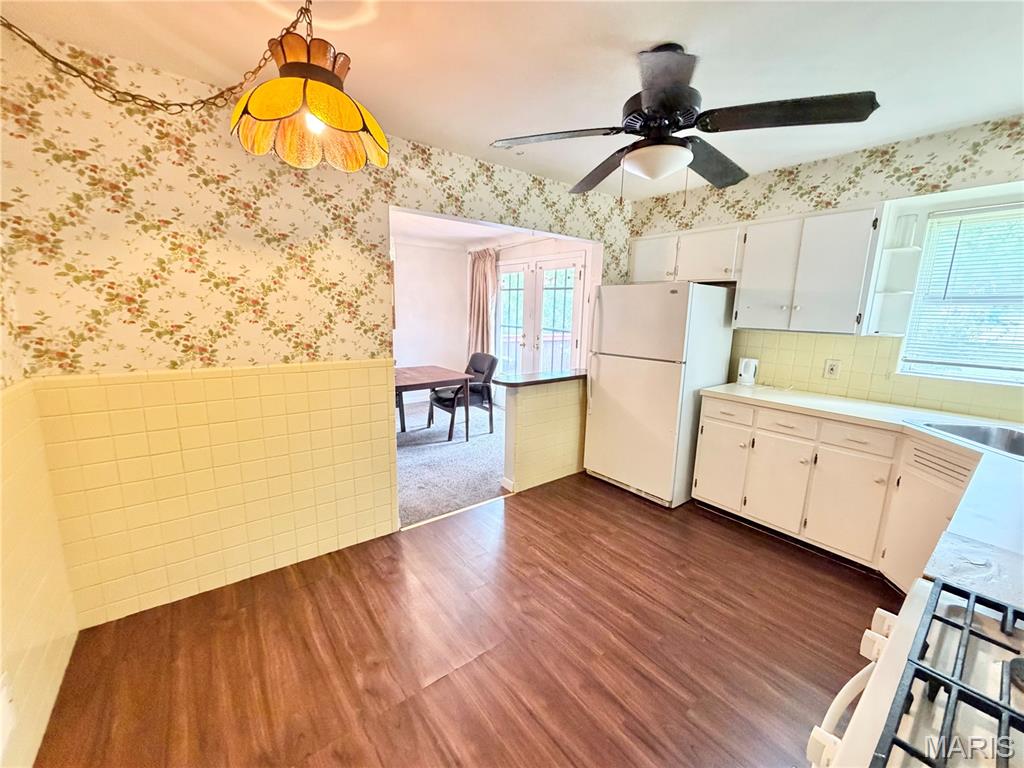
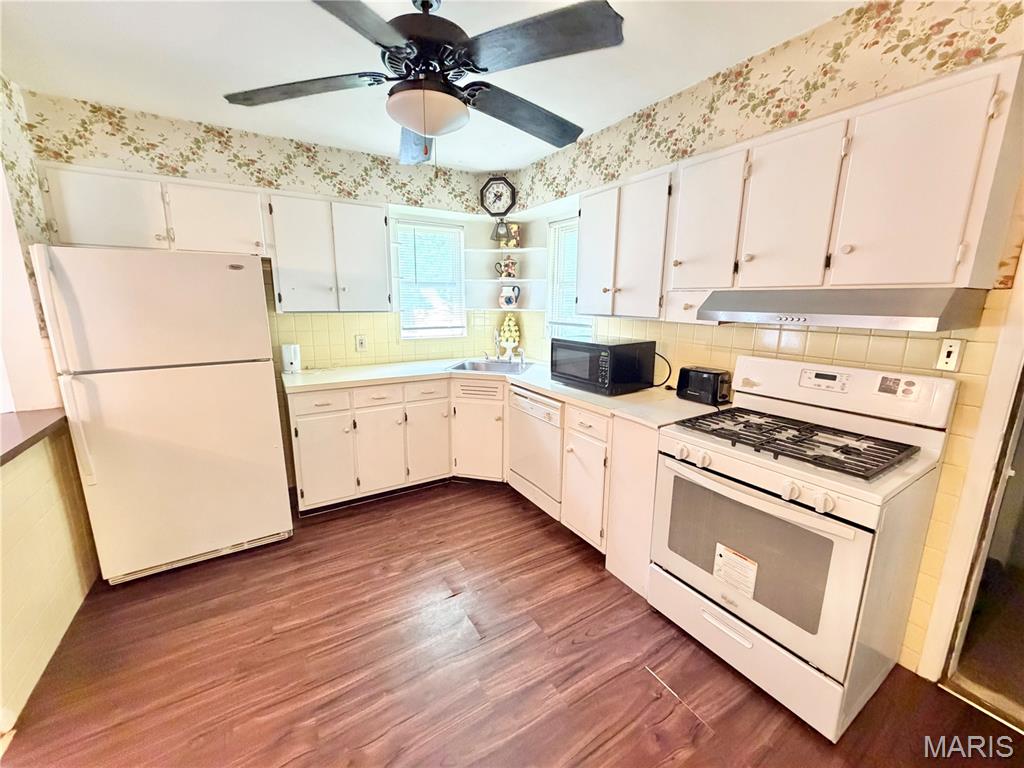
Opportunity knocks with this 3-bedroom, 2-bath ranch home offering solid bones, generous living space, and endless potential. Hardwood floors are believed to be underneath the carpet, waiting to be uncovered and restored to their original beauty. The main level features a spacious living room highlighted by a classic brick fireplace, a separate dining room, an eat-in kitchen, and the convenience of main-floor laundry. The primary bedroom includes a private full bath, while two additional bedrooms and a second full bath complete the main level. The walk-out lower level provides a wealth of additional living space, including a large recreation/family room, bonus room, sleeping area, and ample storage. An existing shower in the unfinished portion presents an excellent opportunity to create a third full bath and add even more value. Situated on a combined .52-acre lot that includes an additional parcel, this property offers plenty of outdoor space while remaining conveniently located near parks, shopping, and highway access. A 1-car garage adds to the home’s functionality. Bring your vision and make this home your own. Property is being sold as-is. Seller to make no repairs or provide inspections.
| a week ago | Status changed to Active | |
| a week ago | Listing updated with changes from the MLS® | |
| 4 weeks ago | Listing first seen on site |

Based on information submitted to the MLS GRID as of 2026-07-19 07:41 AM UTC. All data is obtained from various sources and may not have been verified by broker or MLS GRID. Supplied Open House Information is subject to change without notice. All information should be independently reviewed and verified for accuracy. Properties may or may not be listed by the office/agent presenting the information.