Save
Ask
Tour
Hide
Share
$2,100,000
21 Days On Site

12874 Thornhill Court
Town and Country, MO 63131

Single Family Residence|Pending
6
Beds
8
Total Baths
5
Full Baths
3
Partial Baths
8,321
SqFt
$252
/SqFt
2001
Built
Subdivision:
Topping Pointe Estates
County:
St. Louis

Due to the health concerns created by Coronavirus we are offering personal 1-1 online video walkthough tours where possible.
12874 Thornhill Court12874 Thornhill Court12874 Thornhill Court12874 Thornhill Court
Save
Ask
Tour
Hide
Share

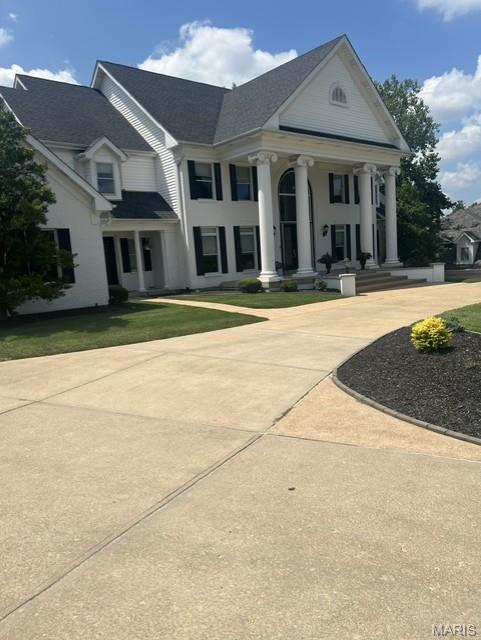
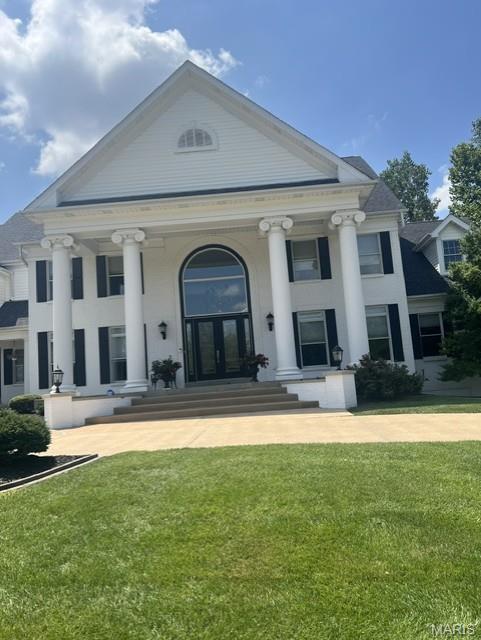
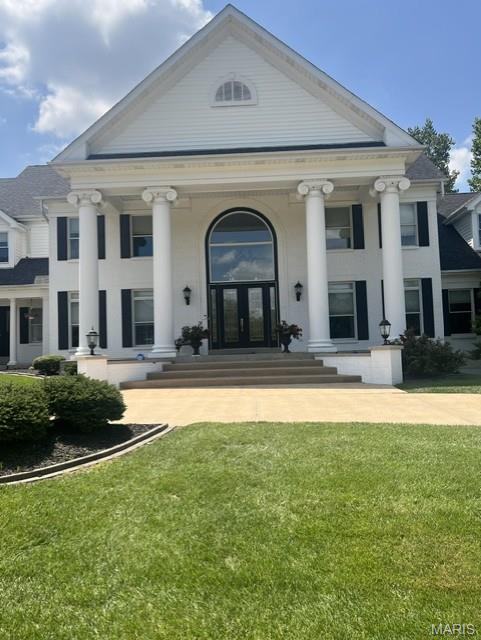
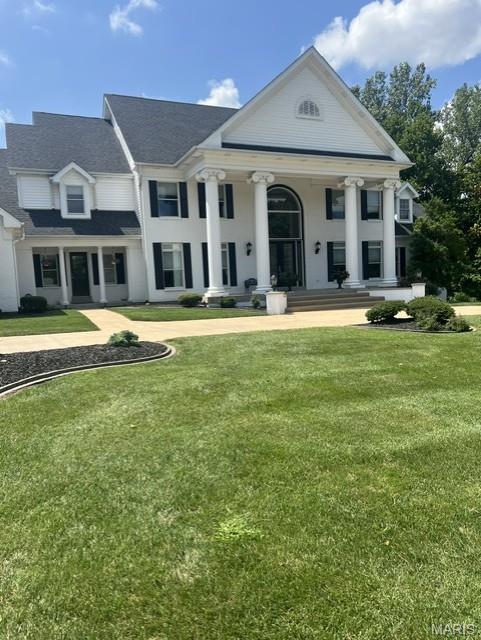
Spectacular 1.5 Story Estate Home situated on over an acre of meticulously landscaped grounds offering over 8300 sq ft. of custom moldings & details to perfection throughout!! The Grand 2 Story Entry Foyer with beautiful marble floors highlights the elegant Dining Room, plus overlooks a Stunning 2 Story Great Room with a wall of windows and marble fireplace! Spectacular Designer Kitchen with 42-inch Cabinets, Stainless Appliances, Large Center Island and overlooks the light filled Breakfast Room and Hearth Room with Fireplace! There is also a Large All Glass Sunroom overlooking this Fabulous Yard! The Primary Master Bedroom is a private retreat with his & her closets and Luxury Master Bath. Additional Features on the main floor includes an additional Bedroom, an Office plus a Laundry Room. The Lower-Level Walk Out includes a " Theater" Media Room with Projection TV, Walk Behind Wet Bar, Family Room, Game Room, Fitness Studio, Bedroom plus One and a Half Baths. Outdoor Living includes Upgraded Deck, Patio and Gorgeous Yard!! This Home is located on a private street with only 12 homes, and the Sellers are including the beautiful, upgraded furniture in the Media Room, Bar Chairs in Lower Level, Pool Table, Ping Pong Table and Washer and Dryer. An Oversized 3 Car Garage completes this Premier Estate in a Prestigious Enclave!

Save
Ask
Tour
Hide
Share
Listing Snapshot
Price 
$2,100,000
Days On Site 
21 Days
Bedrooms 
6
Inside Area (SqFt) 
8,321 sqft
Total Baths 
8
Full Baths 
5
Partial Baths 
3
Lot Size 
1.07 Acres
Year Built 
2001
MLS® Number 
26040013
Status 
Pending
Property Tax 
$18,301
HOA/Condo/Coop Fees 
$100 monthly
Sq Ft Source 
Assessor
Friends & Family
Recent Activity
3 weeks agoListing first seen on site
4 weeks agoListing updated with changes from the MLS®
General Features
Acres 
1.07
Attached Garage 
Yes
Disclosures 
Flood Plain NoLead PaintSeller Property Disclosure
Foundation 
Concrete Perimeter
Garage 
Yes
Garage Spaces 
3
Levels 
Two
Parking 
AttachedCircular DrivewayConcreteDeckDrivewayGarageGarage Door OpenerGarage Faces SideOversized
Property Sub Type 
Single Family Residence
Security 
Carbon Monoxide Detector(s)Fire AlarmSecurity SystemSmoke Detector(s)
Sewer 
Public Sewer
Special Circumstances 
Standard
SqFt Above 
5321
SqFt Below 
3000
Style 
Traditional
Utilities 
Electricity ConnectedNatural Gas ConnectedSewer ConnectedWater Available
Water Source 
Public
Interior Features
Appliances 
OvenStainless Steel Appliance(s)Gas CooktopDishwasherDisposalDryerExhaust FanIce MakerMicrowaveBuilt-In Electric OvenDouble OvenBuilt-In RefrigeratorWasherWater HeaterElectric Water Heater
Basement 
ConcreteExterior EntryFinishedFullStorage SpaceSump PumpWalk-Out AccessBath/Stubbed
Cooling 
Ceiling Fan(s)Central AirDualExhaust FanGasZoned
Electric 
220 Volts
Fireplace 
Yes
Fireplace Features 
Gas
Fireplaces 
4
Flooring 
CarpetCeramic TileMarbleOther
Heating 
Forced AirNatural GasZonedExhaust Fan
Interior 
BarBuilt-in FeaturesCathedral Ceiling(s)Ceiling Fan(s)ChandelierCoffered Ceiling(s)Crown MoldingDouble VanityEntrance FoyerGranite CountersHigh CeilingsKitchen IslandOpen FloorplanPantryRecessed LightingSoaking TubSound SystemStorageWalk-In Closet(s)Wet Bar
Laundry Features 
Electric Dryer HookupMain LevelWasher Hookup
Main Level Bedrooms 
1
Window Features 
Bay Window(s)DrapesInsulated WindowsWindow CoveringsWindow Treatments
Save
Ask
Tour
Hide
Share
Exterior Features
Construction Details 
Brick
Exterior 
BalconyLightingPrivate Yard
Lot Features 
Back YardCul-De-SacFront YardLandscapedLevelSprinklers In FrontSprinklers In Rear
Patio And Porch 
DeckFront PorchPatio
Windows/Doors 
Bay Window(s)DrapesInsulated WindowsWindow CoveringsWindow Treatments
Community Features
Association Dues 
1200
Financing Terms Available 
CashConventional
HOA Fee Frequency 
Annually
MLS Area 
168 - Parkway West
Roads 
Concrete
School District 
Parkway C-2
Township 
Town and Country
Schools
School District
Parkway C-2
Elementary School
Mason Ridge Elem.
Middle School
West Middle
High School
Parkway West High
Listing courtesy of Coldwell Banker Realty - Gundaker


Based on information submitted to the MLS GRID as of 2026-08-21 06:29 PM UTC. All data is obtained from various sources and may not have been verified by broker or MLS GRID. Supplied Open House Information is subject to change without notice. All information should be independently reviewed and verified for accuracy. Properties may or may not be listed by the office/agent presenting the information.

Neighborhood & Commute
Source: Walkscore
Save
Ask
Tour
Hide
Share