Save
Ask
Tour
Hide
Share
$289,900
23 Days On Site

2075 Barcelona Drive
Florissant, MO 63033

Single Family Residence|Pending
3
Beds
3
Total Baths
3
Full Baths
2,547
SqFt
$114
/SqFt
1966
Built
Subdivision:
Ramsgate Estates 1
County:
St. Louis

Due to the health concerns created by Coronavirus we are offering personal 1-1 online video walkthough tours where possible.
2075 Barcelona Drive2075 Barcelona Drive2075 Barcelona Drive2075 Barcelona Drive
Save
Ask
Tour
Hide
Share

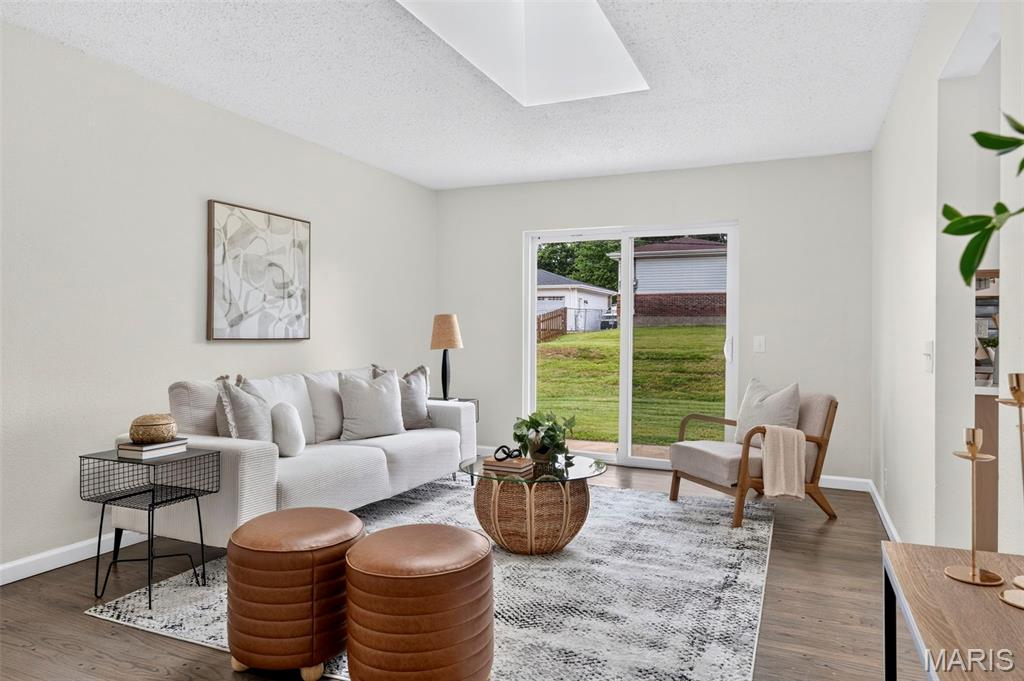
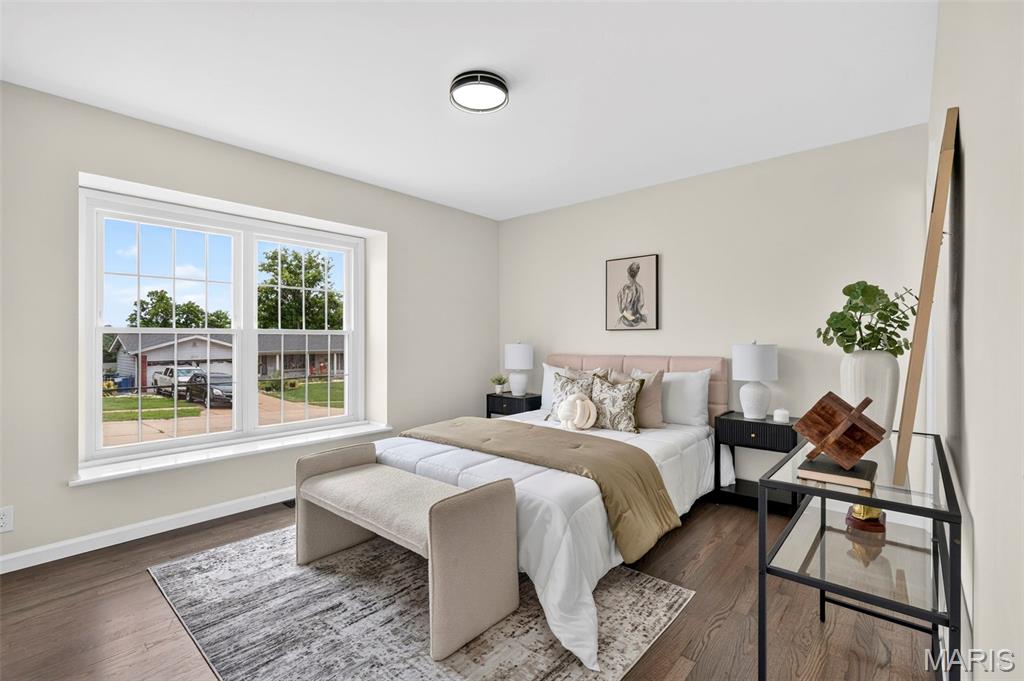
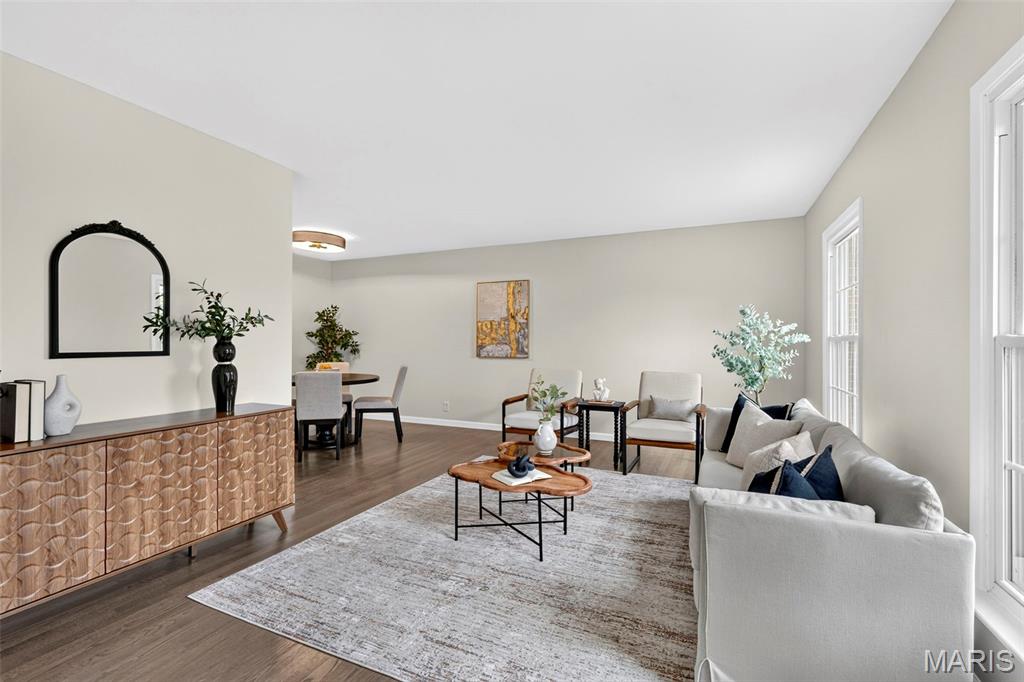
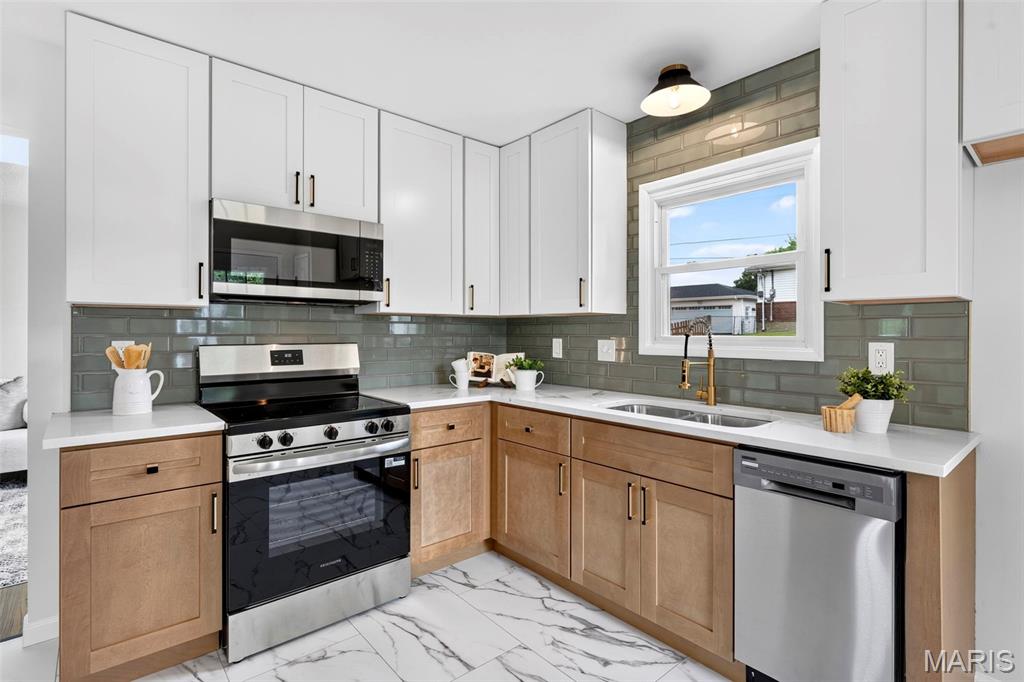
Beautifully renovated all-brick ranch offering 3 bedrooms, 3 full bathrooms, and thoughtful updates throughout. With curb appeal that makes you want to stop the car, this home is a must-see! A welcoming foyer opens to the main living area, where hardwood floors extend throughout much of the main level. The layout flows easily from the living room to the dining area and into the show-stopping kitchen. Highlights include stainless-steel appliances, two-tone soft-close cabinetry, a backsplash that adds a pop of color, and a convenient side-entry walkout. Just off the kitchen, the family room features a cozy fireplace, skylight, and sliding glass door leading to the back patio. The primary suite offers plenty of natural light, dual closets, and a private en-suite bath. Two additional bedrooms and a beautifully updated second bathroom complete the main level. The finished lower level adds generous extra living space with a freshly carpeted recreation room, a third full bathroom, and a versatile bonus room. Outside, enjoy the patio and backyard, along with the charm of a fruit-bearing tree in the front yard. A two-car attached garage completes the home. Offering updated finishes, flexible living space, and a functional floor plan, this home is ready for its next chapter.

Save
Ask
Tour
Hide
Share
Listing Snapshot
Price 
$289,900
Days On Site 
23 Days
Bedrooms 
3
Inside Area (SqFt) 
2,547 sqft
Total Baths 
3
Full Baths 
3
Partial Baths 
N/A
Lot Size 
0.2342 Acres
Year Built 
1966
MLS® Number 
26040024
Status 
Pending
Property Tax 
$3,126
HOA/Condo/Coop Fees 
N/A
Sq Ft Source 
Estimated
Friends & Family
Recent Activity
3 weeks agoStatus changed to Pending
3 weeks agoListing updated with changes from the MLS®
3 weeks agoListing first seen on site
General Features
Acres 
0.2342
Attached Garage 
Yes
Disclosures 
Flood Plain NoLead PaintSee Seller's Disclosure
Foundation 
Concrete Perimeter
Garage 
Yes
Garage Spaces 
2
Levels 
One
Parking 
DrivewayGarage Faces Rear
Parking Spaces 
2
Property Condition 
Updated/Remodeled
Property Sub Type 
Single Family Residence
Sewer 
Public Sewer
Special Circumstances 
Standard
SqFt Above 
1547
SqFt Below 
1000
Style 
ColonialRanchTraditional
Utilities 
Cable AvailableElectricity ConnectedSewer ConnectedWater Connected
Water Source 
Public
Interior Features
Appliances 
Stainless Steel Appliance(s)Gas CooktopDishwasherMicrowaveGas Oven
Basement 
Partially FinishedBath/Stubbed
Cooling 
Central Air
Fireplace 
Yes
Fireplace Features 
Family RoomWood Burning
Fireplaces 
1
Flooring 
CarpetCeramic TileHardwood
Heating 
Forced AirNatural Gas
Laundry Features 
In Basement
Main Level Bedrooms 
3
Window Features 
Skylight(s)
Bathroom 2 
Level - Main
Bathroom 3 
Level - Basement
Bedroom 2 
Level - Main
Bedroom 3 
Level - Main
Bonus Room 
Level - Basement
Dining Room 
Level - Main
Family Room 
Level - Main
Kitchen 
Level - Main
Living Room 
Level - Main
Primary Bathroom 
Level - Main
Primary Bedroom 
Level - Main
Recreation Room 
Level - Basement
Storage 
Level - Basement
Save
Ask
Tour
Hide
Share
Exterior Features
Construction Details 
Brick
Exterior 
Lighting
Fencing 
None
Frontage 
78
Lot Features 
Back YardFew TreesFront YardRectangular Lot
Patio And Porch 
Front PorchPatio
View 
Neighborhood
Waterview 
Neighborhood
Windows/Doors 
Skylight(s)
Community Features
Financing Terms Available 
CashConventionalFHAVA Loan
MLS Area 
64 - McCluer North
Roads 
Concrete
School District 
Ferguson-Florissant R-II
Township 
Florissant
Schools
School District
Ferguson-Florissant R-II
Elementary School
Commons Lane Elem.
Middle School
Cross Keys Middle
High School
Mccluer North High
Listing courtesy of Magnolia Real Estate


Based on information submitted to the MLS GRID as of 2026-07-19 08:11 AM UTC. All data is obtained from various sources and may not have been verified by broker or MLS GRID. Supplied Open House Information is subject to change without notice. All information should be independently reviewed and verified for accuracy. Properties may or may not be listed by the office/agent presenting the information.

Neighborhood & Commute
Source: Walkscore
Save
Ask
Tour
Hide
Share