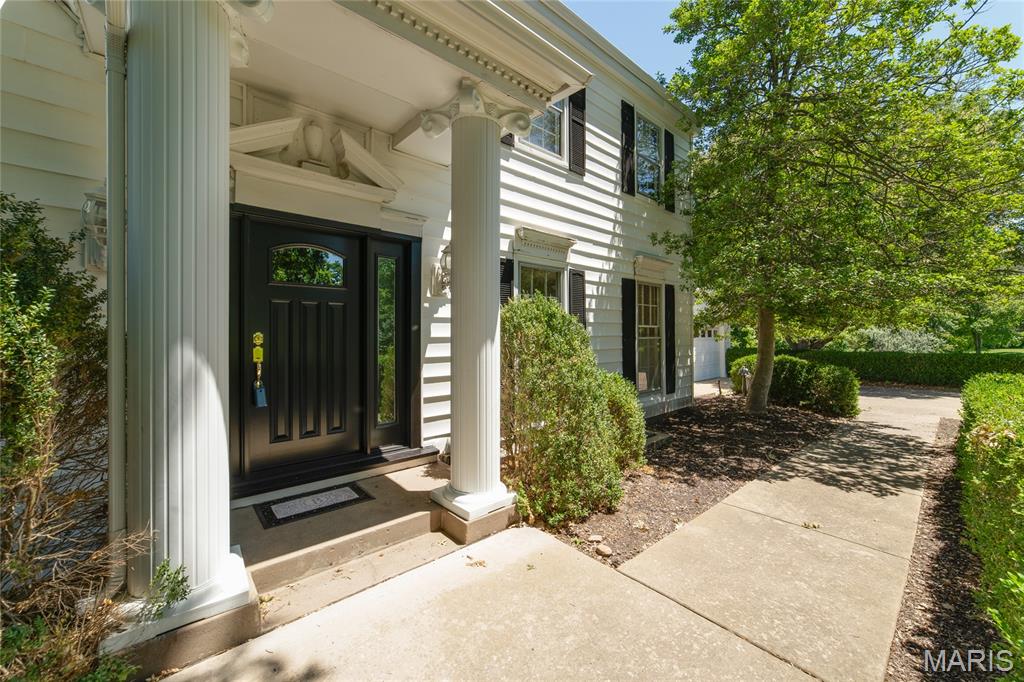
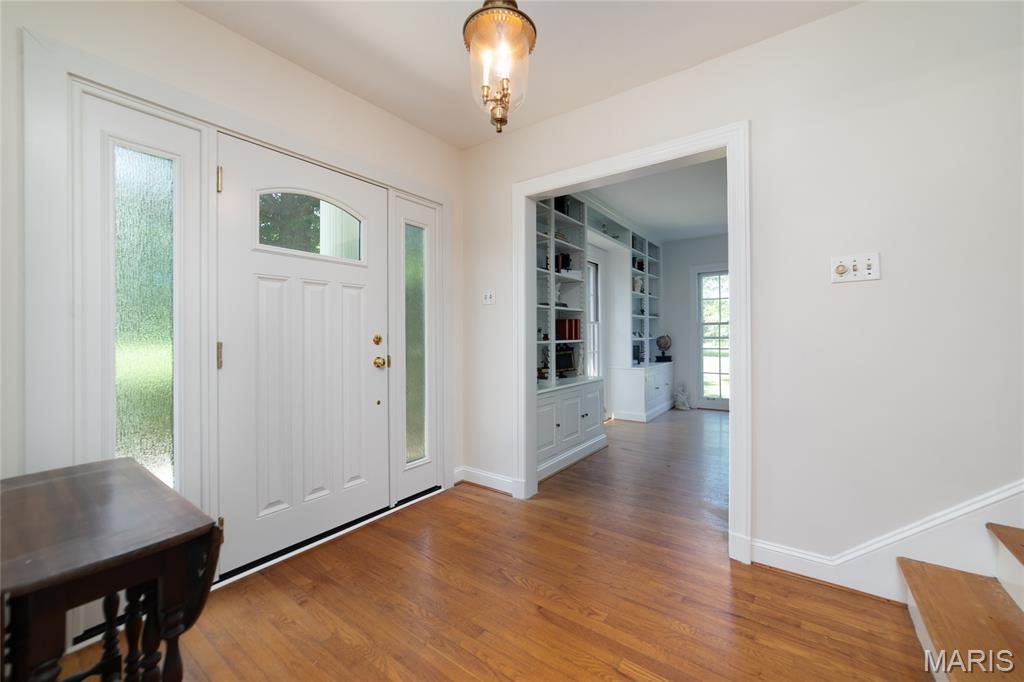
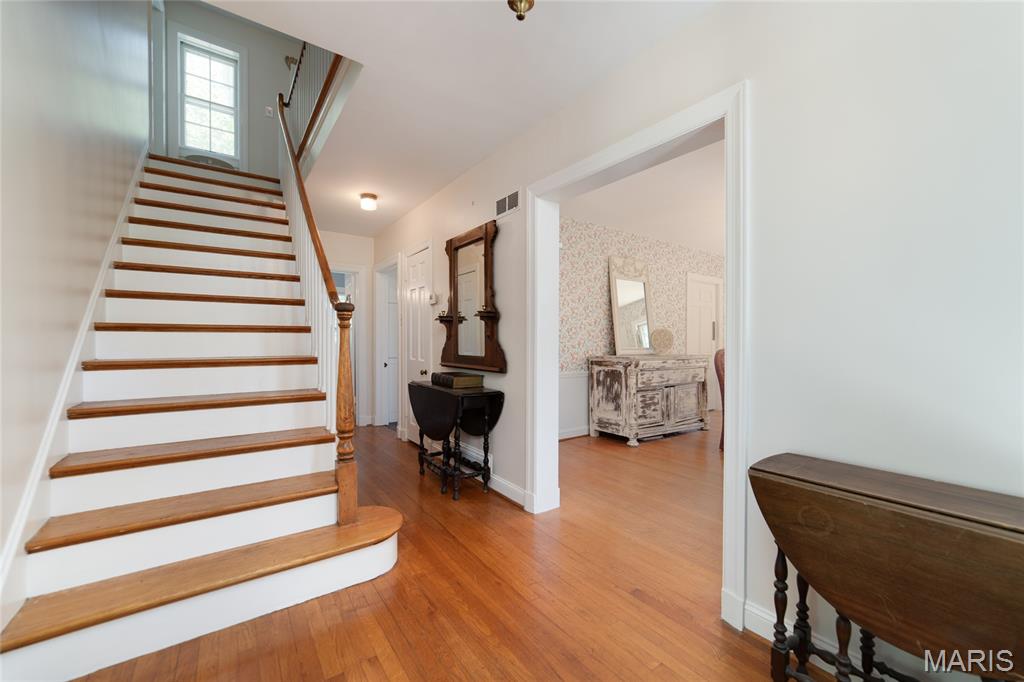
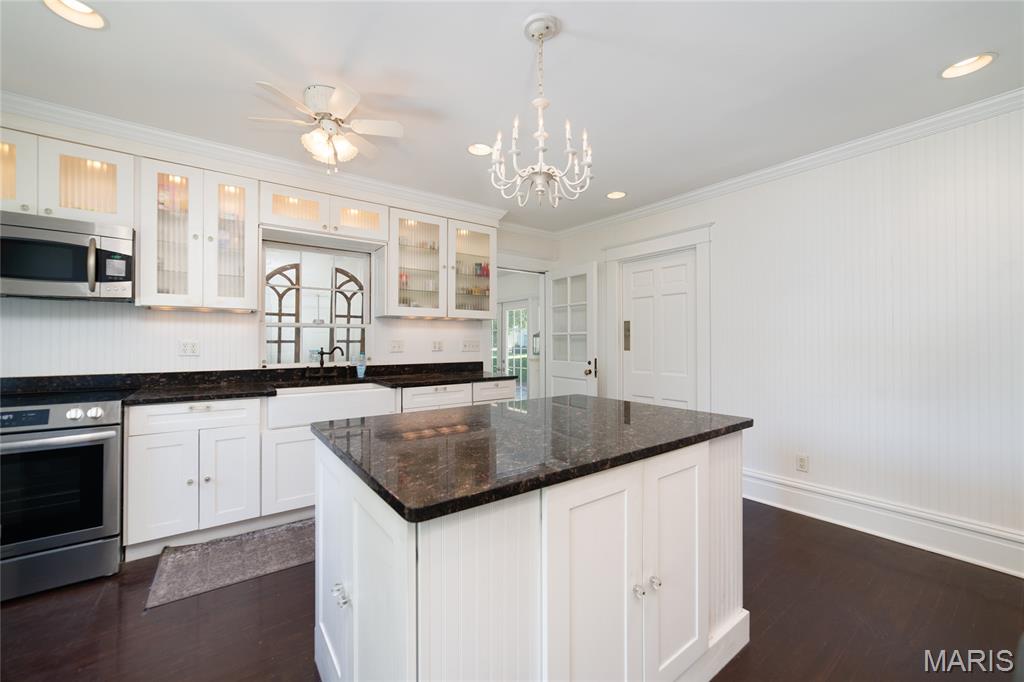
Nestled on over 3 private acres in sought-after Weldon Springs Heights, this grand two-story home offers space, charm, and timeless appeal. Hardwood floors extend throughout the main and upper levels, with the exception of one carpeted bedroom. The spacious floor plan features large rooms, built-in bookcases, and a welcoming family room perfect for gathering. The eat-in kitchen boasts a center island, updated appliances, and ample space for everyday living and entertaining. Retreat to the oversized primary suite with a private bath. Step outside to enjoy the large patio and peaceful, wooded setting. The oversized garage included a tandem bay, providing space for up to three vehicles. Additional updates include a brand-new Anderson front door. A rare opportunity to enjoy privacy, acreage, and a premier location all in one exceptional property.
Listing Snapshot
Inside Area (SqFt)
2,290 sqft
HOA/Condo/Coop Fees
$150 monthly
Sq Ft Source
Public Records
Recent Activity
| 4 weeks ago | | Listing first seen on site |
| 4 weeks ago | | Listing updated with changes from the MLS® |
General Features
Disclosures
Flood Plain NoSeller Property Disclosure
Foundation
Concrete Perimeter
Parking
AttachedGarage Door OpenerGarage Faces FrontOversized
Property Sub Type
Single Family Residence
Sewer
Private SewerSeptic Tank
Special Circumstances
Standard
Style
ColonialTraditional
Utilities
Cable AvailableElectricity AvailablePhone AvailableSewer AvailableWater Available
Interior Features
Appliances
DishwasherDisposalDryerIce MakerMicrowaveElectric RangeRefrigeratorWasherGas Water Heater
Cooling
Attic FanCeiling Fan(s)Central AirElectric
Fireplace Features
Living RoomWood Burning
Heating
Forced AirNatural GasHot Water
Interior
BookcasesCentral VacuumCrown MoldingEat-in KitchenEntrance FoyerGranite CountersHigh CeilingsKitchen Island
Laundry Features
In Basement
Window Features
ScreensWood Frames
Bedroom 2
Dimensions - 15x17Level - Upper
Bedroom 3
Dimensions - 13x10Level - Upper
Bedroom 4
Dimensions - 13x10Level - Upper
Dining Room
Dimensions - 18x13Level - Main
Family Room
Dimensions - 17x12Level - Main
Kitchen
Dimensions - 18x15Level - Main
Living Room
Dimensions - 23x13Level - Main
Primary Bedroom
Dimensions - 18x12Level - Upper
Exterior Features
Construction Details
Vinyl Siding
Exterior
Gas GrillPrivate YardGarden
Lot Features
Cul-De-SacGardenMany TreesPrivateSubdivided
Other Structures
Workshop
Windows/Doors
ScreensWood Frames
Community Features
Association Amenities
None
Financing Terms Available
CashConventionalFHAVA Loan
HOA Fee Frequency
Quarterly
MLS Area
410 - Francis Howell
School District
Francis Howell R-III
Schools
School DistrictFrancis Howell R-III
Elementary SchoolIndependence Elem.
Middle SchoolFrancis Howell Middle
High SchoolFrancis Howell High
Listing courtesy of Coldwell Banker Realty - Gundaker

Based on information submitted to the MLS GRID as of 2026-07-20 06:36 AM UTC.
All data is obtained from various sources and may not have been verified by broker or MLS GRID. Supplied
Open House Information is subject to change without notice. All information should be independently reviewed
and verified for accuracy. Properties may or may not be listed by the office/agent presenting the information.
Source: Walkscore