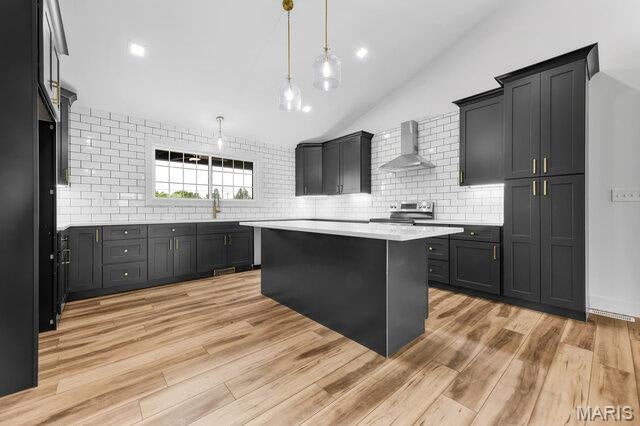
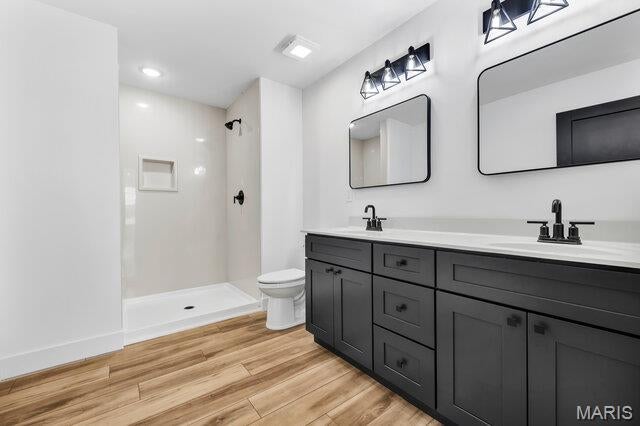
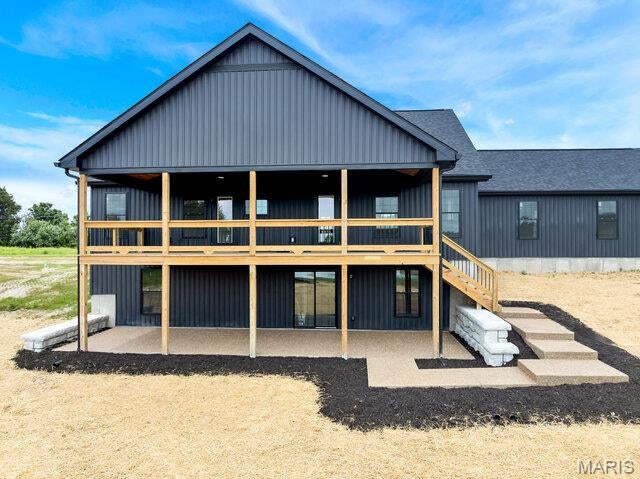
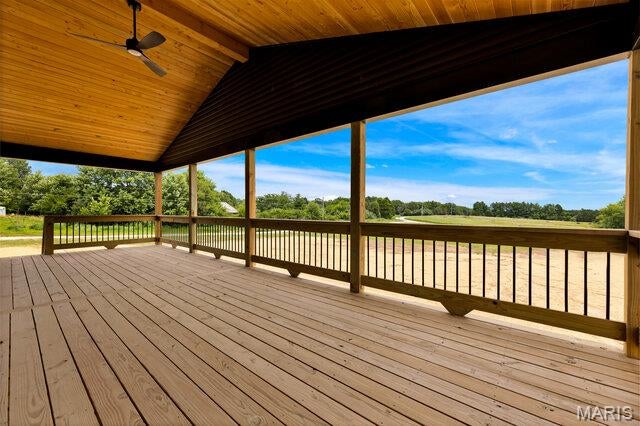
ON THE SOUTHSIDE! Custom-Built New Construction on 4.09 Acres with a Pond! Experience the perfect blend of modern luxury and peaceful country living in this stunning custom-built 1,810 sq. ft. ranch home with a full walk-out basement, situated on 4.09 scenic acres complete with a private pond. Step inside to an open-concept floor plan featuring soaring ceilings, luxury flooring, and abundant natural light. The show-stopping kitchen is designed to impress with 42-inch custom black cabinetry, elegant gold hardware, quartz countertops, a striking custom subway tile backsplash, oversized center island, and stainless-steel appliances including range, hood, dishwasher & undermount microwave—making it the heart of the home. The spacious primary suite offers a private retreat, while the additional bedrooms provide comfort and flexibility for family or guests. The unfinished walk-out basement is ready for your personal touch, offering endless possibilities for additional living space, recreation, or storage. Enjoy breathtaking views from the covered deck or entertain on the expansive patio just outside the walk-out basement, overlooking your beautiful acreage and tranquil pond. 3 car garage is insulated and drywalled & has insulated garage doors. With quality craftsmanship, timeless finishes, and plenty of room to roam, this home offers the best of new construction in a picturesque setting. Don't miss your opportunity to own this exceptional custom home where luxury, functionality, and country charm come together.
Listing Snapshot
Inside Area (SqFt)
1,810 sqft
Recent Activity
| a month ago | | Status changed to Pending |
| a month ago | | Listing updated with changes from the MLS® |
| a month ago | | Listing first seen on site |
General Features
Building Features
BasementBathroomsLightingPatio
Disclosures
Agent OwnedLead PaintSee Seller's DisclosureSeller Property DisclosureSeptic Disclosure
Foundation
Concrete PerimeterPermanent
Parking
DrivewayGarageGarage Faces FrontGravelInside EntranceKitchen LevelLightedOff StreetPrivate
Property Condition
New Construction
Property Sub Type
Single Family Residence
Special Circumstances
Standard
Utilities
Electricity ConnectedSewer AvailableWater Available
Interior Features
Appliances
Stainless Steel Appliance(s)DishwasherDisposalMicrowaveDouble OvenRange HoodFree-Standing Electric RangeWater HeaterElectric Water Heater
Basement
Bath/StubbedConcreteExterior EntryStorage SpaceUnfinishedWalk-Out Access
Cooling
Ceiling Fan(s)Central Air
Flooring
CarpetCombinationConcrete
Heating
ElectricForced Air
Interior
Beamed CeilingsCeiling Fan(s)Double VanityEat-in KitchenEntrance FoyerHigh CeilingsKitchen IslandOpen FloorplanRecessed LightingStorageVaulted Ceiling(s)Walk-In Closet(s)
Laundry Features
Electric Dryer HookupIn HallInsideLaundry RoomMain LevelWasher Hookup
Window Features
Double Pane WindowsInsulated Windows
Bathroom
Dimensions - 9x5Level - Main
Bedroom
Dimensions - 14x11Level - Main
Bedroom 2
Dimensions - 14x11Level - Main
Kitchen
Dimensions - 19x19Level - Main
Laundry
Dimensions - 8x6Level - Main
Living Room
Dimensions - 17x19Level - Main
Other
Dimensions - 5x20Level - BasementDescription - Safe Room
Primary Bathroom
Dimensions - 12x8Level - Main
Primary Bedroom
Dimensions - 23x16Level - Main
Storage
Dimensions - 7x11Level - MainDescription - Walk-in Closet
Exterior Features
Construction Details
ConcreteFrameSpray Foam InsulationVinyl Siding
Exterior
LightingPrivate EntrancePrivate YardRain GuttersStorage
Lot Features
Back YardFew TreesFront YardGentle SlopingIrregular LotNear Golf CoursePrivateWaterfront
Patio And Porch
CoveredDeckFront PorchPatioPorchRear Porch
Road Frontage
County RoadHighwayPrivate Road
Windows/Doors
Double Pane WindowsInsulated Windows
Community Features
Accessibility Features
Accessible Central Living AreaAccessible Common AreaAccessible Hallway(s)Central Living AreaVisitableVisitor Bathroom
Association Amenities
None
Financing Terms Available
1031 ExchangeCashConventionalFHAVA Loan
MLS Area
469 - Warrenton R-3
School District
Warren Co. R-III
Schools
School DistrictWarren Co. R-III
Elementary SchoolWarrior Ridge Elem.
Middle SchoolBlack Hawk Middle
High SchoolWarrenton High
Listing courtesy of Main St. Real Estate

Based on information submitted to the MLS GRID as of 2026-07-31 11:48 AM UTC.
All data is obtained from various sources and may not have been verified by broker or MLS GRID. Supplied
Open House Information is subject to change without notice. All information should be independently reviewed
and verified for accuracy. Properties may or may not be listed by the office/agent presenting the information.
Source: Walkscore