Save
Ask
Tour
Hide
Share
$349,000
19 Days On Site

16129 Castlerea Boulevard
Ellisville, MO 63021

Single Family Residence|Pending
3
Beds
3
Total Baths
2
Full Baths
1
Partial Bath
1,565
SqFt
$223
/SqFt
1989
Built
Subdivision:
Tartan Green
County:
St. Louis

Due to the health concerns created by Coronavirus we are offering personal 1-1 online video walkthough tours where possible.
16129 Castlerea Boulevard16129 Castlerea Boulevard16129 Castlerea Boulevard16129 Castlerea Boulevard
Save
Ask
Tour
Hide
Share

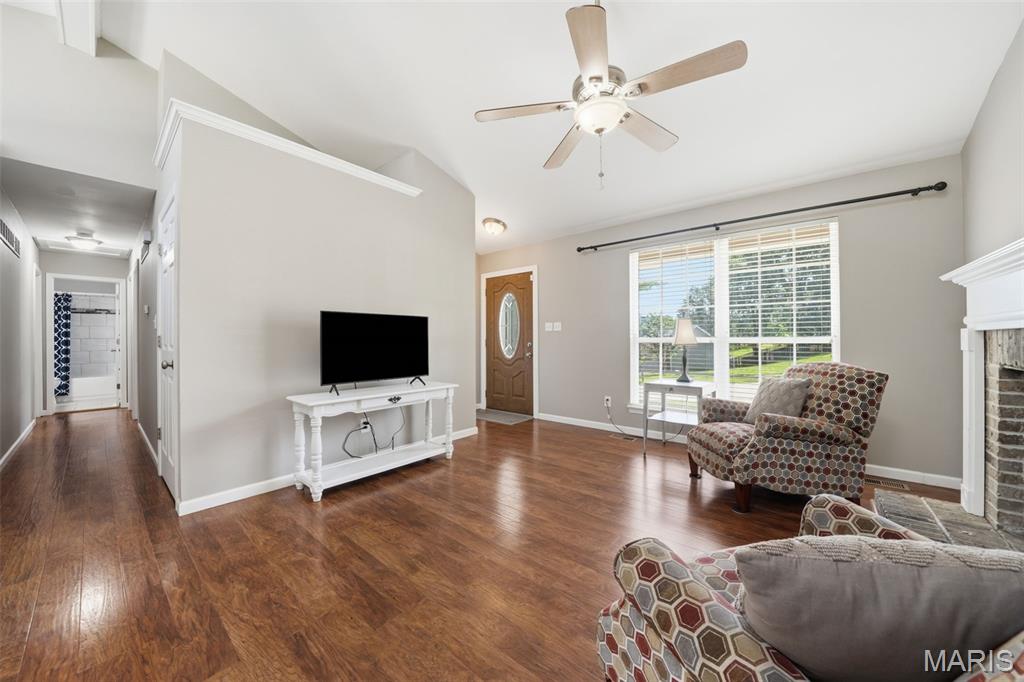
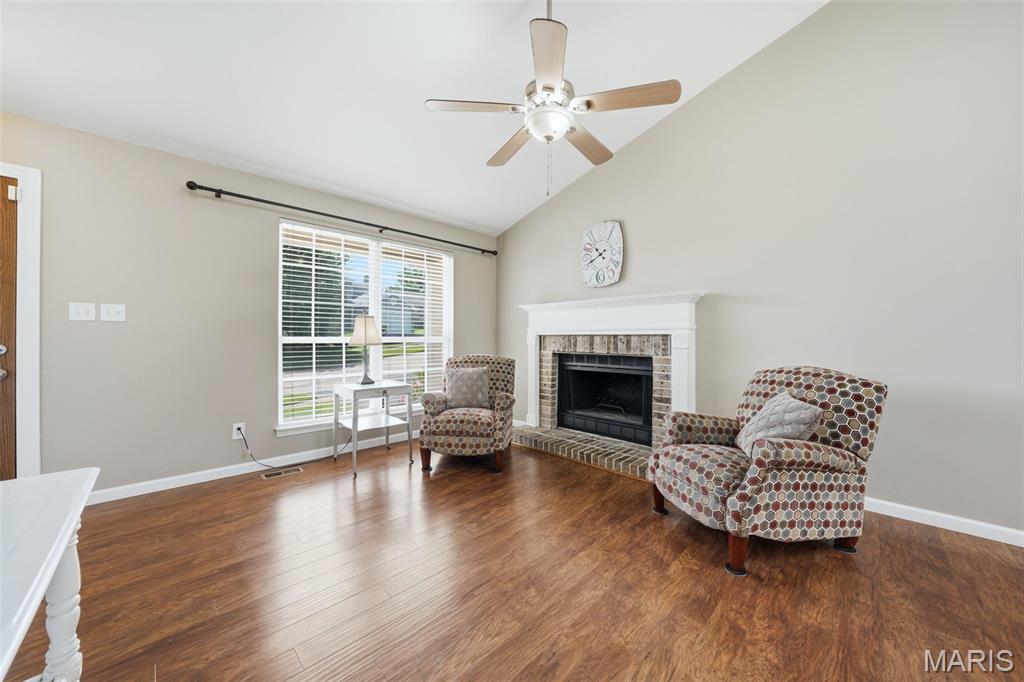
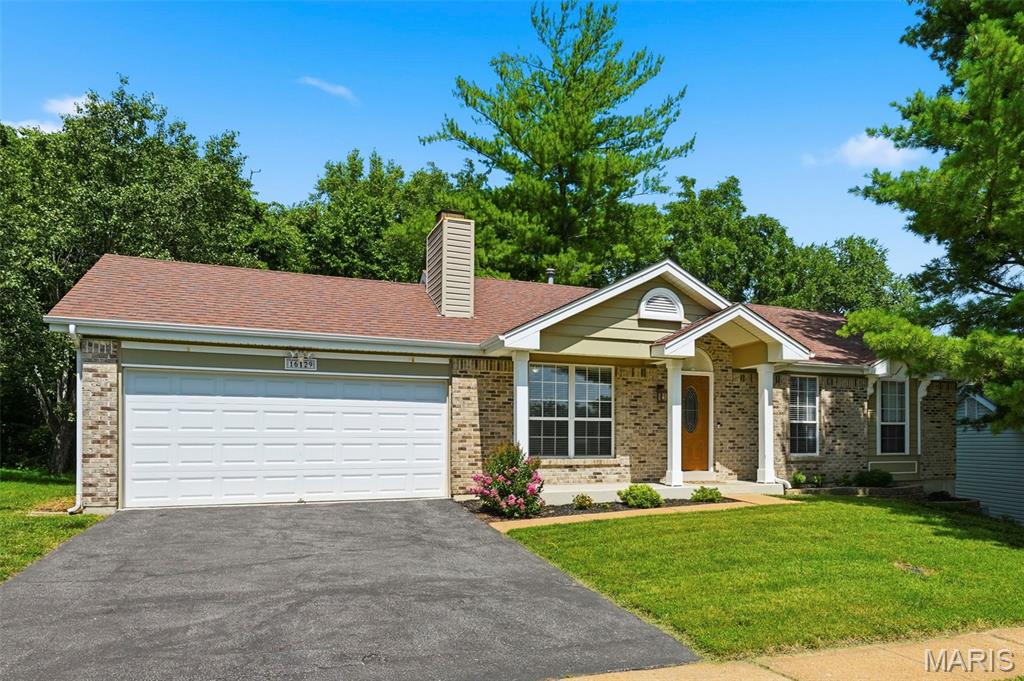
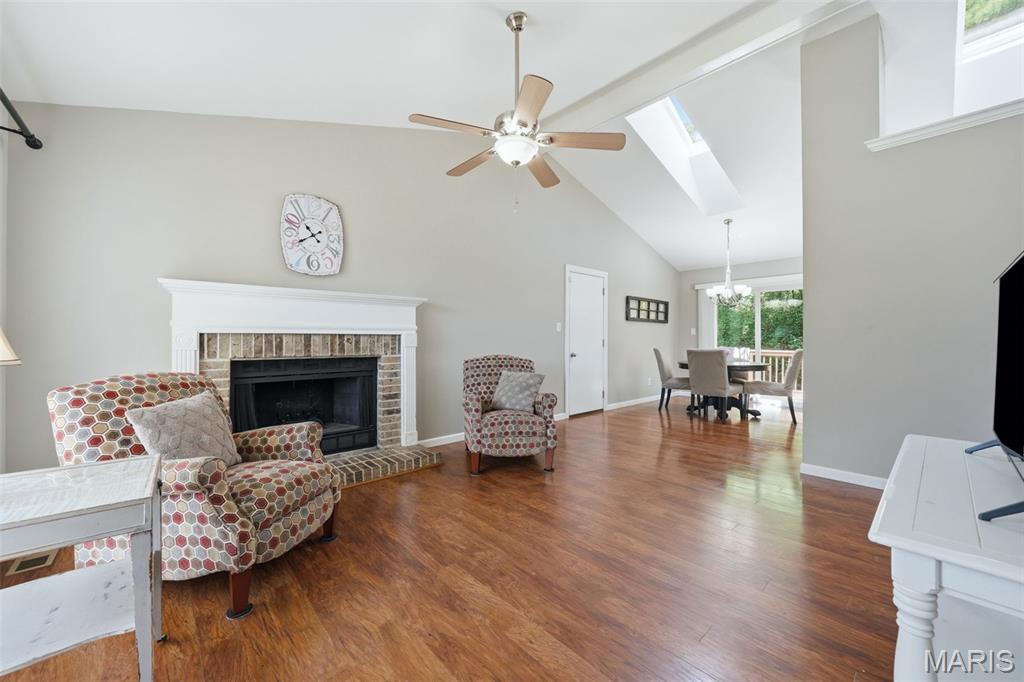
This super cute updated ranch is one you don’t want to miss! Come in from the covered front porch to a bright and spacious feeling open floorplan with sky-high vaulted ceilings. The great room is the perfect place to relax when you get home, with a beautiful brick fireplace. The kitchen has sleek stainless appliances, granite countertops, and is full of natural light from the skylights above. There’s a breakfast bar for quick bites, and a dining area that leads outside to the deck and private backyard for seamless summer entertaining. The primary bedroom has a full ensuite bath and walk-in closet. Two additional bedrooms share the updated hall bath. Downstairs, the finished lower-level gives you more space for everyone to spread out with a family room, bonus room, and a half bath. The community amenities including a neighborhood playground, basketball court, and common ground mean you won’t have to go far for fun!

Save
Ask
Tour
Hide
Share
Listing Snapshot
Price 
$349,000
Days On Site 
19 Days
Bedrooms 
3
Inside Area (SqFt) 
1,565 sqft
Total Baths 
3
Full Baths 
2
Partial Baths 
1
Lot Size 
0.2 Acres
Year Built 
1989
MLS® Number 
26040067
Status 
Pending
Property Tax 
$4,401
HOA/Condo/Coop Fees 
$25.5 monthly
Sq Ft Source 
Public Records
Friends & Family
Recent Activity
2 weeks agoStatus changed to Pending
2 weeks agoListing updated with changes from the MLS®
3 weeks agoListing first seen on site
General Features
Acres 
0.2
Attached Garage 
Yes
Cross Street 
Tartan Green Blvd
Disclosures 
Flood Plain NoOccupancy Permit RequiredSeller Property Disclosure
Garage 
Yes
Garage Spaces 
2
Levels 
One
Parking 
AsphaltAttachedDrivewayGarageGarage Door OpenerGarage Faces Front
Property Condition 
Updated/Remodeled
Property Sub Type 
Single Family Residence
Sewer 
Public Sewer
Special Circumstances 
Standard
SqFt Above 
1120
SqFt Below 
445
Style 
Ranch
Water Source 
Public
Interior Features
Appliances 
Stainless Steel Appliance(s)DishwasherElectric Range
Basement 
ConcretePartially FinishedFull
Cooling 
Central AirCeiling Fan(s)
Fireplace 
Yes
Fireplace Features 
Great RoomWood Burning
Fireplaces 
1
Flooring 
LaminateSimulated Wood
Heating 
Forced Air
Interior 
Beamed CeilingsCeiling Fan(s)Granite CountersOpen FloorplanVaulted Ceiling(s)
Laundry Features 
In Basement
Main Level Bedrooms 
3
Window Features 
Skylight(s)
Bedroom 2 
Dimensions - 10x11.5Level - Main
Bedroom 3 
Dimensions - 11.5x10Level - Main
Bonus Room 
Dimensions - 14x14Level - Lower
Breakfast Room 
Dimensions - 8.5x10.5Level - Main
Family Room 
Dimensions - 21x14Level - Lower
Great Room 
Dimensions - 15x12.5Level - Main
Kitchen 
Dimensions - 10x8Level - Main
Primary Bedroom 
Dimensions - 13x11.5Level - Main
Save
Ask
Tour
Hide
Share
Exterior Features
Construction Details 
Brick VeneerFrameVinyl Siding
Exterior 
Private Yard
Lot Features 
Back YardPrivate
Patio And Porch 
CoveredDeckFront PorchPatioPorch
Windows/Doors 
Skylight(s)
Community Features
Association Amenities 
Basketball CourtPlayground
Association Dues 
306
Community Features 
PlaygroundSidewalksSuburban
Financing Terms Available 
CashConventional
HOA Fee Frequency 
Annually
MLS Area 
346 - Eureka
School District 
Rockwood R-VI
Township 
Ellisville
Schools
School District
Rockwood R-VI
Elementary School
Ridge Meadows Elem.
Middle School
Lasalle Springs Middle
High School
Eureka Sr. High
Listing courtesy of Coldwell Banker Realty - Gundaker West Regional


Based on information submitted to the MLS GRID as of 2026-07-26 12:46 AM UTC. All data is obtained from various sources and may not have been verified by broker or MLS GRID. Supplied Open House Information is subject to change without notice. All information should be independently reviewed and verified for accuracy. Properties may or may not be listed by the office/agent presenting the information.

Neighborhood & Commute
Source: Walkscore
Save
Ask
Tour
Hide
Share