
3401 Wiltshire LaneFestus, MO 63028
Due to the health concerns created by Coronavirus we are offering personal 1-1 online video walkthough tours where possible.
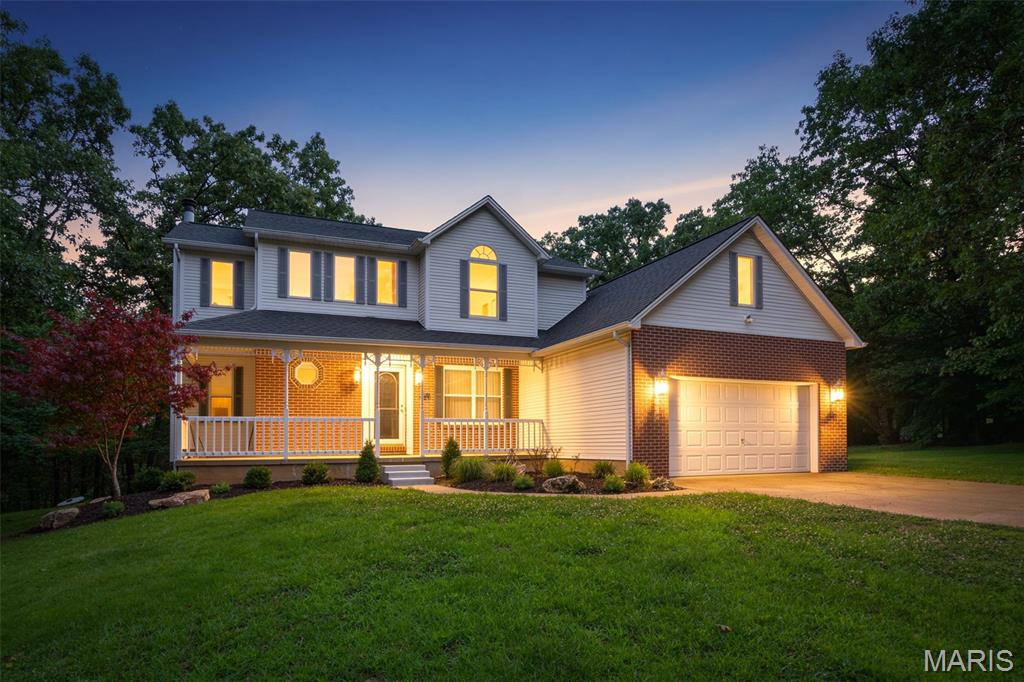
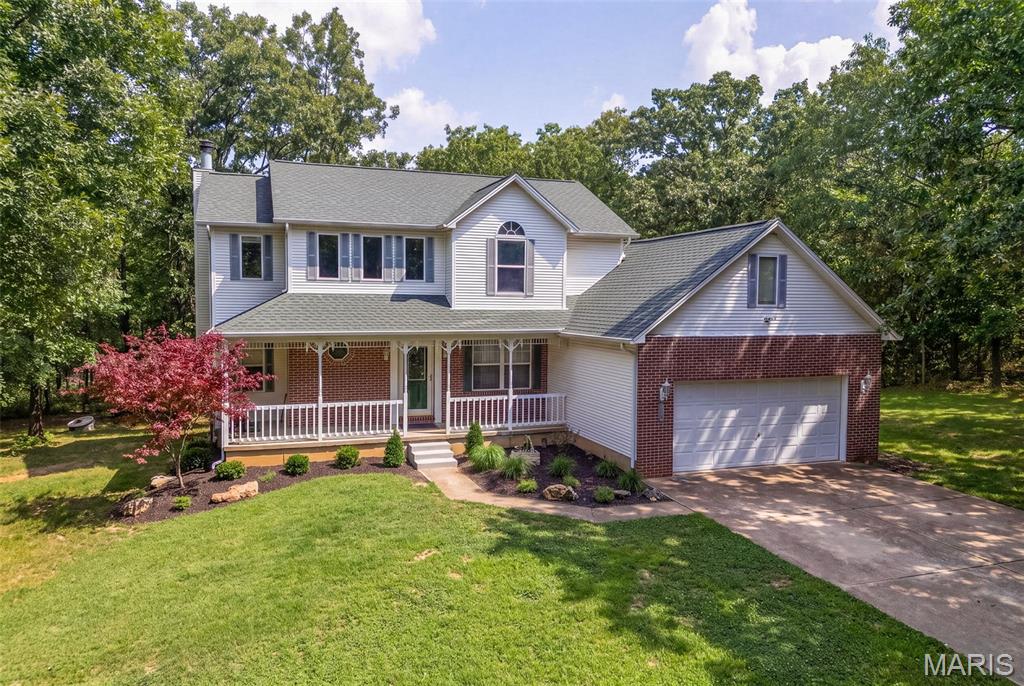
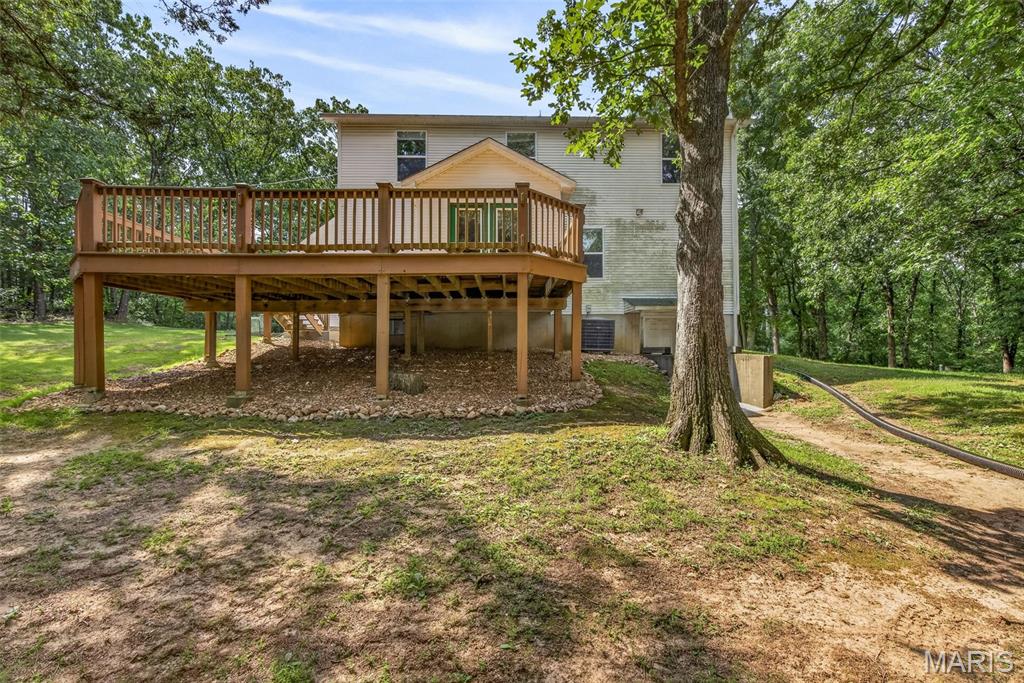
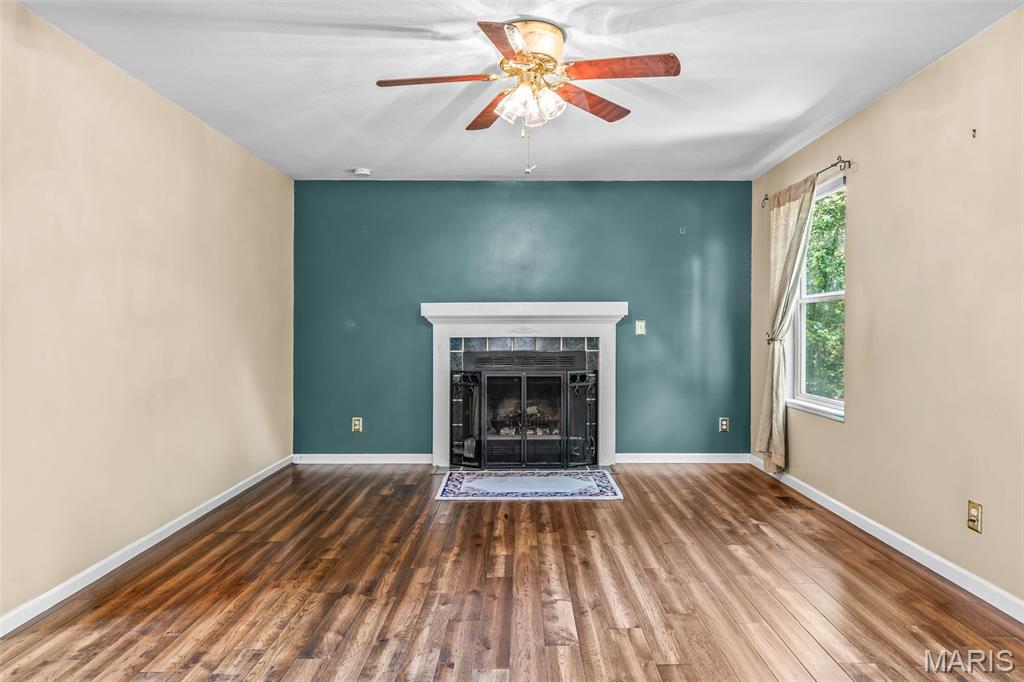
OH MY GOODNESS! THESE SELLERS ARE AMAZING! The just met with me and said "we get it, wallpaper is not for everyone, even though there is not much of it!!" The Sellers have authorized me to make this offer... They will GIVE $10000 in Closing Costs to the Buyer to use for wallpaper removal, paint, carpeting OR YOUR BEST MOVE would be to BUY DOWN THE RATE! Save $$$$$ over the next 30 years! WooHoo! Bring your offers! This won't last forever! And deals like this do not come along often! Turn a $10000 Seller gift into $46,440 by buying down the rate! 2 Points paid for by the Sellers for the win!!!! Welcome to 3401 Wiltshire Lane in Festus, Missouri, where the peace and privacy of country living meet the convenience of being just minutes from town. Situated on 3 picturesque acres in a private community of only 12 homes, this spacious 4-bedroom, 3-bath, two-story residence offers more than 2,500 square feet of living space surrounded by mature trees and natural beauty. From the moment you arrive, the inviting covered front porch creates a warm first impression. Detailed trim work, classic brick accents, and thoughtfully maintained landscaping complement the home's timeless design. Whether enjoying a quiet morning with coffee or unwinding in the evening, the front porch offers a welcoming place to take in the peaceful surroundings. Inside, the home's spacious layout provides room to gather, entertain, and relax. Large windows invite natural light throughout the day while offering views of the surrounding acreage and wooded landscape. The floor plan balances open living spaces with private areas, creating flexibility for everyday living and special occasions alike. One of the property's standout features is the massive deck located just off the breakfast room. Elevated above the backyard and surrounded by mature trees, this outdoor living space becomes a natural extension of the home. Imagine weekend barbecues, outdoor dining, family gatherings, or simply enjoying the changing seasons from your own private retreat. The acreage itself creates a setting that is increasingly difficult to find. With mature hardwoods, open spaces, and room to roam, the property offers the feeling of a countryside escape while remaining close to everything you need. Wildlife sightings, peaceful evenings, and a sense of privacy become part of daily life. Property Highlights 4 Bedrooms 3 Bathrooms Over 2,500 Square Feet Approximately 3 Park-Like Acres Two-Story Design Large Covered Front Porch Massive Deck Off Breakfast Room Mature Trees Throughout Property Private Street Community with Only 12 Homes Award-Winning Festus R-VI School District Easy Access to Highway 67 Convenient Commute to St. Louis Lifestyle Benefits What makes 3401 Wiltshire Lane truly special is the lifestyle it provides. Here, you can enjoy the tranquility of country living without sacrificing convenience. Shopping, dining, healthcare services, entertainment, and everyday necessities are only minutes away in Festus and surrounding communities. For commuters, Highway 67 offers quick access north toward St. Louis, making work, sporting events, concerts, and city attractions easily accessible. This property offers the best of both worlds: space to spread out and enjoy nature, combined with the convenience of modern amenities nearby. Whether you're hosting friends on the expansive deck, exploring your own acreage, or simply appreciating the quiet setting after a busy day, this home delivers a lifestyle centered around comfort, privacy, and connection to the outdoors. Properties that combine acreage, privacy, a small community setting, award-winning schools, and convenient access to St. Louis are increasingly rare. 3401 Wiltshire Lane presents an opportunity to enjoy all of those advantages in one exceptional location.
| 3 weeks ago | Status changed to Active | |
| 3 weeks ago | Listing updated with changes from the MLS® | |
| 4 weeks ago | Listing first seen on site |

Based on information submitted to the MLS GRID as of 2026-07-24 10:40 PM UTC. All data is obtained from various sources and may not have been verified by broker or MLS GRID. Supplied Open House Information is subject to change without notice. All information should be independently reviewed and verified for accuracy. Properties may or may not be listed by the office/agent presenting the information.