Save
Ask
Tour
Hide
Share
$570,000
21 Days On Site

7706 Ardmore Drive
O'Fallon, MO 63368

Single Family Residence|Pending
4
Beds
3
Total Baths
3
Full Baths
3,940
SqFt
$145
/SqFt
2000
Built
Subdivision:
Wyndham Meadows
County:
St. Charles

Due to the health concerns created by Coronavirus we are offering personal 1-1 online video walkthough tours where possible.
7706 Ardmore Drive7706 Ardmore Drive7706 Ardmore Drive7706 Ardmore Drive
Save
Ask
Tour
Hide
Share

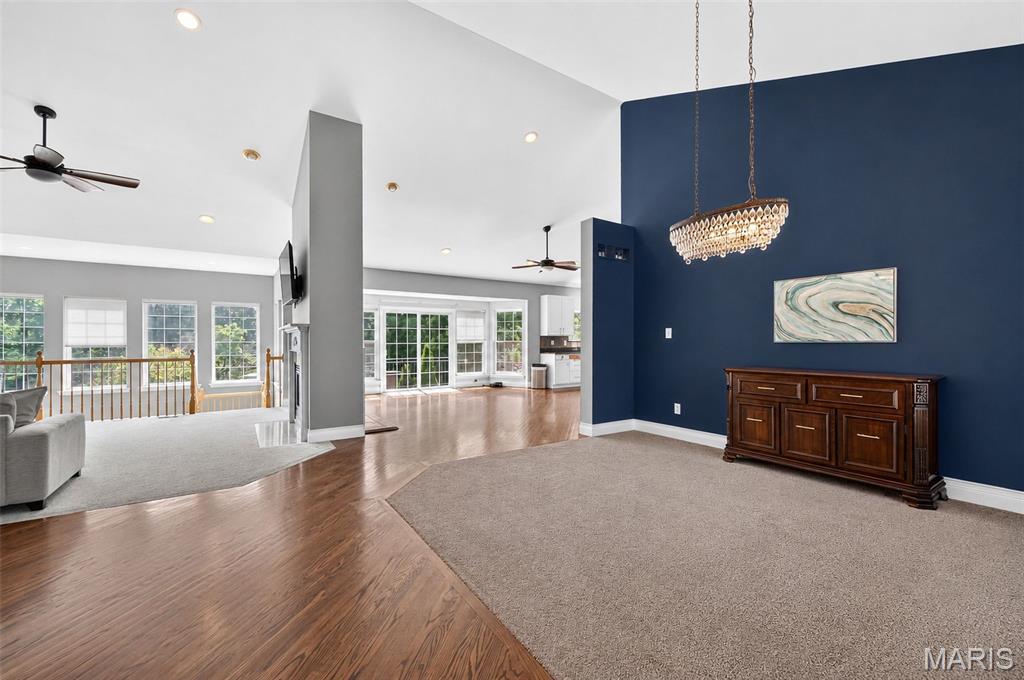
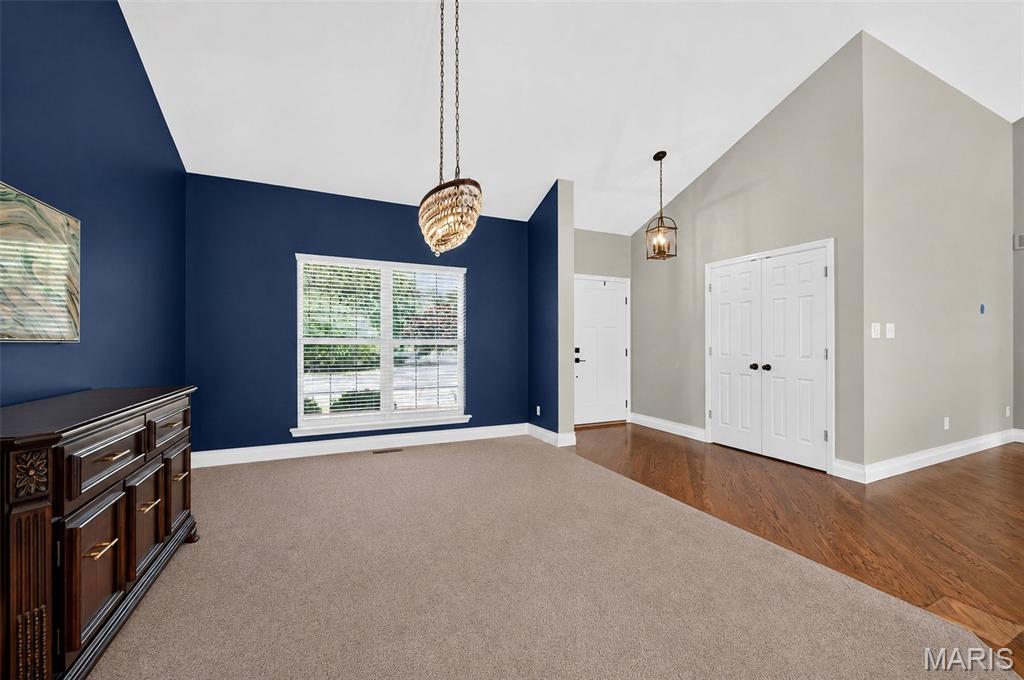
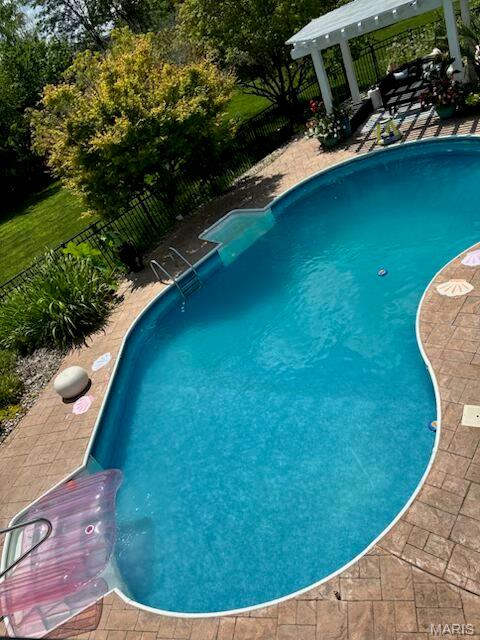
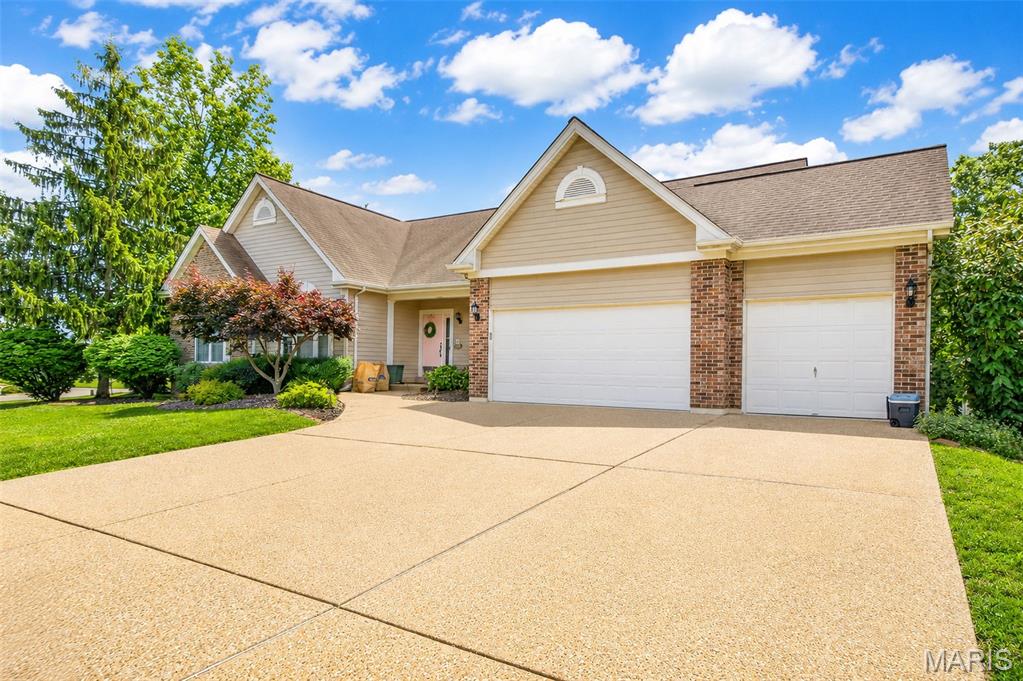
Opportunity awaits with this spacious atrium ranch offering room for everyone! Featuring 4 bedrooms, 3 full baths, plus 2 additional sleeping areas, a private office, playroom, and dedicated gym space, this home provides endless flexibility for today's lifestyle. The open atrium design fills the home with natural light, Open concept living with gorgeous double sided fireplace combines chefs kitchen with large great room and separate dining. While the finished lower level offers incredible additional living space. Step outside to enjoy the in-ground pool, perfect for summer entertaining. This home does need some TLC and sweat equity, making it an excellent opportunity for buyers looking to build instant value and customize a home to their taste. With solid bones, abundant space, and outstanding potential, this is your chance to create your dream home! Professional pics coming soon!

Save
Ask
Tour
Hide
Share
Listing Snapshot
Price 
$570,000
Days On Site 
21 Days
Bedrooms 
4
Inside Area (SqFt) 
3,940 sqft
Total Baths 
3
Full Baths 
3
Partial Baths 
N/A
Lot Size 
0.29 Acres
Year Built 
2000
MLS® Number 
26040121
Status 
Pending
Property Tax 
$6,137
HOA/Condo/Coop Fees 
$20.83 monthly
Sq Ft Source 
Public Records
Friends & Family
Recent Activity
2 weeks agoStatus changed to Pending
2 weeks agoListing updated with changes from the MLS®
3 weeks agoListing first seen on site
General Features
Acres 
0.29
Attached Garage 
Yes
Disclosures 
See Seller's Disclosure
Foundation 
Concrete Perimeter
Garage 
Yes
Garage Spaces 
3
Levels 
One
Parking Spaces 
3
Property Sub Type 
Single Family Residence
Sewer 
Public Sewer
Special Circumstances 
Standard
SqFt Above 
2699
Style 
Traditional
Utilities 
Cable AvailableElectricity AvailableNatural Gas AvailableSewer Connected
Water Source 
Public
Interior Features
Appliances 
Electric CooktopDishwasherMicrowaveBuilt-In Electric RangeRefrigerator
Basement 
FinishedFullWalk-Out Access
Cooling 
Central AirElectric
Fireplace 
Yes
Fireplace Features 
Living Room
Fireplaces 
1
Flooring 
CarpetHardwood
Heating 
Forced AirNatural Gas
Laundry Features 
Main Level
Main Level Bedrooms 
3
Save
Ask
Tour
Hide
Share
Exterior Features
Construction Details 
Vinyl Siding
Exterior 
Private Yard
Fencing 
Back Yard
Patio And Porch 
DeckPatio
Pool Features 
Private
Private Pool 
Yes
Community Features
Association Amenities 
None
Association Dues 
250
Financing Terms Available 
CashConventional
HOA Fee Frequency 
Annually
MLS Area 
417 - Wentzville-Liberty
School District 
Wentzville R-IV
Township 
Dardenne Prairie
Schools
School District
Wentzville R-IV
Elementary School
Crossroads Elem.
Middle School
Frontier Middle
High School
Liberty
Listing courtesy of DRG - Delhougne Realty Group


Based on information submitted to the MLS GRID as of 2026-07-19 07:26 AM UTC. All data is obtained from various sources and may not have been verified by broker or MLS GRID. Supplied Open House Information is subject to change without notice. All information should be independently reviewed and verified for accuracy. Properties may or may not be listed by the office/agent presenting the information.

Neighborhood & Commute
Source: Walkscore
Save
Ask
Tour
Hide
Share