
509 Autumn Bluff DriveEllisville, MO 63021
Due to the health concerns created by Coronavirus we are offering personal 1-1 online video walkthough tours where possible.

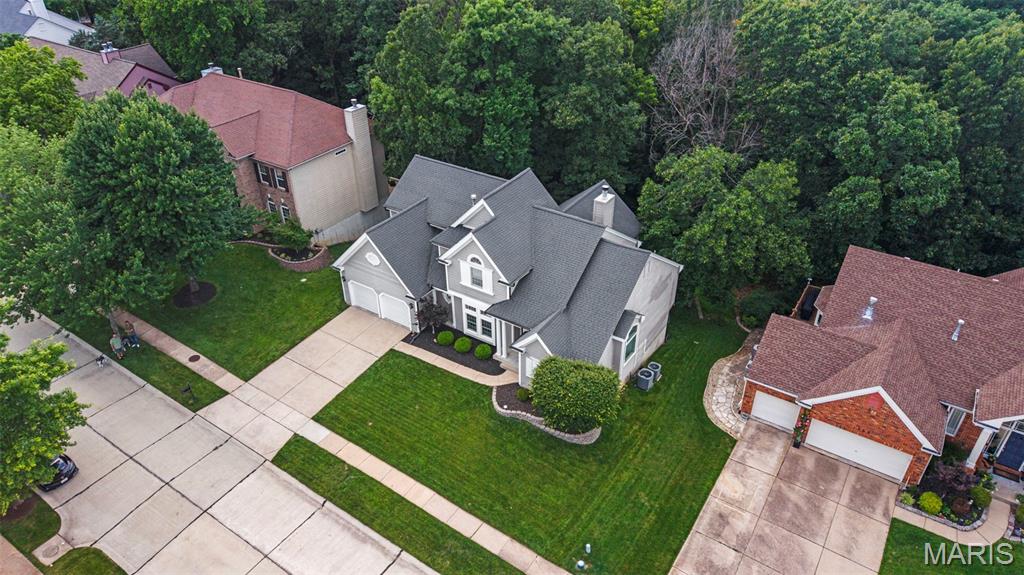
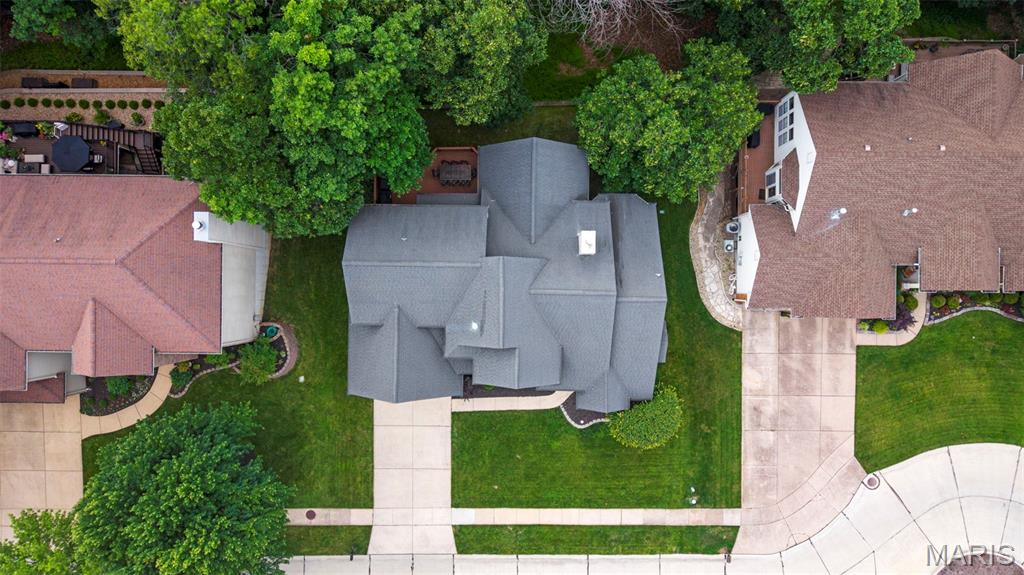
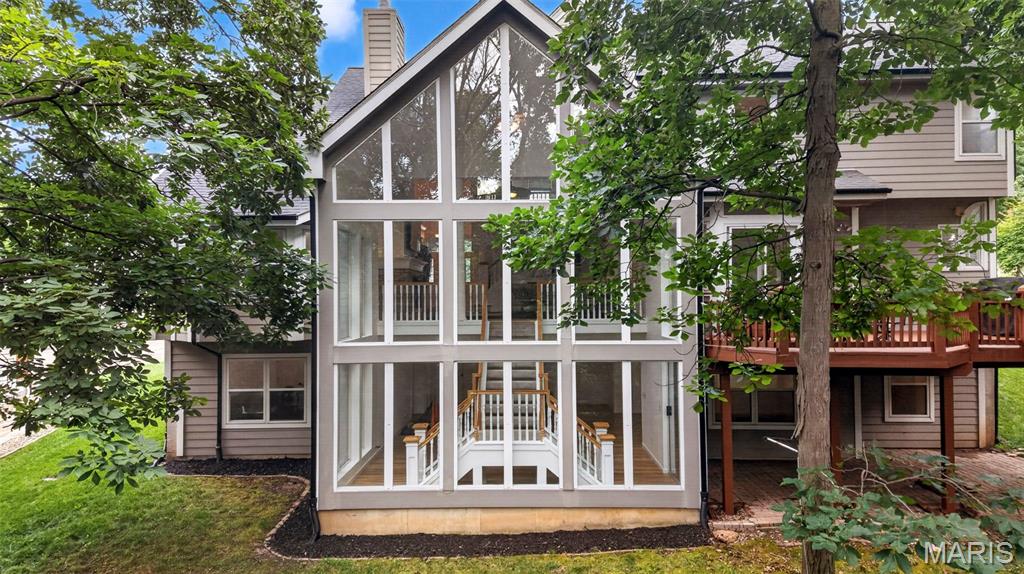
Tucked away in a quiet cul-de-sac backing to serene woods, this striking 4-bedroom, 3.5-bath atrium home offers the perfect blend of modern luxury and natural privacy. Step inside the grand entry foyer to find beautiful hardwood flooring leading into a magnificent high ceiling atrium great room, where a cozy gas fireplace and a soaring wall of windows showcase peaceful, private wooded backyard views. The main-floor primary suite is a private retreat with a coffered ceiling, serene views, walk-in closet, and a luxurious en-suite bathroom that has been beautifully remodeled (2026). The primary bathroom features a modern style walking shower, spacious hot tub, and a large walk-in closet. Upstairs, the open upper-level loft adds architectural character and provides a flexible retreat overlooking the dramatic atrium-style great room, ideal for work, relaxation, or entertaining with the additional 2 spacious bedrooms, a full bathroom and a walk-in closet space. The bright, open kitchen is a chef's dream, featuring a center island, custom cabinetry, a walk-in pantry, dedicated office space, a spacious separate formal dining room, and premium recent upgrades including a high-end smart refrigerator and a matching high-end smart dishwasher (both added in 2024). Just off the kitchen, step out onto the expansive deck, the perfect space for summer BBQs, outdoor dining, and taking in the incredible private view of the woods. A main-floor laundry room adds ultimate daily convenience with High voltage level 2 EV charging outlet available in the garage. The impressive walk-out lower level expands your living area with a floor to ceiling windows to provide great views of the wood year-round, updated luxury vinyl plank flooring, a massive family/rec room, a large 4th bedroom, and another beautifully renovated full bath. Enjoy West County living at its finest, located in the Rockwood School District, just steps from Ridge Meadows Elementary and the Rock Hollow Trailhead!
| a week ago | Price changed to $625,000 | |
| a week ago | Listing updated with changes from the MLS® | |
| a month ago | Listing first seen on site |

Based on information submitted to the MLS GRID as of 2026-07-26 12:46 AM UTC. All data is obtained from various sources and may not have been verified by broker or MLS GRID. Supplied Open House Information is subject to change without notice. All information should be independently reviewed and verified for accuracy. Properties may or may not be listed by the office/agent presenting the information.