Save
Ask
Tour
Hide
Share
$349,500
10 Days On Site

7559 Byron Place 1E
Clayton, MO 63105

For Sale|Condominium|Active Under Contract
3
Beds
2
Total Baths
2
Full Baths
1,493
SqFt
$234
/SqFt
1937
Built
Subdivision:
Byron Place Condo
County:
St. Louis

Due to the health concerns created by Coronavirus we are offering personal 1-1 online video walkthough tours where possible.
7559 Byron Place 1E7559 Byron Place 1E7559 Byron Place 1E7559 Byron Place 1E
Save
Ask
Tour
Hide
Share

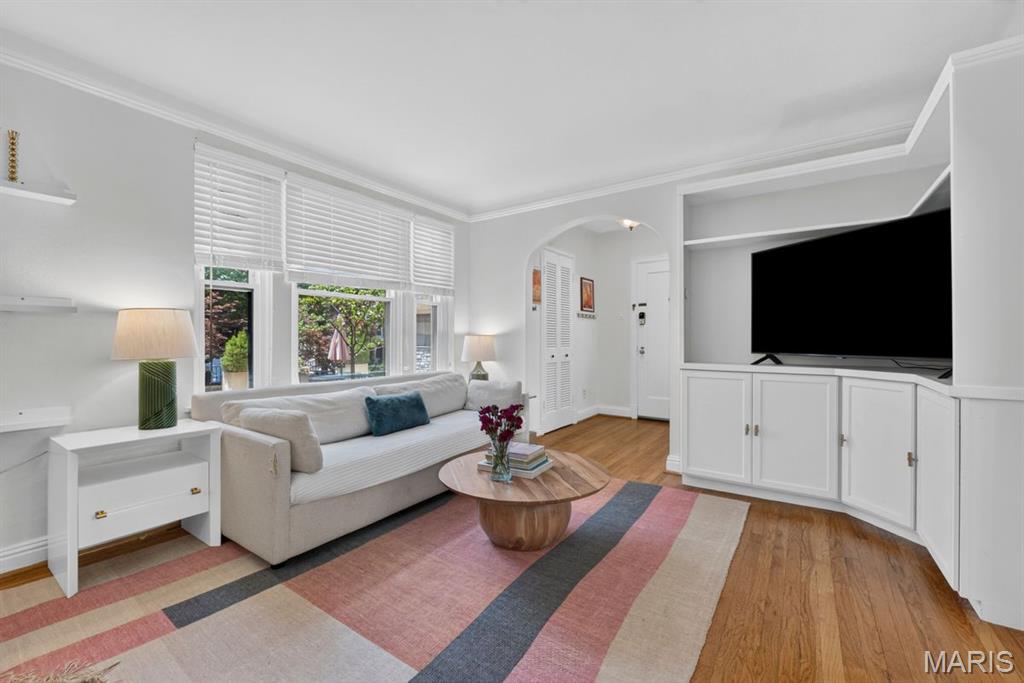
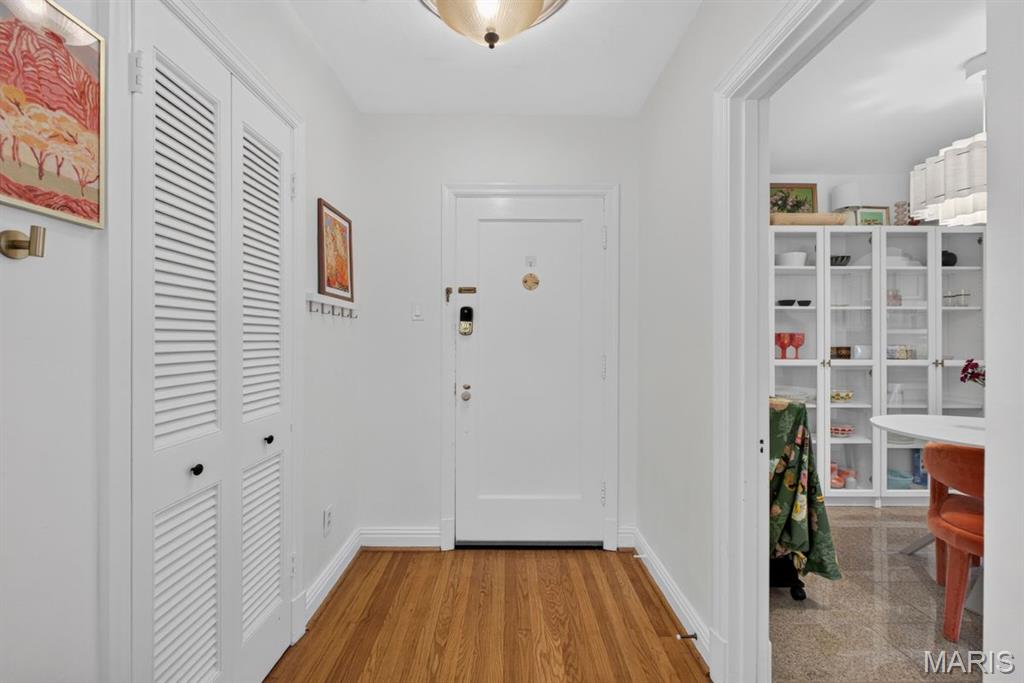
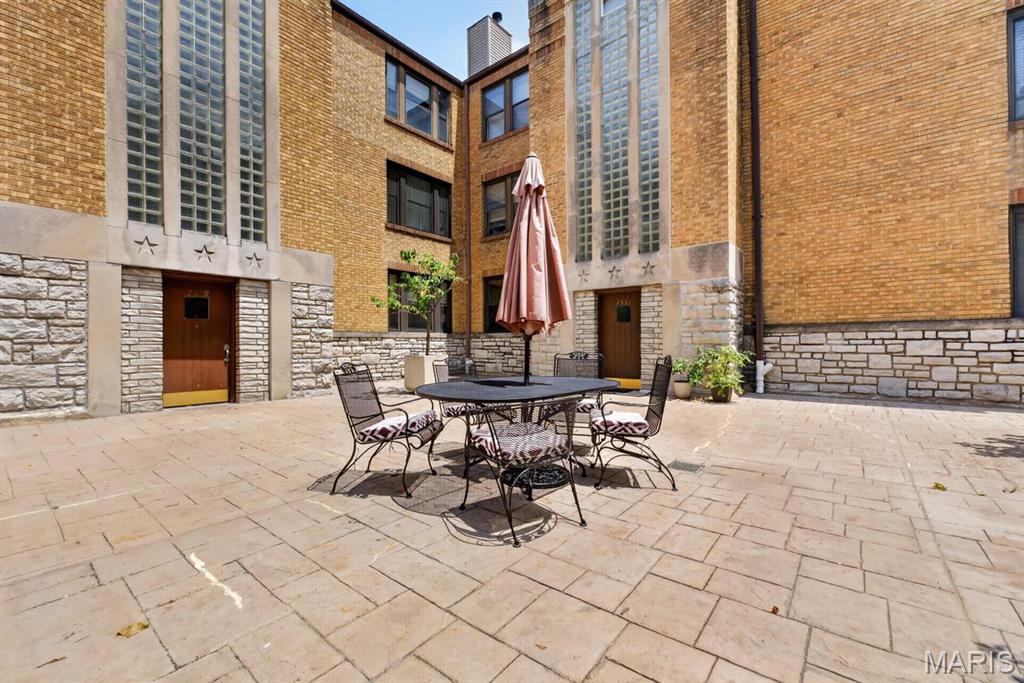
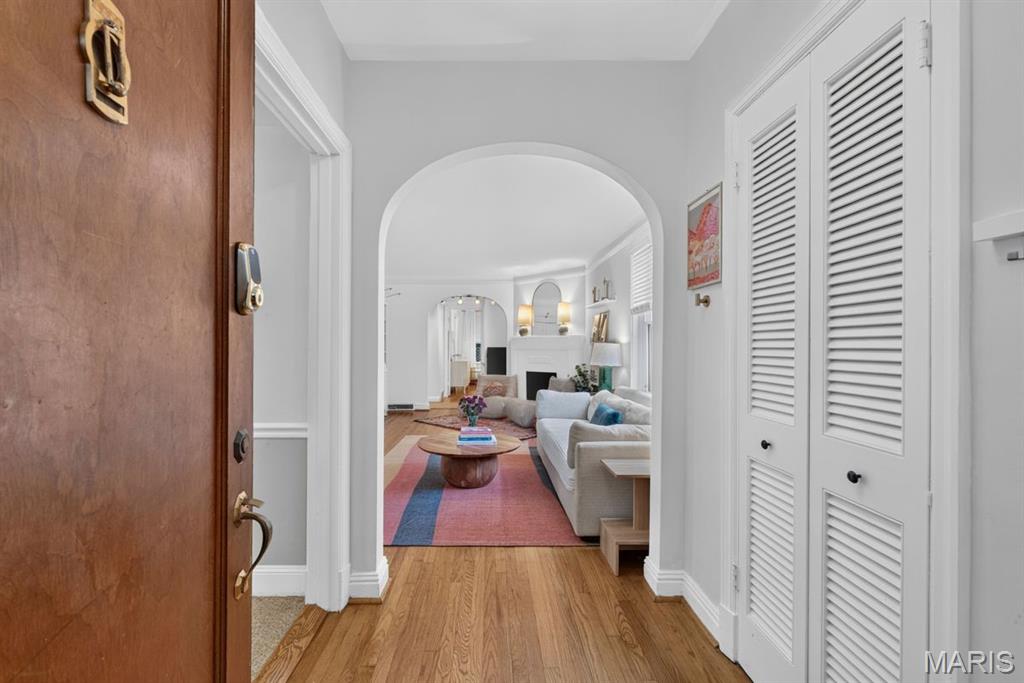
Welcome home to this spacious, beautifully maintained first-floor condo offering approximately 1,500 square feet of comfortable living space. Featuring three generously sized bedrooms and two full bathrooms, this inviting residence combines functionality with modern updates. The updated kitchen is designed for everyday living and entertaining, with ample cabinetry, quality finishes, and plenty of workspace. The open-concept living and dining areas are filled with natural light from large windows, creating a bright, welcoming atmosphere throughout the home. Enjoy the convenience of an in-unit laundry room, making daily chores effortless. The thoughtfully designed floor plan provides spacious bedrooms, abundant storage, and comfortable living spaces ideal for relaxing or hosting family and friends. With its desirable first-floor location, expansive layout, and move-in-ready updates, this condo offers the perfect blend of comfort, style, and convenience.

Save
Ask
Tour
Hide
Share
Listing Snapshot
Price 
$349,500
Days On Site 
10 Days
Bedrooms 
3
Inside Area (SqFt) 
1,493 sqft
Total Baths 
2
Full Baths 
2
Partial Baths 
N/A
Lot Size 
0.0319 Acres
Year Built 
1937
MLS® Number 
26040202
Status 
Active Under Contract
Property Tax 
$3,140
HOA/Condo/Coop Fees 
$332 monthly
Sq Ft Source 
Public Records
Friends & Family
Recent Activity
5 days agoStatus changed to Active Under Contract
5 days agoListing updated with changes from the MLS®
2 weeks agoListing first seen on site
General Features
Acres 
0.0319
Disclosures 
OtherResale Certificate Required
Garage 
Yes
Garage Spaces 
1
Levels 
One
Property Sub Type 
Condominium
Sewer 
Public Sewer
Special Circumstances 
Standard
SqFt Above 
1493
Style 
GardenMid-Rise 3or4 StoryTraditional
Water Source 
Public
Interior Features
Basement 
Partial
Cooling 
Central AirElectric
Heating 
ElectricHeat Pump
Main Level Bedrooms 
3
Bedroom 
Dimensions - 11x14Level - Main
Breakfast Room 
Dimensions - 9x9Level - Main
Dining Room 
Dimensions - 12x15Level - Main
Family Room 
Dimensions - 13x19Level - Main
Kitchen 
Dimensions - 8x13Level - Main
Primary Bathroom 
Dimensions - 12x15Level - Main
Save
Ask
Tour
Hide
Share
Exterior Features
Construction Details 
Brick
Lot Features 
Other
Community Features
Association Amenities 
Management
Association Dues 
332
Financing Terms Available 
CashConventional
HOA Fee Frequency 
Monthly
MLS Area 
226 - Clayton
School District 
Clayton
Township 
Clayton
Schools
School District
Clayton
Elementary School
Glenridge Elem.
Middle School
Wydown Middle
High School
Clayton High
Listing courtesy of Dielmann Sotheby's International Realty


Based on information submitted to the MLS GRID as of 2026-07-19 07:46 AM UTC. All data is obtained from various sources and may not have been verified by broker or MLS GRID. Supplied Open House Information is subject to change without notice. All information should be independently reviewed and verified for accuracy. Properties may or may not be listed by the office/agent presenting the information.

Neighborhood & Commute
Source: Walkscore
Save
Ask
Tour
Hide
Share