Save
Ask
Tour
Hide
Share
$549,900
35 Days On Site

17776 State Hwy CC
Warrenton, MO 63383

Single Family Residence|Pending
4
Beds
3
Total Baths
3
Full Baths
2,310
SqFt
$238
/SqFt
1989
Built
County:
Warren

Due to the health concerns created by Coronavirus we are offering personal 1-1 online video walkthough tours where possible.
17776 State Hwy CC17776 State Hwy CC17776 State Hwy CC17776 State Hwy CC
Save
Ask
Tour
Hide
Share

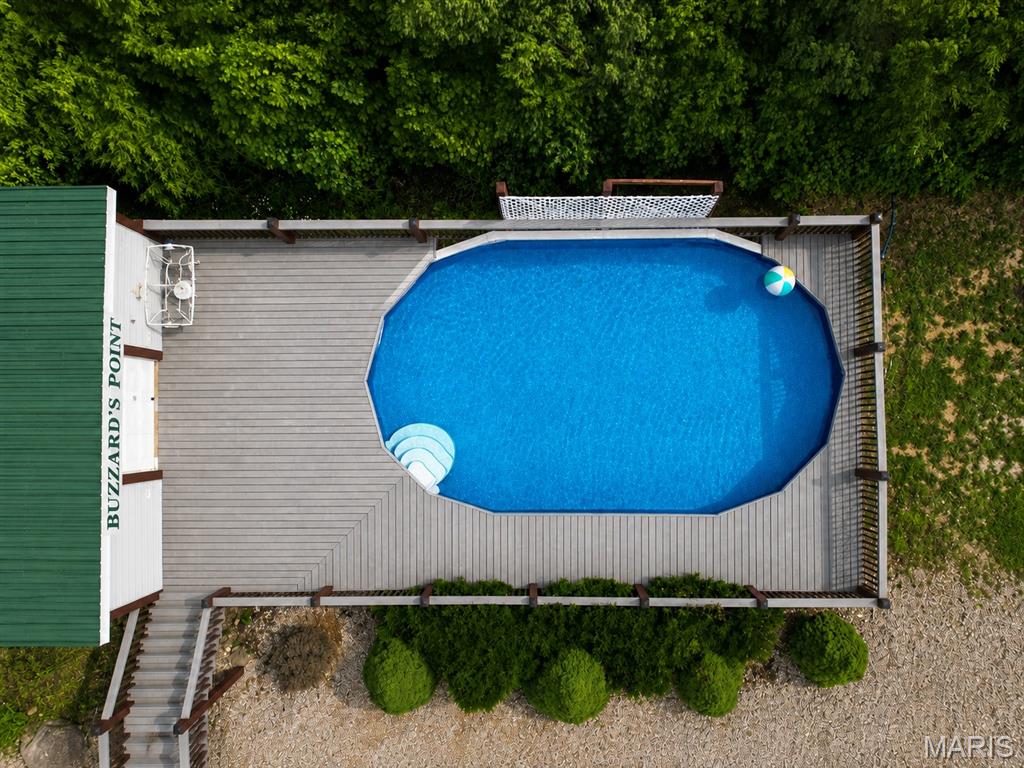
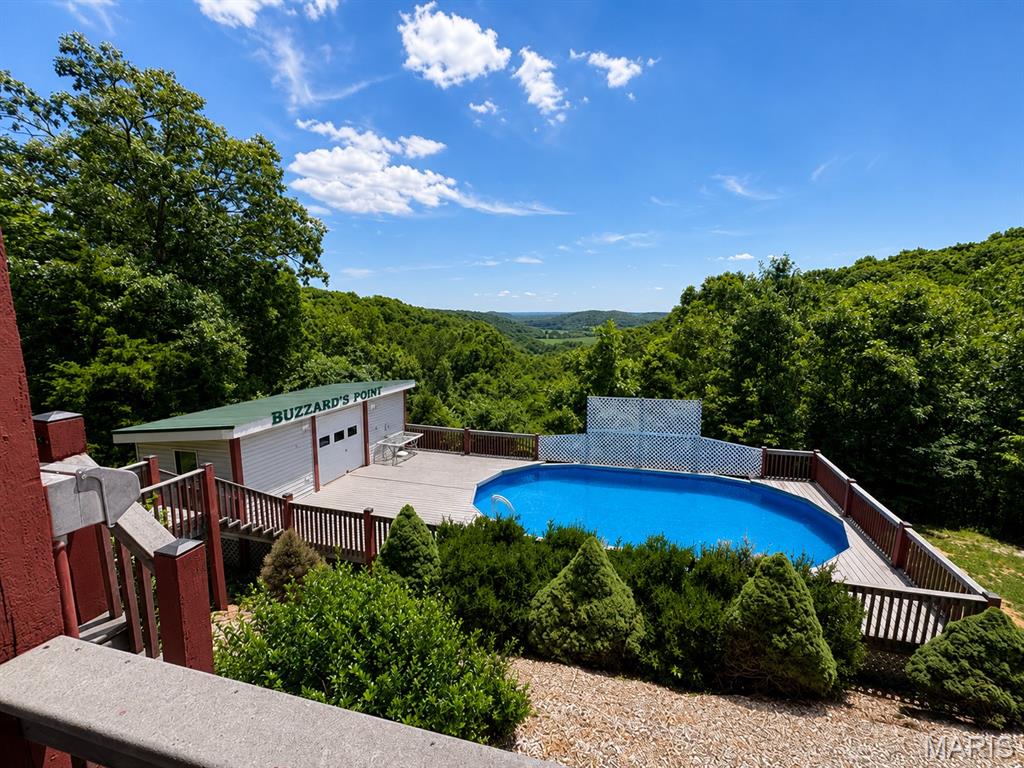
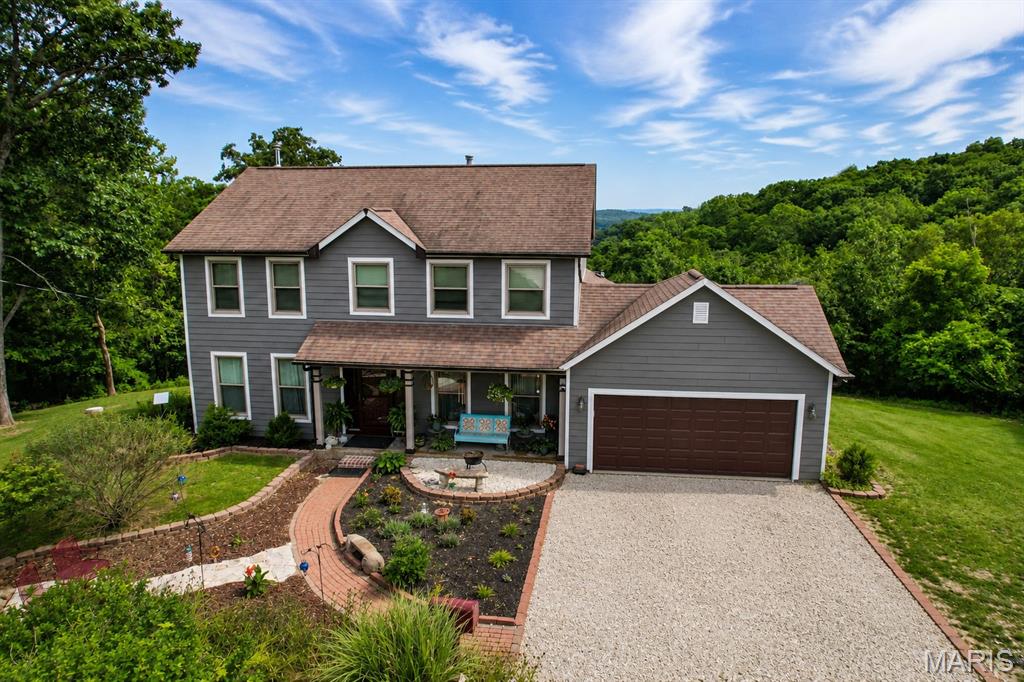
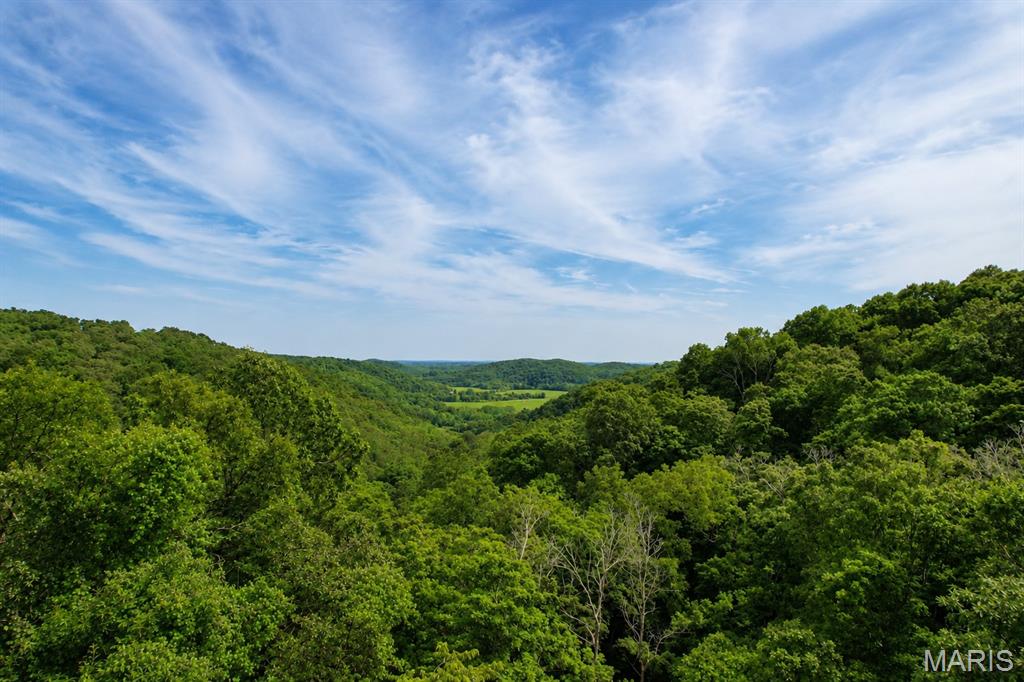
Nestled among mature trees with one of the best views in all of Warren County. This spacious 2-story home offers 4 bedrooms, 3 full baths, a dedicated office, and a finished walkout lower level. The main level features a large family room with fireplace insert, separate dining room, main floor laundry, and an eat-in kitchen with custom cabinetry, breakfast bar, pantry, and sliding door access to the multi-level deck. Upstairs, the primary suite includes a walk-in closet and private bath with double vanity, separate shower, and jetted tub, along with three additional bedrooms. The finished walkout lower level provides exceptional flexibility with a large recreation room, bonus room, full bath, and dedicated canning room. Enjoy outdoor living from the covered front porch, beautifully landscaped grounds, multi-level deck, and above-ground pool, all surrounded by mature trees and peaceful wooded views. Car enthusiasts, hobbyists, and small business owners will appreciate the attached 2-car garage, camper carport, and the impressive 30' x 72' four-bay, 5 car garage outbuilding featuring approximately 48 feet of finished, heated space with electric and a 2-post lift. Additional updates include a new well pump in 2025, new hardie board siding, new windows, newer water heater, owned 500-gallon propane tank, central vacuum system, and quality 4-panel wood doors throughout. Built in 1989, this property offers the space, functionality, and versatility that are increasingly difficult to find.

Save
Ask
Tour
Hide
Share
Listing Snapshot
Price 
$549,900
Days On Site 
35 Days
Bedrooms 
4
Inside Area (SqFt) 
2,310 sqft
Total Baths 
3
Full Baths 
3
Partial Baths 
N/A
Lot Size 
4.251 Acres
Year Built 
1989
MLS® Number 
26040209
Status 
Pending
Property Tax 
$2,733
HOA/Condo/Coop Fees 
N/A
Sq Ft Source 
Appraiser
Friends & Family
Recent Activity
3 weeks agoStatus changed to Pending
3 weeks agoListing updated with changes from the MLS®
a month agoListing first seen on site
General Features
Acres 
4.251
Attached Garage 
Yes
Disclosures 
Lead PaintSee Seller's Disclosure
Foundation 
Concrete Perimeter
Garage 
Yes
Garage Spaces 
2
Levels 
Two
Parking 
Additional ParkingAttachedGarageGarage Door Opener
Parking Spaces 
2
Property Sub Type 
Single Family Residence
Sewer 
Septic Tank
Special Circumstances 
Standard
SqFt Above 
2310
Style 
RusticTraditional
Utilities 
Electricity Connected
Water Source 
PrivateWell
Interior Features
Appliances 
DishwasherDisposalRange HoodElectric RangeElectric OvenWater Softener RentedGas Water Heater
Basement 
FullConcreteSump PumpWalk-Out Access
Cooling 
Attic FanCeiling Fan(s)Central AirElectric
Fireplace 
Yes
Fireplace Features 
Family RoomInsert
Fireplaces 
1
Heating 
Fireplace InsertForced AirPropane
Interior 
Breakfast BarPantryCentral VacuumCoffered Ceiling(s)Walk-In Closet(s)Double Vanity
Laundry Features 
Main Level
Window Features 
Bay Window(s)Insulated WindowsWood Frames
Bedroom 
Dimensions - 10x16Level - UpperDescription - Walk-In Closet
Bonus Room 
Dimensions - 12x16Level - LowerDescription - Bonus Room, Potential Bedroom/Guest Space
Dining Room 
Dimensions - 12x13Level - MainDescription - Separate Dining
Family Room 
Dimensions - 21x17Level - MainDescription - Fireplace
Kitchen 
Dimensions - 12x15Level - MainDescription - Breakfast Bar, Custom Cabinetry, Pantry
Office 
Dimensions - 13x13Level - Main
Other 
Dimensions - 7x13Level - LowerDescription - Hobby Room
Primary Bathroom 
Dimensions - 6x12Level - UpperDescription - Double Vanity, Separate Shower, Jetted Tub
Primary Bedroom 
Dimensions - 13x18Level - UpperDescription - Walk-In Closet
Recreation Room 
Dimensions - 16x22Level - LowerDescription - Finished Walkout Lower Level
Save
Ask
Tour
Hide
Share
Exterior Features
Construction Details 
HardiPlank Type
Other Structures 
Outbuilding
Patio And Porch 
CoveredDeck
Pool Features 
Above Ground
View 
Trees/Woods
Waterview 
Trees/Woods
Windows/Doors 
Bay Window(s)Insulated WindowsWood Frames
Community Features
Financing Terms Available 
CashConventional
MLS Area 
469 - Warrenton R-3
School District 
Warren Co. R-III
Township 
Unincorporated
Schools
School District
Warren Co. R-III
Elementary School
Warrior Ridge Elem.
Middle School
Black Hawk Middle
High School
Warrenton High
Listing courtesy of Westplex Real Estate


Based on information submitted to the MLS GRID as of 2026-07-30 10:14 AM UTC. All data is obtained from various sources and may not have been verified by broker or MLS GRID. Supplied Open House Information is subject to change without notice. All information should be independently reviewed and verified for accuracy. Properties may or may not be listed by the office/agent presenting the information.

Neighborhood & Commute
Source: Walkscore
Save
Ask
Tour
Hide
Share