Save
Ask
Tour
Hide
Share
$539,000
27 Days On Site

1209 Silver Fern Drive
Lake St Louis, MO 63367

For Sale|Single Family Residence|Active
3
Beds
3
Total Baths
3
Full Baths
3,051
SqFt
$177
/SqFt
2006
Built
Subdivision:
The Vls At Crimson Oaks #1
County:
St. Charles

Due to the health concerns created by Coronavirus we are offering personal 1-1 online video walkthough tours where possible.
1209 Silver Fern Drive1209 Silver Fern Drive1209 Silver Fern Drive1209 Silver Fern Drive
Save
Ask
Tour
Hide
Share

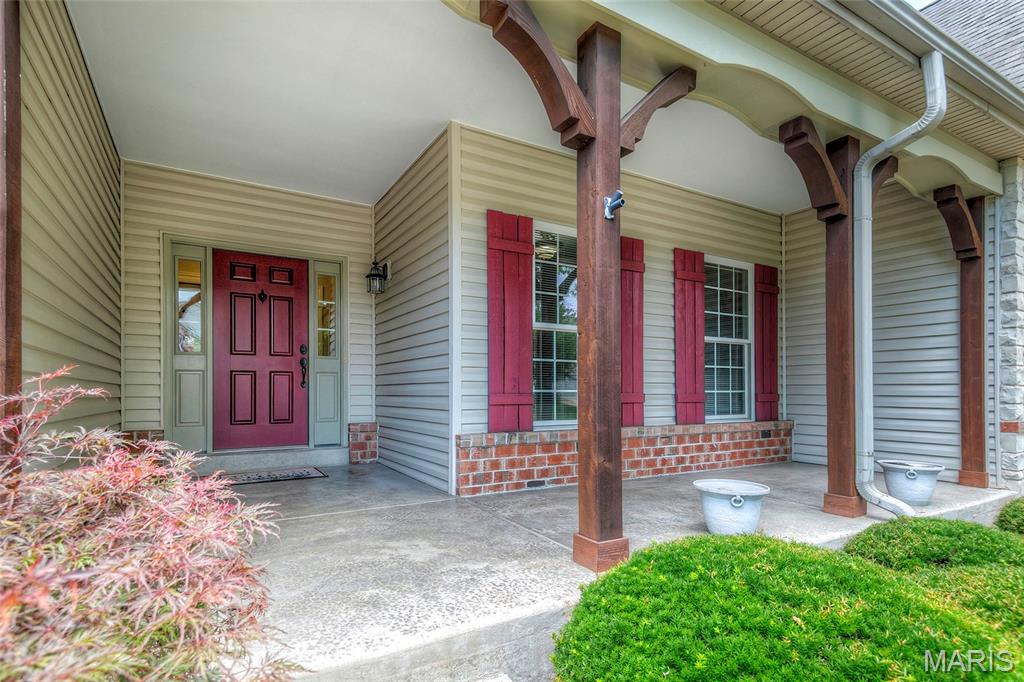
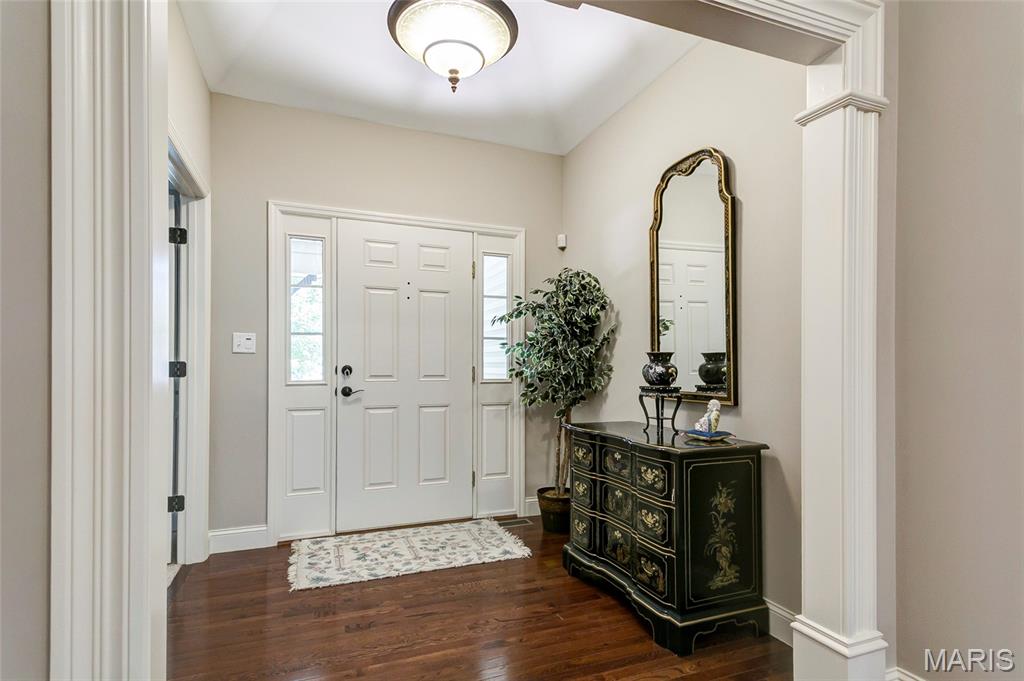
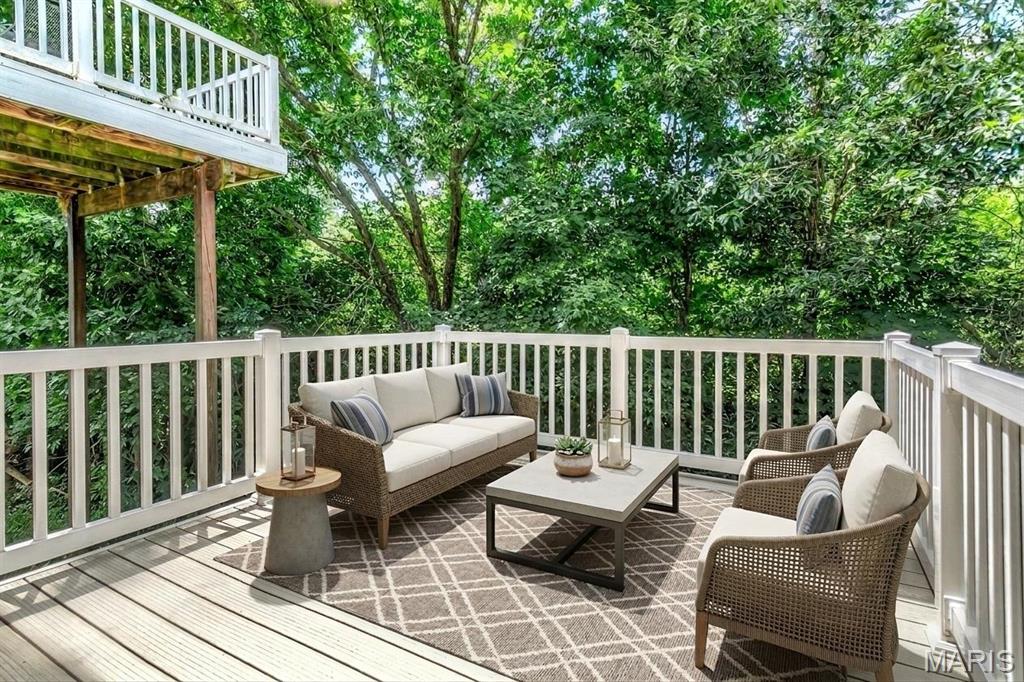
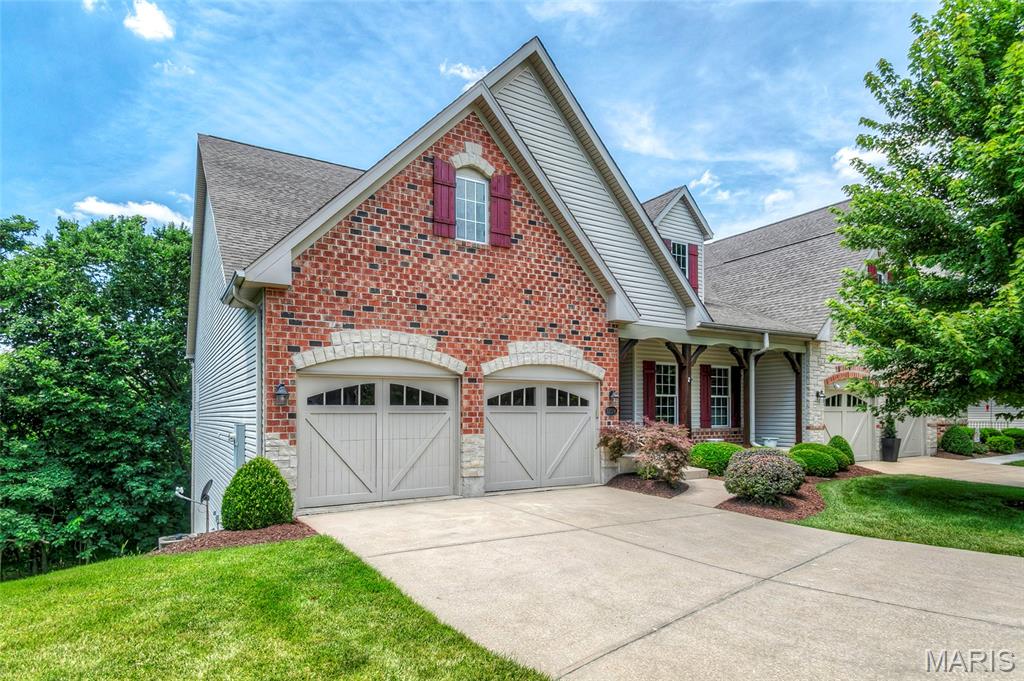
Seldom a shoe worn in this like new luxury villa in highly acclaimed Crimson Oaks. Compare style, quality and price with any prime villa community anywhere! All new custom interior paint, like new hardwood flooring, no children or pets, pristine maple 42" cabinetry, lightly used appliances and secondary bathrooms and all else. Other features include 12 foot great room ceilings , tremendous wall of windows overlooking nothing but trees, extensive custom mill work, appealing open floor plan, unique 2 panel doors & far more. PLease take this one off your looking list if not looking for perfection. Possession as soon as closing can be arranged.On another note, garage extended to allow for full sized pickup

Save
Ask
Tour
Hide
Share
Listing Snapshot
Price 
$539,000
Days On Site 
27 Days
Bedrooms 
3
Inside Area (SqFt) 
3,051 sqft
Total Baths 
3
Full Baths 
3
Partial Baths 
N/A
Lot Size 
0.1646 Acres
Year Built 
2006
MLS® Number 
26040225
Status 
Active
Property Tax 
$5,717
HOA/Condo/Coop Fees 
$250 monthly
Sq Ft Source 
Public Records
Friends & Family
Recent Activity
4 weeks agoStatus changed to Active
4 weeks agoListing updated with changes from the MLS®
4 weeks agoListing first seen on site
General Features
Acres 
0.1646
Attached Garage 
Yes
Disclosures 
Seller Property Disclosure
Foundation 
Concrete Perimeter
Garage 
Yes
Garage Spaces 
2
Levels 
One
Parking 
GarageGarage Door OpenerGarage Faces FrontKitchen Level
Property Sub Type 
Single Family Residence
Sewer 
Public Sewer
Special Circumstances 
Standard
SqFt Above 
1907
SqFt Below 
1144
Style 
RanchTraditional
Utilities 
Electricity ConnectedNatural Gas ConnectedSewer ConnectedWater Connected
Water Source 
Public
Interior Features
Appliances 
Electric CooktopDishwasherDisposalDryerIce MakerMicrowaveBuilt-In Electric OvenDouble OvenRefrigeratorGas Water Heater
Basement 
ConcretePartially FinishedFullBath/Stubbed
Cooling 
Ceiling Fan(s)Central AirGas
Electric 
220 Volts
Fireplace 
Yes
Fireplace Features 
Blower FanHeatilator
Fireplaces 
1
Heating 
Forced AirNatural Gas
Interior 
Breakfast BarCeiling Fan(s)Crown MoldingDouble VanityGranite CountersKitchen IslandOpen FloorplanRecessed LightingSoaking TubTray Ceiling(s)Walk-In Closet(s)
Laundry Features 
Main Level
Main Level Bedrooms 
2
Window Features 
Double Pane WindowsScreens
Bathroom 2 
Dimensions - 14x13Level - Main
Bathroom 3 
Dimensions - 14x11Level - Lower
Breakfast Room 
Dimensions - x13Level - MainDescription - 11
Dining Room 
Dimensions - 14x13Level - Main
Family Room 
Dimensions - 21x19Level - Lower
Game Room 
Dimensions - 26x19Level - Main
Kitchen 
Dimensions - 14x12Level - Main
Laundry 
Dimensions - 9x7Level - Main
Primary Bedroom 
Dimensions - 19x14Level - Main
Save
Ask
Tour
Hide
Share
Exterior Features
Construction Details 
ConcreteVinyl Siding
Lot Features 
Many TreesSprinklers In FrontSprinklers In RearWooded
Roof 
Asphalt
Windows/Doors 
Double Pane WindowsScreens
Community Features
Association Amenities 
Management
Association Dues 
250
Financing Terms Available 
CashConventional
HOA Fee Frequency 
Monthly
MLS Area 
416 - Wentzville-Timberland
Roads 
Concrete
School District 
Wentzville R-IV
Township 
Unincorporated
Schools
School District
Wentzville R-IV
Elementary School
Duello Elem.
Middle School
Wentzville South Middle
High School
Timberland High
Listing courtesy of Mike Fisher & Associates


Based on information submitted to the MLS GRID as of 2026-07-23 01:24 PM UTC. All data is obtained from various sources and may not have been verified by broker or MLS GRID. Supplied Open House Information is subject to change without notice. All information should be independently reviewed and verified for accuracy. Properties may or may not be listed by the office/agent presenting the information.

Neighborhood & Commute
Source: Walkscore
Save
Ask
Tour
Hide
Share