Save
Ask
Tour
Hide
Share
$544,900
27 Days On Site

442 Shady Trail Drive
Troy, MO 63379

For Sale|Single Family Residence|Active
3
Beds
3
Total Baths
2
Full Baths
1
Partial Bath
1,793
SqFt
$304
/SqFt
2025
Built
Subdivision:
Auburn Lake Estates
County:
Lincoln

Due to the health concerns created by Coronavirus we are offering personal 1-1 online video walkthough tours where possible.
442 Shady Trail Drive442 Shady Trail Drive442 Shady Trail Drive442 Shady Trail Drive
Save
Ask
Tour
Hide
Share

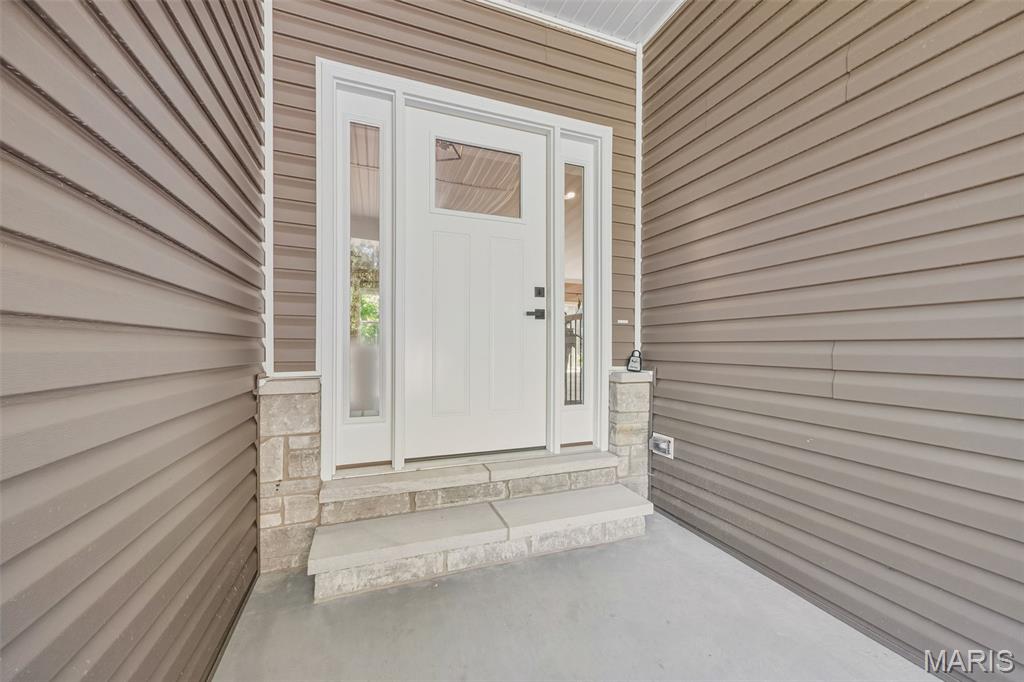
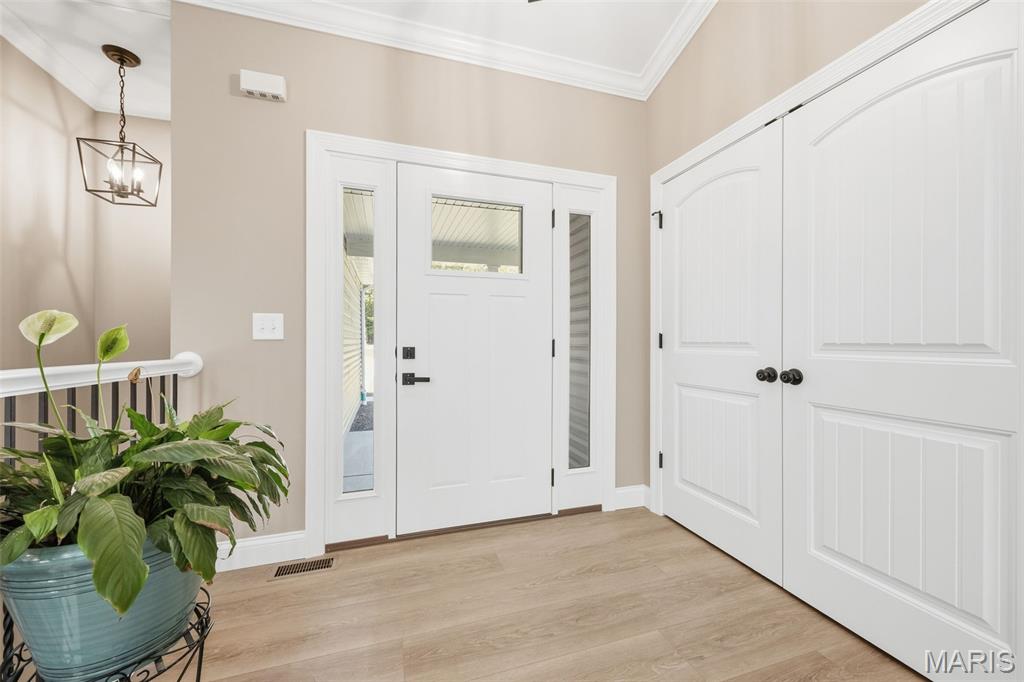
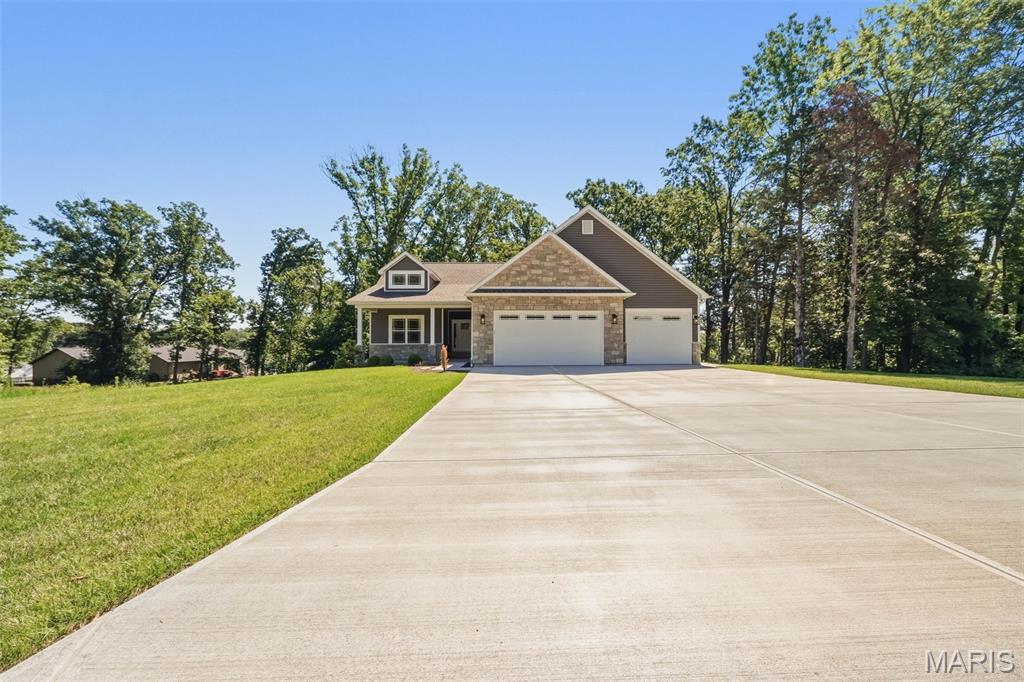
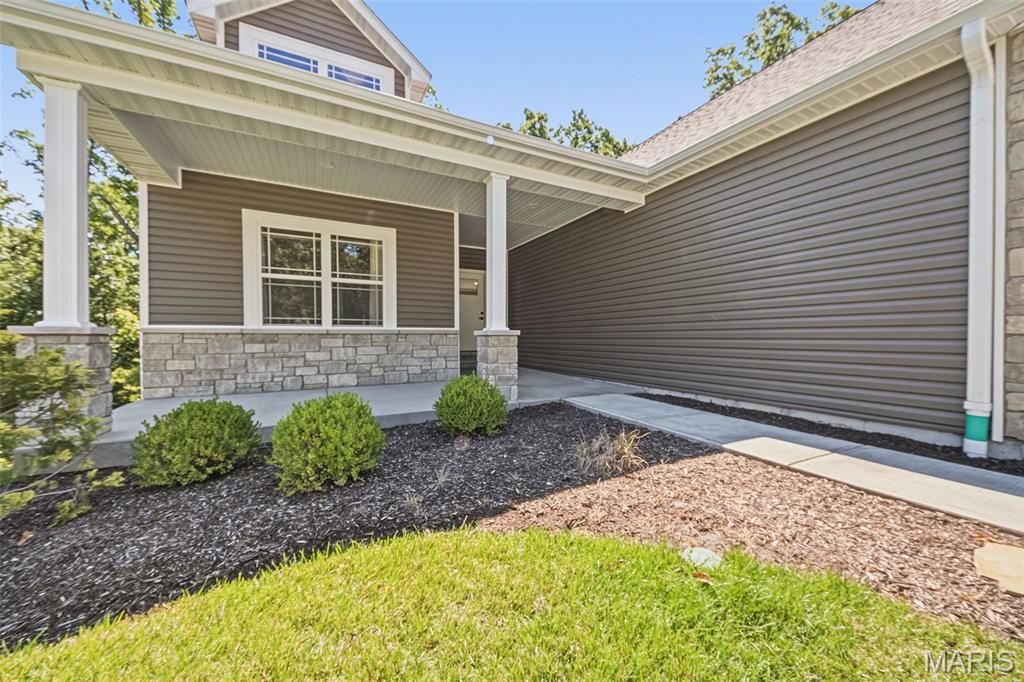
Just Minutes from Wentzville. This beautiful walk-out ranch home looks out over a 1.27 ac. lot with the privacy that comes when you back to woods! The home boasts Stone Veneer on the front w/ low maintenance vinyl siding, Enclosed Soffits & Fascia, a covered Front Porch, 3 Car Garage w/Wall Mount Garage Dr Openers (Lift Masters!), Insulated Garage Drs & Service Dr to the Side yard. Inside you will find almost 1,800 sq ft, 3 Bedrooms, 2 Full Baths with a 1/2 Bath, Vaulted & 9 Ft Ceilings w/Crown Molding, Can Lights, Wood Burning Fireplace w/blower, Stone Surround & Raised Hearth, Ceiling Fans, Upgraded Luxury Vinyl Plank Flooring, White Panel Drs & Trim, Main Floor Laundry Rm w/ lots of Cabinets. The Kitchen has Custom Cabinets w/ Hardware, Soft Close doors & drawers. There is a Center Island w/ Granite Counter Tops! There is also a Walk-In Pantry & Stainless Appliances! The Master Bedroom Suite is beautifully upgraded w/ a tray ceiling, can lights, a ceiling fan and a large walk-In closet! The Master Bath has everything you need! Double sinks, Granite Counter Tops & walk-in shower! So many upgrades! Upgraded Insulation Package, Walkout L/L Offers 9 Ft Pour, Rough-In Full Bath, Sump Pit & Patio and a sodded yard w/ a Sprinkler System! This home is less than a year old and MOVE-IN READY!

Save
Ask
Tour
Hide
Share
Listing Snapshot
Price 
$544,900
Days On Site 
27 Days
Bedrooms 
3
Inside Area (SqFt) 
1,793 sqft
Total Baths 
3
Full Baths 
2
Partial Baths 
1
Lot Size 
1.27 Acres
Year Built 
2025
MLS® Number 
26040229
Status 
Active
Property Tax 
$3,140
HOA/Condo/Coop Fees 
$25 monthly
Sq Ft Source 
Public Records
Friends & Family
Recent Activity
4 weeks agoListing first seen on site
4 weeks agoListing updated with changes from the MLS®
General Features
Acres 
1.27
Attached Garage 
Yes
Disclosures 
Flood Plain NoSeller Property Disclosure
Foundation 
Concrete Perimeter
Garage 
Yes
Garage Spaces 
3
Levels 
One
Parking Spaces 
3
Property Condition 
New Construction
Property Sub Type 
Single Family Residence
Sewer 
Public Sewer
Special Circumstances 
Standard
SqFt Above 
1793
Style 
Ranch
Utilities 
Underground Utilities
Interior Features
Appliances 
Stainless Steel Appliance(s)DishwasherDisposalIce MakerMicrowaveElectric OvenElectric RangeElectric Water Heater
Basement 
ConcreteFullUnfinishedBath/Stubbed
Cooling 
Ceiling Fan(s)Central AirElectric
Electric 
220 Volts
Fireplace 
Yes
Fireplace Features 
Blower FanGreat RoomRaised HearthWood Burning
Fireplaces 
1
Heating 
ElectricForced Air
Interior 
Breakfast BarCeiling Fan(s)Crown MoldingDouble VanityGranite CountersHigh CeilingsKitchen IslandOpen FloorplanTray Ceiling(s)Vaulted Ceiling(s)Walk-In Closet(s)Pantry
Laundry Features 
Electric Dryer HookupLaundry RoomMain Level
Main Level Bedrooms 
3
Bathroom 2 
Dimensions - 5x7Level - Main
Bathroom 3 
Dimensions - 8x8Level - Main
Bedroom 2 
Dimensions - 11x14Level - Main
Bedroom 3 
Dimensions - 11x12Level - Main
Dining Room 
Dimensions - 10x10Level - Main
Kitchen 
Dimensions - 10x14Level - Main
Laundry 
Dimensions - 10x7Level - Main
Living Room 
Dimensions - 20x21Level - Main
Other 
Dimensions - 10x7Level - MainDescription - Walk-In Closet
Primary Bathroom 
Dimensions - 10x10Level - Main
Primary Bedroom 
Dimensions - 13x17Level - Main
Save
Ask
Tour
Hide
Share
Exterior Features
Construction Details 
Blown-In InsulationBoard & Batten SidingFrameSpray Foam InsulationStone VeneerVinyl Siding
Exterior 
Private Yard
Lot Features 
Cul-De-SacMany TreesSprinklers In FrontSprinklers In Rear
Community Features
Association Amenities 
None
Association Dues 
300
Financing Terms Available 
CashConventionalFHAVA Loan
HOA Fee Frequency 
Annually
MLS Area 
458 - Troy R-3
School District 
Troy R-III
Township 
Unincorporated
Schools
School District
Troy R-III
Elementary School
Claude Brown Elem.
Middle School
Troy Middle
High School
Troy Buchanan High
Listing courtesy of Trophy Properties & Auction


Based on information submitted to the MLS GRID as of 2026-07-22 09:57 PM UTC. All data is obtained from various sources and may not have been verified by broker or MLS GRID. Supplied Open House Information is subject to change without notice. All information should be independently reviewed and verified for accuracy. Properties may or may not be listed by the office/agent presenting the information.

Neighborhood & Commute
Source: Walkscore
Save
Ask
Tour
Hide
Share