Save
Ask
Tour
Hide
Share
$950,000
25 Days On Site

466 Blackwolf Run Drive
Wildwood, MO 63040

Single Family Residence|Pending
5
Beds
5
Total Baths
4
Full Baths
1
Partial Bath
6,263
SqFt
$152
/SqFt
2006
Built
Subdivision:
Enclaves At Cherry Hills
County:
St. Louis

Due to the health concerns created by Coronavirus we are offering personal 1-1 online video walkthough tours where possible.
466 Blackwolf Run Drive466 Blackwolf Run Drive466 Blackwolf Run Drive466 Blackwolf Run Drive
Save
Ask
Tour
Hide
Share

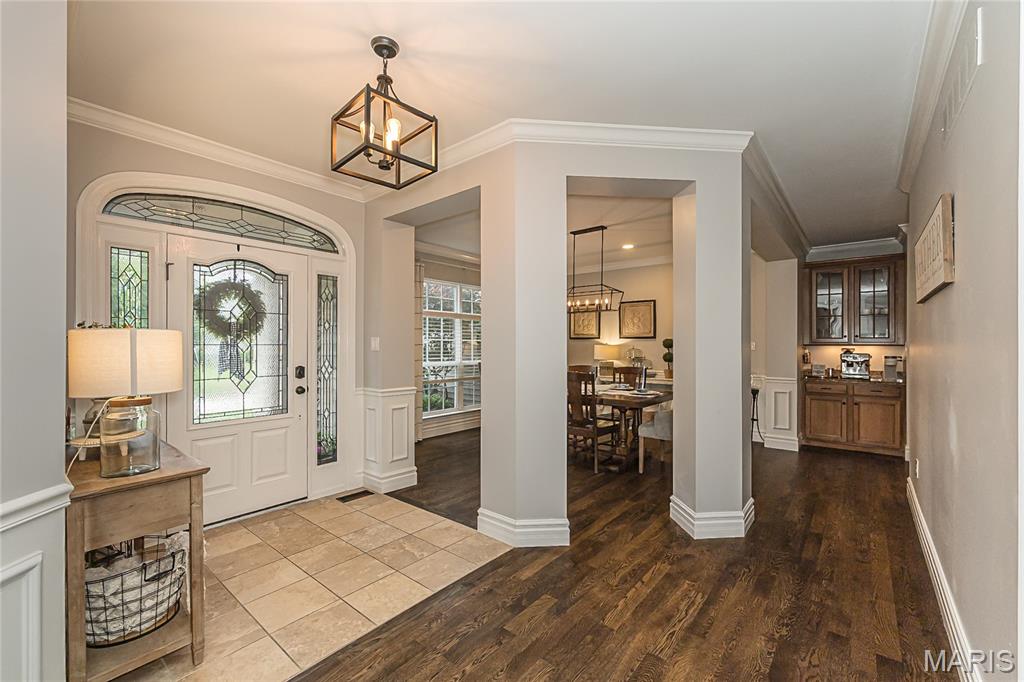
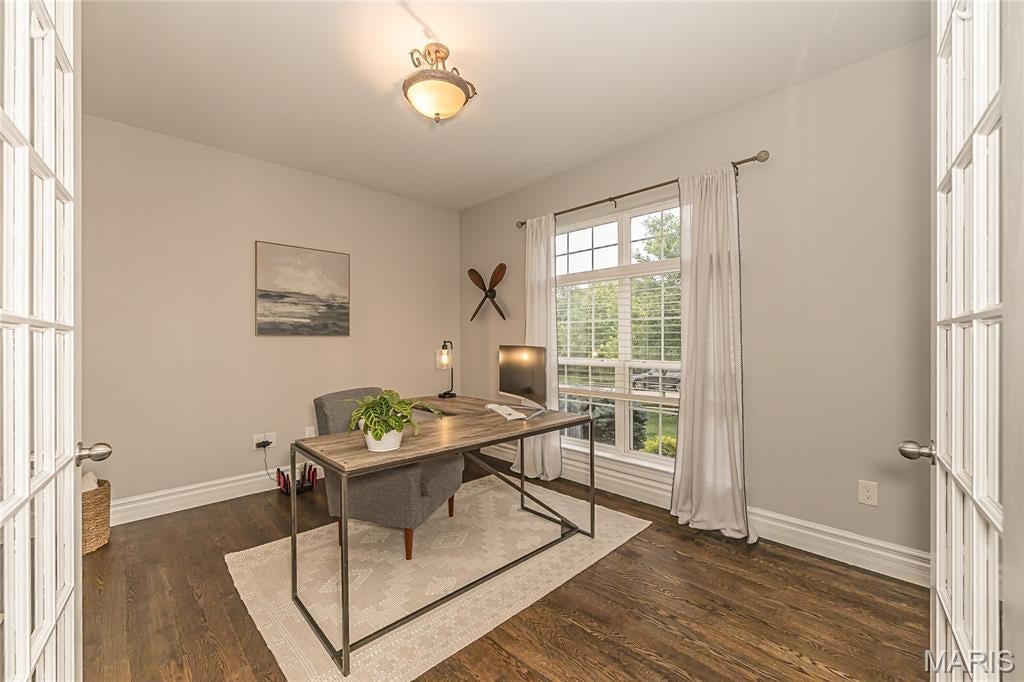
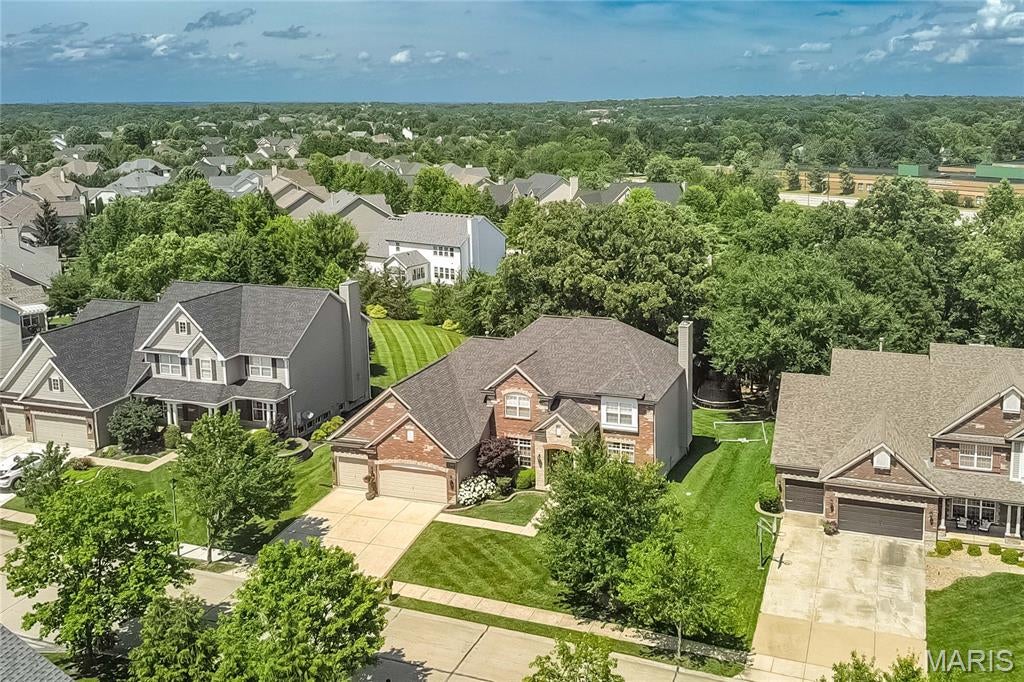
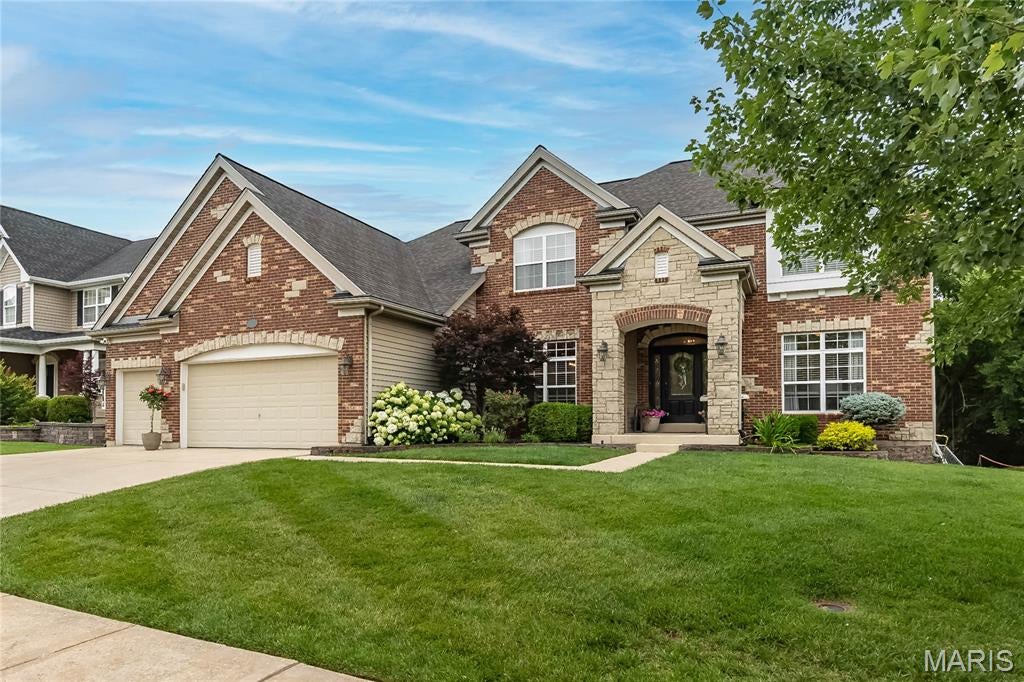
Nestled on a premium wooded lot in the prestigious Enclaves at Cherry Hills and served by highly acclaimed Rockwood Schools, this exceptional 5-bedroom, 4.5-bath residence offers over 6,263 square feet of impeccably finished living space designed for both elegant entertaining and everyday luxury. A striking brick and stone exterior, manicured landscaping and grand entry set the tone for the extraordinary spaces found throughout. Rich hardwood flooring, extensive millwork, soaring ceilings and custom finishes create a timeless backdrop. The thoughtfully designed floor plan features a private main-floor office with French doors, formal dining room with butler's pantry, and an impressive great room anchored by custom built-ins and a stunning stone fireplace. The gourmet kitchen is a true showpiece, offering abundant custom cabinetry, granite countertops, oversized center island, stainless steel appliances, double ovens, walk-in pantry and an adjoining hearth room with vaulted ceilings and a cozy fireplace. The luxurious main-floor primary suite serves as a private retreat, complete with an expansive walk-in closet and spa-inspired bath featuring dual vanities, soaking tub and oversized custom walk-in shower. Upstairs, three generously sized bedrooms, all with walk-in closets, include a private ensuite retreat and two additional bedrooms connected by a Jack-and-Jill bath, thoughtfully designed to accommodate family and guests with ease. The professionally finished lower level elevates entertaining to another level with a custom wet bar, spacious recreation area, fireplace, dedicated theater room, fitness room, fifth bedroom and full bath. Step outside to enjoy the expansive deck overlooking the beautifully landscaped backyard and mature wooded backdrop, creating a rare sense of privacy and serenity. Residents enjoy access to the subdivision pool and clubhouse while remaining moments from shopping, dining, parks and everything that Wildwood has to offer! From its impeccable condition and timeless finishes to its extraordinary living and entertaining spaces, this exceptional residence presents like a luxury showcase home!

Save
Ask
Tour
Hide
Share
Listing Snapshot
Price 
$950,000
Days On Site 
25 Days
Bedrooms 
5
Inside Area (SqFt) 
6,263 sqft
Total Baths 
5
Full Baths 
4
Partial Baths 
1
Lot Size 
0.31 Acres
Year Built 
2006
MLS® Number 
26040233
Status 
Pending
Property Tax 
$10,667
HOA/Condo/Coop Fees 
$118.75 monthly
Sq Ft Source 
Estimated
Friends & Family
Recent Activity
3 weeks agoStatus changed to Pending
3 weeks agoListing updated with changes from the MLS®
4 weeks agoListing first seen on site
General Features
Acres 
0.31
Attached Garage 
Yes
Disclosures 
See Seller's Disclosure
Foundation 
Concrete Perimeter
Garage 
Yes
Garage Spaces 
3
Levels 
One and One Half
Parking 
AttachedDrivewayGarageGarage Door Opener
Property Sub Type 
Single Family Residence
Sewer 
Public Sewer
Special Circumstances 
Standard
SqFt Above 
4021
Style 
OtherTraditional
Utilities 
Electricity ConnectedNatural Gas ConnectedSewer ConnectedUnderground UtilitiesWater Connected
Water Source 
Public
Interior Features
Appliances 
OvenStainless Steel Appliance(s)Gas CooktopDishwasherDisposalIce MakerMicrowaveDouble OvenGas Water HeaterBar Fridge
Basement 
DaylightPartially FinishedSump PumpBath/Stubbed
Cooling 
Ceiling Fan(s)Central AirElectricZoned
Fireplace 
Yes
Fireplace Features 
Family RoomGas LogGreat RoomRecreation RoomWood Burning
Fireplaces 
3
Flooring 
CarpetWood
Heating 
Forced AirNatural GasZoned
Interior 
BarBookcasesBreakfast BarCeiling Fan(s)Crown MoldingDouble VanityEat-in KitchenEntrance FoyerGranite CountersHigh Speed InternetKitchen IslandPantryRecessed LightingSoaking TubStone CountersStorageVaulted Ceiling(s)Walk-In Closet(s)Wet Bar
Laundry Features 
Laundry RoomMain Level
Main Level Bedrooms 
1
Window Features 
BlindsInsulated Windows
Bedroom 2 
Dimensions - 23x18Level - Second
Bedroom 3 
Dimensions - 17x12Level - Second
Bedroom 4 
Dimensions - 13x12Level - Second
Bedroom 5 
Dimensions - 15x13Level - Lower
Bonus Room 
Dimensions - 17x13Level - Lower
Breakfast Room 
Dimensions - 14x13Level - Main
Dining Room 
Dimensions - 13x12Level - Main
Great Room 
Dimensions - 19x14Level - Main
Hearth Room 
Dimensions - 15x13Level - Main
Kitchen 
Dimensions - 18x13Level - Main
Laundry 
Dimensions - 11x6Level - Main
Office 
Dimensions - 14x11Level - Main
Primary Bedroom 
Dimensions - 21x202Level - Main
Recreation Room 
Dimensions - 53x33Level - Lower
Sitting Room 
Dimensions - 20x17Level - Second
Save
Ask
Tour
Hide
Share
Exterior Features
Construction Details 
Brick VeneerStone VeneerVinyl Siding
Lot Features 
Cul-De-SacLevelSprinklers In FrontSprinklers In Rear
Patio And Porch 
DeckFront Porch
Windows/Doors 
BlindsInsulated Windows
Community Features
Association Amenities 
Pool
Association Dues 
1425
Financing Terms Available 
CashConventional
HOA Fee Frequency 
Annually
MLS Area 
346 - Eureka
School District 
Rockwood R-VI
Township 
Wildwood
Schools
School District
Rockwood R-VI
Elementary School
Fairway Elem.
Middle School
Wildwood Middle
High School
Eureka Sr. High
Listing courtesy of Keller Williams Chesterfield


Based on information submitted to the MLS GRID as of 2026-07-20 06:36 AM UTC. All data is obtained from various sources and may not have been verified by broker or MLS GRID. Supplied Open House Information is subject to change without notice. All information should be independently reviewed and verified for accuracy. Properties may or may not be listed by the office/agent presenting the information.

Neighborhood & Commute
Source: Walkscore
Save
Ask
Tour
Hide
Share