Save
Ask
Tour
Hide
Share
$375,000
26 Days On Site

3837 Fleur Du Bois Drive
Florissant, MO 63034

Single Family Residence|Pending
3
Beds
2
Total Baths
2
Full Baths
2,370
SqFt
$158
/SqFt
1978
Built
Subdivision:
Fleur Du Bois
County:
St. Louis

Due to the health concerns created by Coronavirus we are offering personal 1-1 online video walkthough tours where possible.
3837 Fleur Du Bois Drive3837 Fleur Du Bois Drive3837 Fleur Du Bois Drive3837 Fleur Du Bois Drive
Save
Ask
Tour
Hide
Share

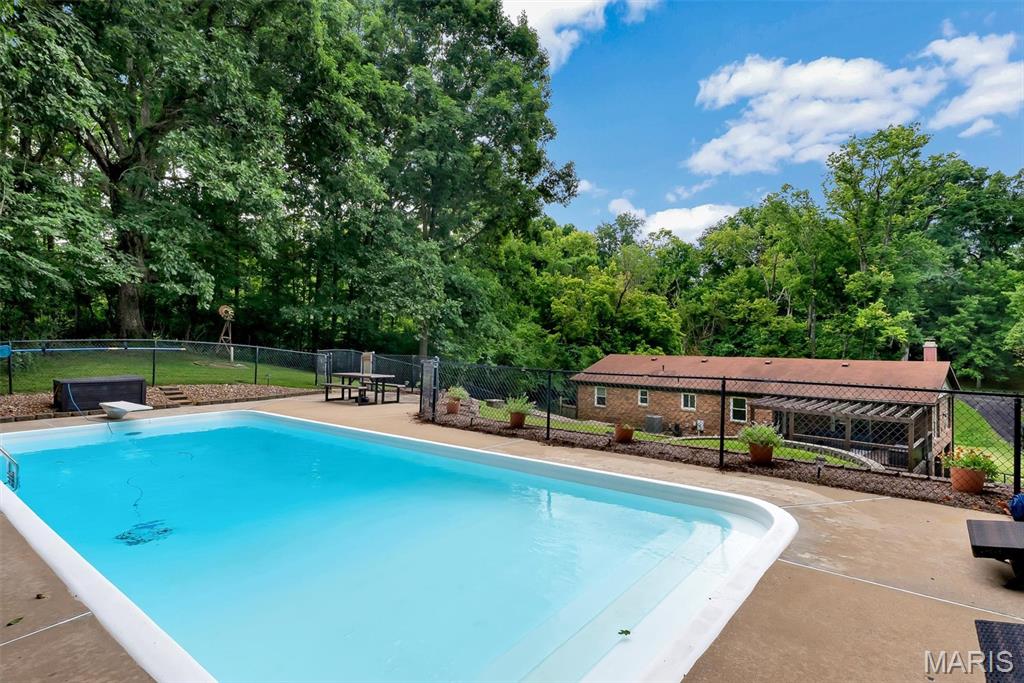
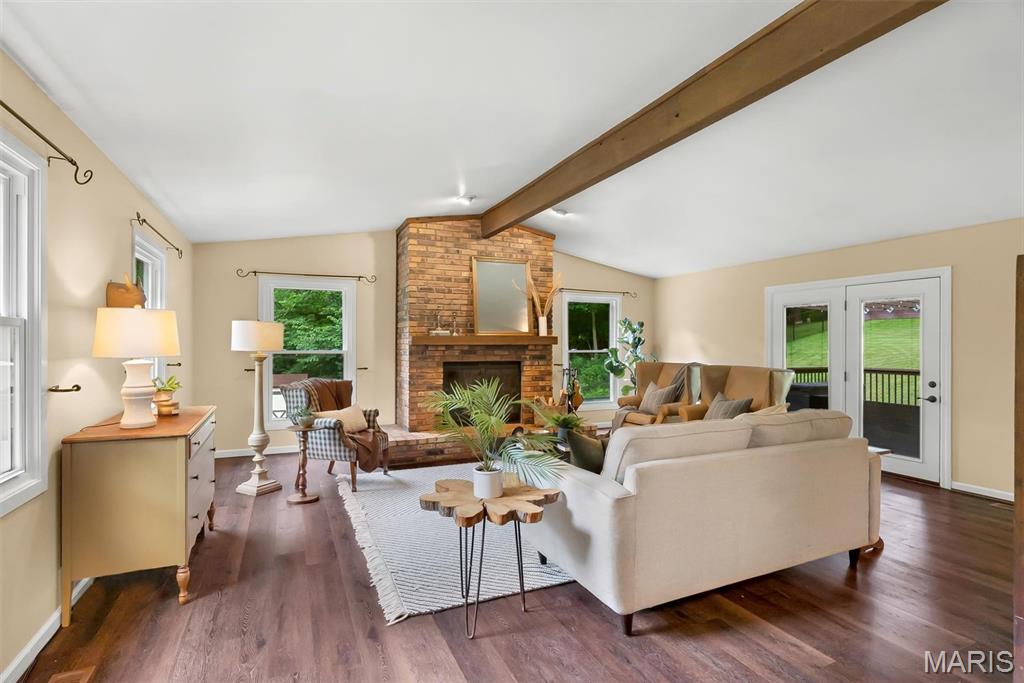
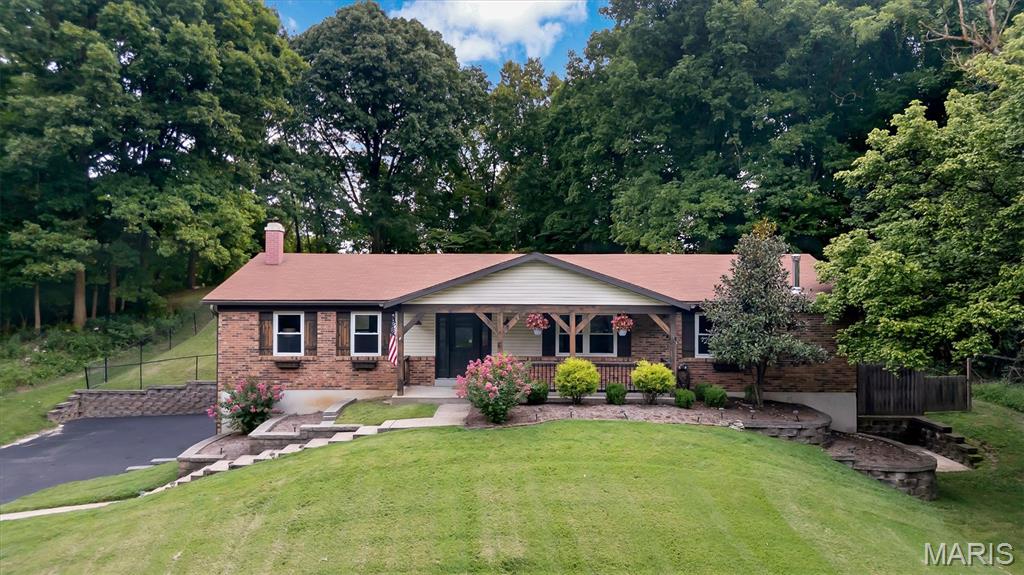
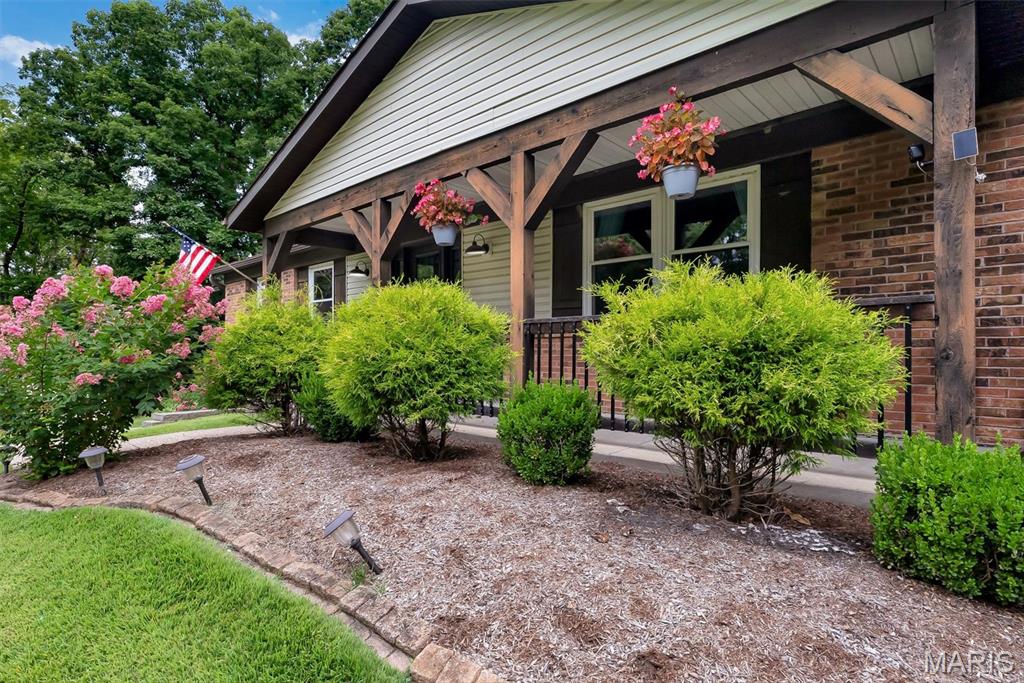
Welcome to a true hidden gem in the coveted Fleur du Bois neighborhood! Tucked away on 3 peaceful acres, this darling ranch offers the rare combination of privacy, space, and neighborhood charm. Surrounded by mature trees with a small creek winding through the front yard, the setting feels wonderfully secluded while still being close to everything Florissant has to offer. Inside, the warm and inviting home features vaulted ceilings in the living room, generously sized bedrooms, 2 full baths, and a spacious primary suite complete with a walk-in closet and beautifully appointed bath with a tiled shower and glass door. The finished basement provides even more living space, while the new A/C offers worry-free comfort all summer long. Outside, enjoy your own private oasis with an in-ground pool, deck, and pergola—perfect for relaxing or entertaining. A 2-car garage adds convenience and storage. Fleur du Bois is known for its winding streets, expansive lots, quiet atmosphere, and even neighborhood horses. Peaceful, private, and full of character, this is Florissant living at its best!

Save
Ask
Tour
Hide
Share
Listing Snapshot
Price 
$375,000
Days On Site 
26 Days
Bedrooms 
3
Inside Area (SqFt) 
2,370 sqft
Total Baths 
2
Full Baths 
2
Partial Baths 
N/A
Lot Size 
3.09 Acres
Year Built 
1978
MLS® Number 
26040239
Status 
Pending
Property Tax 
$5,388
HOA/Condo/Coop Fees 
$58.33 monthly
Sq Ft Source 
Public Records
Friends & Family
Recent Activity
a week agoStatus changed to Pending
a week agoListing updated with changes from the MLS®
4 weeks agoListing first seen on site
General Features
Acres 
3.09
Attached Garage 
Yes
Building Features 
BasementPatioPool
Cross Street 
Vaile Ave
Disclosures 
Flood Plain NoLead PaintOccupancy Permit RequiredSee Seller's DisclosureSeptic Disclosure
Foundation 
Brick/MortarCombinationConcrete Perimeter
Garage 
Yes
Garage Spaces 
2
Levels 
One
Parking 
AsphaltAttachedDrivewayGarageGarage Door OpenerGarage Faces SideOversizedWorkshop in Garage
Property Sub Type 
Single Family Residence
Security 
Smoke Detector(s)
Sewer 
Septic Tank
Special Circumstances 
Standard
SqFt Above 
1720
SqFt Below 
650
Style 
Traditional
Utilities 
Underground Utilities
Water Source 
Public
Interior Features
Appliances 
DishwasherDisposalMicrowaveDouble OvenRefrigerator
Basement 
FullWalk-Out Access
Cooling 
Attic FanCeiling Fan(s)Central AirElectric
Fireplace 
Yes
Fireplace Features 
BasementGreat RoomRecreation RoomWood Burning
Fireplaces 
2
Flooring 
CarpetCeramic TileConcrete
Heating 
ElectricForced Air
Interior 
Breakfast BarEat-in KitchenEntrance FoyerOpen FloorplanPantryVaulted Ceiling(s)Walk-In Closet(s)
Laundry Features 
In Basement
Main Level Bedrooms 
3
Bedroom 
Level - Main
Breakfast Room 
Level - Main
Family Room 
Level - Lower
Great Room 
Level - Main
Kitchen 
Level - Main
Other 
Level - Lower
Primary Bedroom 
Level - Main
Save
Ask
Tour
Hide
Share
Exterior Features
Construction Details 
Brick VeneerFrameVinyl Siding
Exterior 
Fire PitLightingPrivate YardRain GuttersStorage
Fencing 
Back YardChain LinkFencedGateWood
Lot Features 
Back YardFront YardMany TreesPrivateNative Plants
Other Structures 
Shed(s)
Patio And Porch 
DeckPatioPorch
Pool Features 
Diving BoardFencedIn Ground
Private Pool 
Yes
Roof 
Shingle
View 
Trees/Woods
Waterview 
Trees/Woods
Windows/Doors 
Sliding Doors
Community Features
Association Amenities 
Management
Association Dues 
700
Financing Terms Available 
CashConventionalFHAVA Loan
HOA Fee Frequency 
Annually
MLS Area 
47 - Hazelwood Central
School District 
Hazelwood
Township 
Unincorporated
Schools
School District
Hazelwood
Elementary School
Barrington Elem.
Middle School
North Middle
High School
Hazelwood Central High
Listing courtesy of Coldwell Banker Realty - Gundaker West Regional


Based on information submitted to the MLS GRID as of 2026-09-02 08:25 AM UTC. All data is obtained from various sources and may not have been verified by broker or MLS GRID. Supplied Open House Information is subject to change without notice. All information should be independently reviewed and verified for accuracy. Properties may or may not be listed by the office/agent presenting the information.

Neighborhood & Commute
Source: Walkscore
Save
Ask
Tour
Hide
Share