Save
Ask
Tour
Hide
Share
$545,000
24 Days On Site

14 Burgundy Place Drive
Dardenne Prairie, MO 63368

For Sale|Single Family Residence|Active
3
Beds
3
Total Baths
3
Full Baths
3,521
SqFt
$155
/SqFt
2007
Built
Subdivision:
Barathaven
County:
St. Charles

Due to the health concerns created by Coronavirus we are offering personal 1-1 online video walkthough tours where possible.
Upcoming Open Houses
Due to COVID-19, we recommend you verify Open Houses before attending.
Sun, Jul 19, 12:00 PM - 2:00 PM
14 Burgundy Place Drive14 Burgundy Place Drive14 Burgundy Place Drive14 Burgundy Place Drive
Save
Ask
Tour
Hide
Share

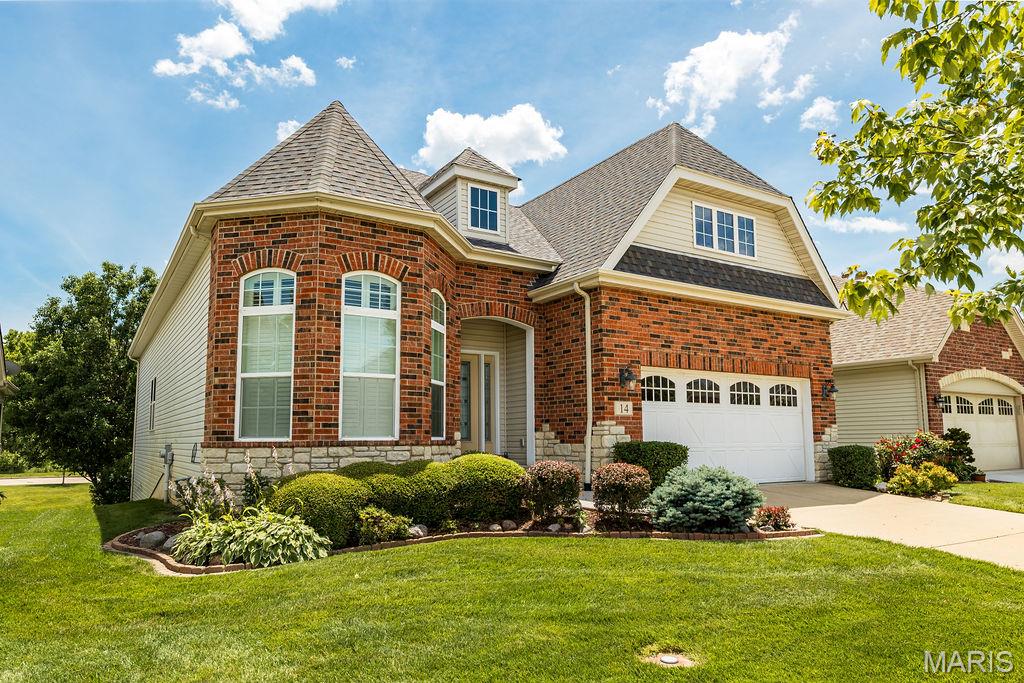
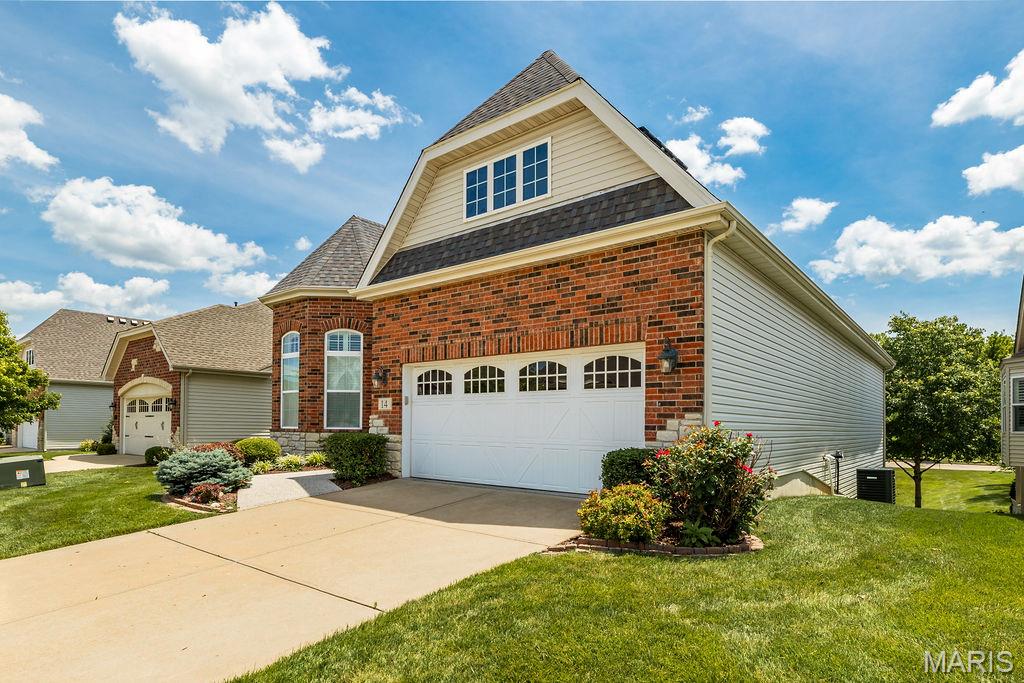
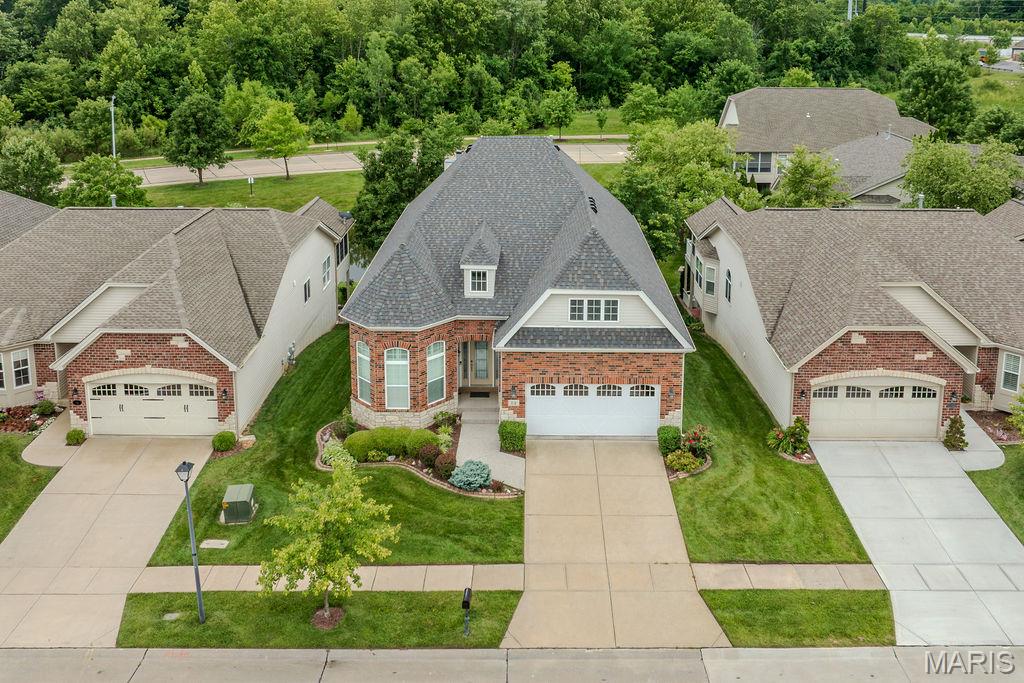
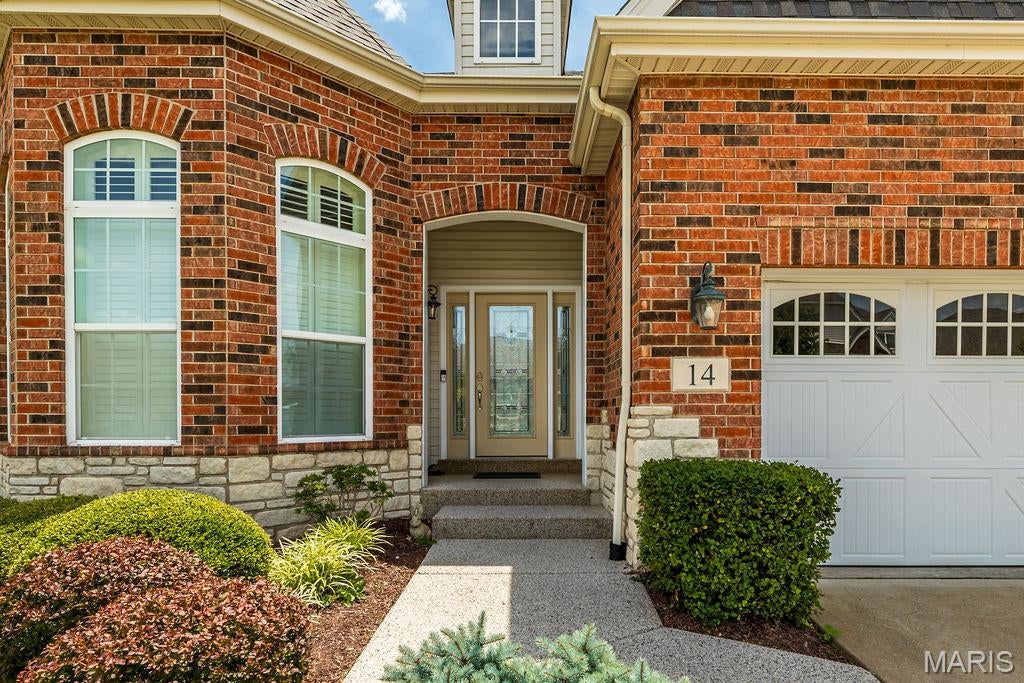
Absolutely stunning ranch with brick & stone front & beautiful landscaping. High hip roof line for the extra high ceilings inside. Enter the large hardwood entry foyer. Large dining room on the left w/12ft ceilings with big 3 window bay. Kitchen offers 10ft ceilings, beautiful maple cabinets, dbl oven, stainless steel appliances, granite counters, breakfast bar & large pantry. Nice roomy breakfast room area. Huge family room w/12 ft ceilings, crown molding, gas fireplace & door that leads to your huge 15X11 screened in , covered composite deck w/12ft ceiling & awesome view of trees and pond. Huge primary suite w/ 3 window bay, coffered ceiling, 2 walk in closets, luxury bath with dbl vanity & make up area, large corner, jetted tub, large walk in marble shower. Second bedroom with large hall full bath. Main floor laundry room with cabinets & shelving. Wide staircase leads to finished lower-level w/9ft pour with lots of room in the family room w/gas fireplace & game room with nice wet bar w/cabinets 7 bar stool seating. Walks out to large, covered patio. 3rd full bath with large walk-in shower. 3rd large bedroom with 2 full size windows & walk in closet. Still offers plenty of storage or workshop area in unfinished area. Oversized 2 car garage is 22ft deep & 20ft wide. All this & Roof was replaced in 2025, HVAC replaced in 2022, Hot water heater 2022. Plus your yard maintenance and snow removal, sprinkler system is taken care of. Roof replaced 11 of 2025. HVAC replaced 07-2022, Hot water heater replaced 09-2022. Make your appointment today!!

Save
Ask
Tour
Hide
Share
Listing Snapshot
Price 
$545,000
Days On Site 
24 Days
Bedrooms 
3
Inside Area (SqFt) 
3,521 sqft
Total Baths 
3
Full Baths 
3
Partial Baths 
N/A
Lot Size 
0.13 Acres
Year Built 
2007
MLS® Number 
26040273
Status 
Active
Property Tax 
$6,102
HOA/Condo/Coop Fees 
$175 monthly
Sq Ft Source 
Public Records
Friends & Family
Recent Activity
5 days agoPrice changed to $545,000
5 days agoListing updated with changes from the MLS®
3 weeks agoStatus changed to Active
3 weeks agoListing first seen on site
General Features
Acres 
0.13
Attached Garage 
Yes
Disclosures 
Flood Plain NoSee Seller's Disclosure
Garage 
Yes
Garage Spaces 
2
Levels 
One
Parking 
AttachedGarageGarage Door OpenerGarage Faces FrontOversized
Property Sub Type 
Single Family Residence
Sewer 
Public Sewer
Special Circumstances 
Standard
SqFt Above 
2035
Style 
OtherRanchTraditional
Utilities 
Cable Available
Water Source 
Public
Interior Features
Appliances 
Stainless Steel Appliance(s)Gas CooktopDishwasherDisposalMicrowaveDouble OvenRefrigerator
Basement 
Partially FinishedSump PumpWalk-Out AccessBath/Stubbed
Cooling 
Ceiling Fan(s)Central Air
Fireplace 
Yes
Fireplace Features 
BasementLiving Room
Fireplaces 
2
Flooring 
CarpetCeramic TileHardwood
Heating 
Forced AirNatural Gas
Interior 
Breakfast BarCeiling Fan(s)Coffered Ceiling(s)Crown MoldingGranite CountersHigh CeilingsPantryRecessed LightingWalk-In Closet(s)Wet Bar
Laundry Features 
Laundry RoomMain Level
Main Level Bedrooms 
2
Window Features 
ShuttersBay Window(s)BlindsInsulated Windows
Bedroom 2 
Dimensions - 13x9Level - Main
Bedroom 3 
Dimensions - 17x11Level - Main
Breakfast Room 
Dimensions - 11x11Level - Main
Dining Room 
Dimensions - 18x11Level - Main
Family Room 
Dimensions - 17x15Level - Main
Game Room 
Dimensions - 17x15Level - Lower
Kitchen 
Dimensions - 14x11Level - Main
Laundry 
Dimensions - 9x8Level - Main
Living Room 
Dimensions - 26x21Level - Lower
Primary Bedroom 
Dimensions - 19x13Level - Main
Save
Ask
Tour
Hide
Share
Exterior Features
Construction Details 
Brick VeneerStone VeneerVinyl Siding
Fencing 
None
Lot Features 
LandscapedLevel
Patio And Porch 
CoveredDeckEnclosedPatio
Windows/Doors 
ShuttersBay Window(s)BlindsInsulated Windows
Community Features
Accessibility Features 
Grip-Accessible FeaturesStair Lift
Association Amenities 
Management
Association Dues 
175
Financing Terms Available 
CashConventionalVA Loan
HOA Fee Frequency 
Monthly
MLS Area 
410 - Francis Howell
School District 
Francis Howell R-III
Township 
Dardenne Prairie
Schools
School District
Francis Howell R-III
Elementary School
John Weldon Elem.
Middle School
Francis Howell Middle
High School
Francis Howell High
Listing courtesy of Coldwell Banker Realty - Gundaker


Based on information submitted to the MLS GRID as of 2026-07-19 08:11 AM UTC. All data is obtained from various sources and may not have been verified by broker or MLS GRID. Supplied Open House Information is subject to change without notice. All information should be independently reviewed and verified for accuracy. Properties may or may not be listed by the office/agent presenting the information.

Neighborhood & Commute
Source: Walkscore
Save
Ask
Tour
Hide
Share