Save
Ask
Tour
Hide
Share
$365,000
42 Days On Site

417 Timber Valley Trail
Fenton, MO 63026

For Sale|Single Family Residence|Active
3
Beds
2
Total Baths
2
Full Baths
1,417
SqFt
$258
/SqFt
2020
Built
Subdivision:
Winding Bluffs 2
County:
Jefferson

Due to the health concerns created by Coronavirus we are offering personal 1-1 online video walkthough tours where possible.
Upcoming Open Houses
Due to COVID-19, we recommend you verify Open Houses before attending.
Sat, Aug 8, 1:00 PM - 3:00 PM
Sun, Aug 9, 1:00 PM - 3:00 PM
417 Timber Valley Trail417 Timber Valley Trail417 Timber Valley Trail417 Timber Valley Trail
Save
Ask
Tour
Hide
Share

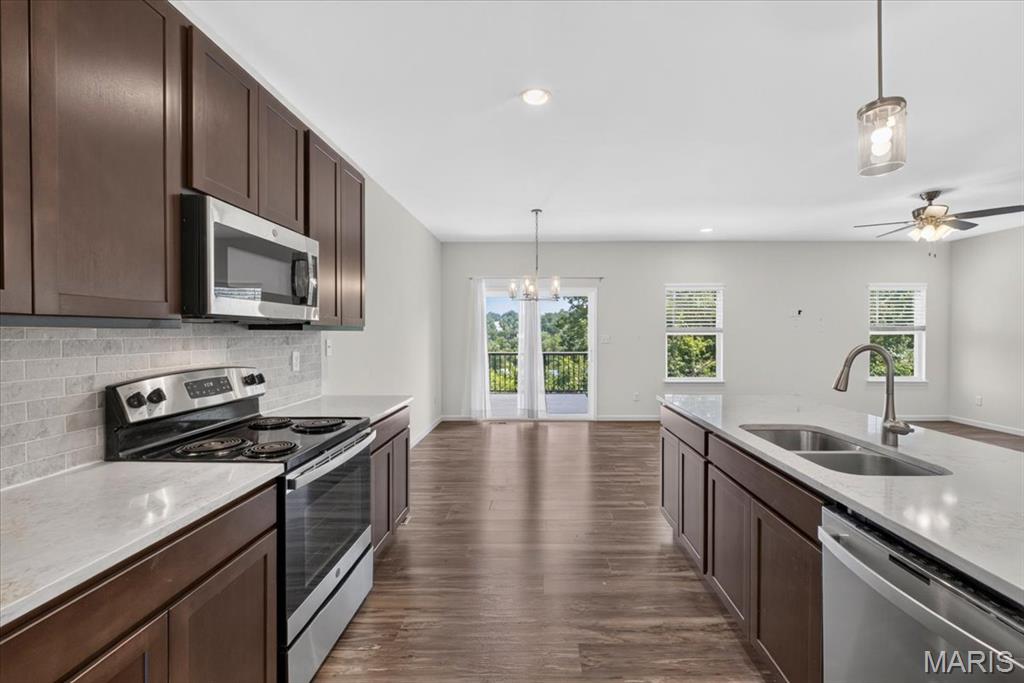
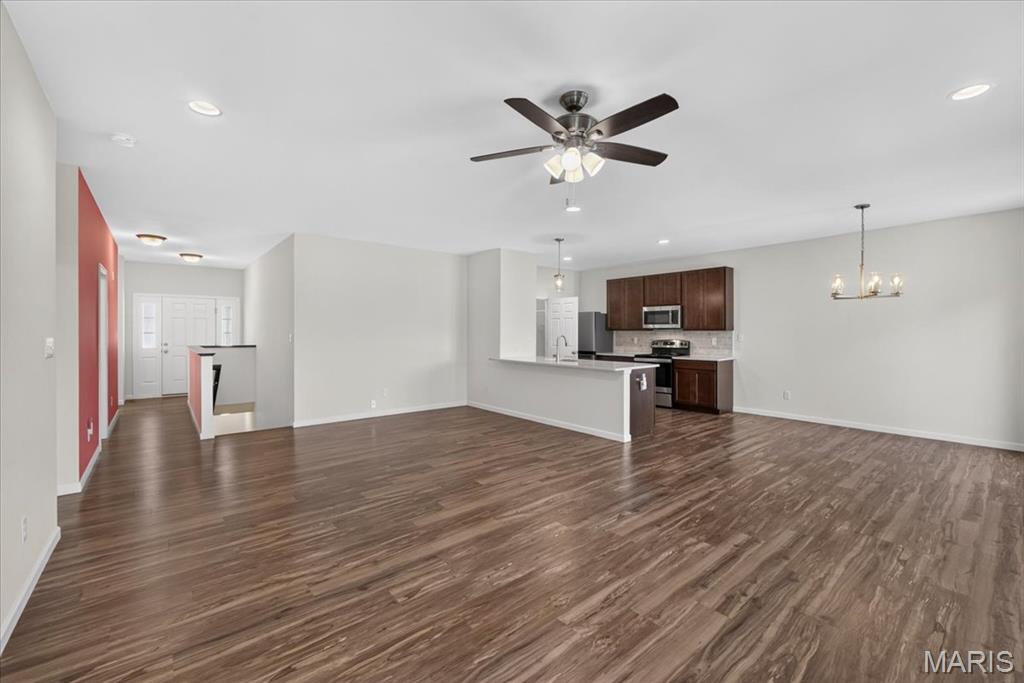
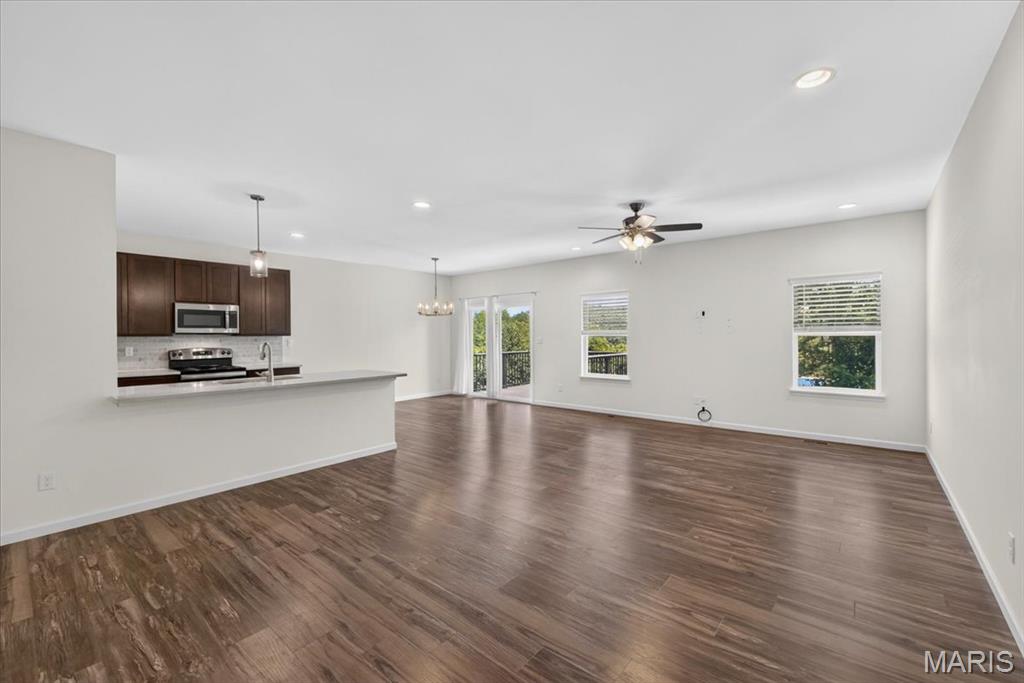
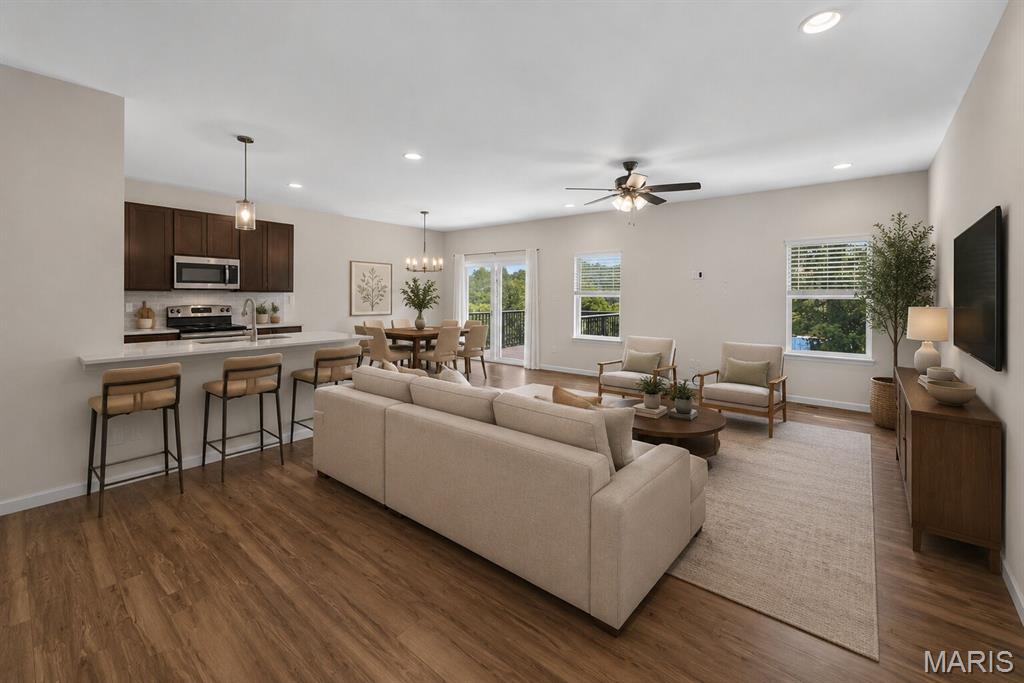
Welcome to this beautifully maintained ranch in the sought after Winding Bluffs community! Built in 2020, this move in ready home offers the perfect blend of modern finishes and comfortable living. The open floor plan features 9 foot ceilings, luxury vinyl plank flooring throughout the main living areas, and an expanded great room and dining area thanks to the popular Aspen floor plan extension. The kitchen is designed for everyday living and entertaining with a large breakfast bar, solid surface countertops, tile backsplash, stainless steel appliances, walk in pantry, and a main floor laundry off the garage. The spacious primary suite includes a walk in closet and private bath with a marble surround shower, while two additional bedrooms and main floor laundry add everyday convenience. The walk out lower level is ready for your finishing touches and is already roughed in for a full bath. Enjoy peaceful views from the composite deck overlooking common ground. Winding Bluffs amenities include walking trails, stocked ponds, a dog park, playground, and pickleball courts.

Save
Ask
Tour
Hide
Share
Listing Snapshot
Price 
$365,000
Days On Site 
42 Days
Bedrooms 
3
Inside Area (SqFt) 
1,417 sqft
Total Baths 
2
Full Baths 
2
Partial Baths 
N/A
Lot Size 
0.18 Acres
Year Built 
2020
MLS® Number 
26040277
Status 
Active
Property Tax 
$4,472
HOA/Condo/Coop Fees 
$41.67 monthly
Sq Ft Source 
Public Records
Friends & Family
Recent Activity
5 days agoStatus changed to Active
5 days agoListing updated with changes from the MLS®
2 weeks agoPrice changed to $365,000
a month agoListing first seen on site
General Features
Acres 
0.18
Attached Garage 
Yes
Disclosures 
Flood Plain NoSee Seller's Disclosure
Foundation 
Concrete Perimeter
Garage 
Yes
Garage Spaces 
2
Levels 
One
Parking 
AttachedDrivewayEnclosedGarageGarage Door OpenerGarage Faces FrontOff StreetOn SiteOversized
Parking Spaces 
2
Property Condition 
Updated/Remodeled
Property Sub Type 
Single Family Residence
Sewer 
Public Sewer
Special Circumstances 
Standard
SqFt Above 
1417
Style 
RanchTraditional
Utilities 
Cable Available
Water Source 
Public
Interior Features
Appliances 
Stainless Steel Appliance(s)DishwasherDisposalElectric OvenElectric RangeRefrigeratorGas Water Heater
Basement 
ConcreteFullWalk-Out AccessBath/Stubbed
Cooling 
Ceiling Fan(s)Central Air
Flooring 
Carpet
Heating 
Forced Air
Interior 
Breakfast BarHigh CeilingsPantry
Laundry Features 
Main Level
Main Level Bedrooms 
3
Bathroom 
Level - Main
Bedroom 
Dimensions - 11x10Level - Main
Bedroom 3 
Dimensions - 11x10Level - Main
Dining Room 
Dimensions - 12x11Level - Main
Great Room 
Dimensions - 23x16Level - Main
Kitchen 
Dimensions - 11x11Level - Main
Laundry 
Level - Main
Primary Bathroom 
Level - Main
Primary Bedroom 
Dimensions - 15x13Level - Main
Save
Ask
Tour
Hide
Share
Exterior Features
Construction Details 
Vinyl Siding
Fencing 
Other
Lot Features 
Views
Patio And Porch 
DeckFront PorchPatio
Community Features
Association Amenities 
Dog ParkPlaygroundTrail(s)Management
Association Dues 
500
Community Features 
FishingPlayground
Financing Terms Available 
CashConventionalFHAVA Loan
HOA Fee Frequency 
Annually
MLS Area 
391 - Fox C-6
School District 
Fox C-6
Township 
Unincorporated
Schools
School District
Fox C-6
Elementary School
George Guffey Elem.
Middle School
Ridgewood Middle
High School
Fox Sr. High
Listing courtesy of Keller Williams Realty St. Louis


Based on information submitted to the MLS GRID as of 2026-08-08 12:57 AM UTC. All data is obtained from various sources and may not have been verified by broker or MLS GRID. Supplied Open House Information is subject to change without notice. All information should be independently reviewed and verified for accuracy. Properties may or may not be listed by the office/agent presenting the information.

Neighborhood & Commute
Source: Walkscore
Save
Ask
Tour
Hide
Share