Save
Ask
Tour
Hide
Share
$699,900
New Listing

1221 Warson Pines Drive
St Louis, MO 63132

Single Family Residence|Coming Soon
4
Beds
3
Total Baths
3
Full Baths
2,634
SqFt
$266
/SqFt
1963
Built
Subdivision:
Warson Pines
County:
St. Louis

Due to the health concerns created by Coronavirus we are offering personal 1-1 online video walkthough tours where possible.
1221 Warson Pines Drive1221 Warson Pines Drive1221 Warson Pines Drive1221 Warson Pines Drive
Save
Ask
Tour
Hide
Share

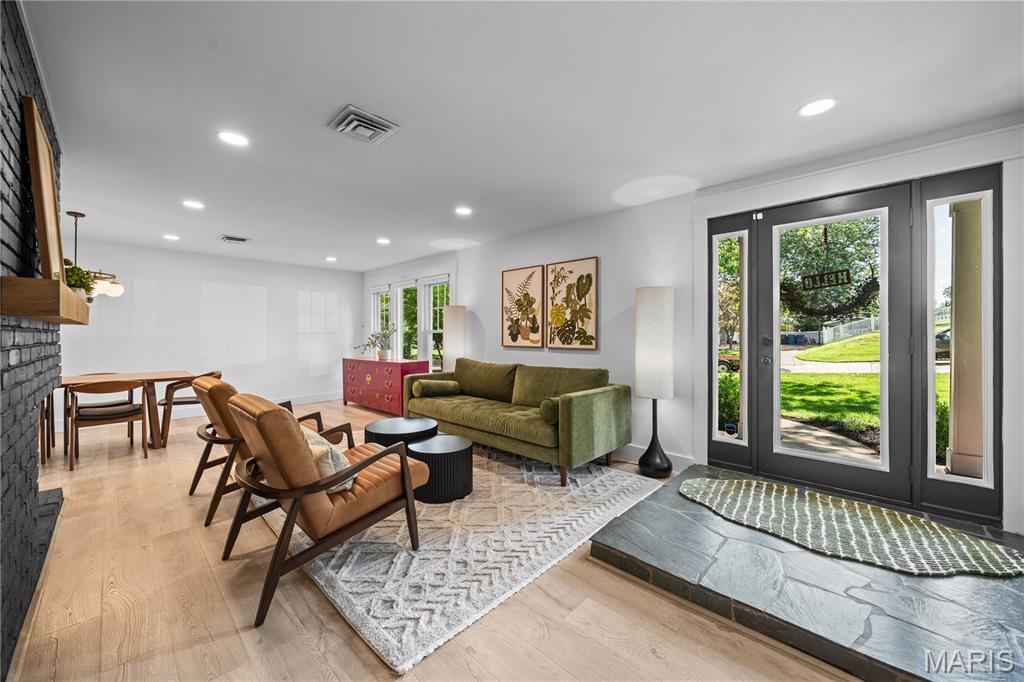
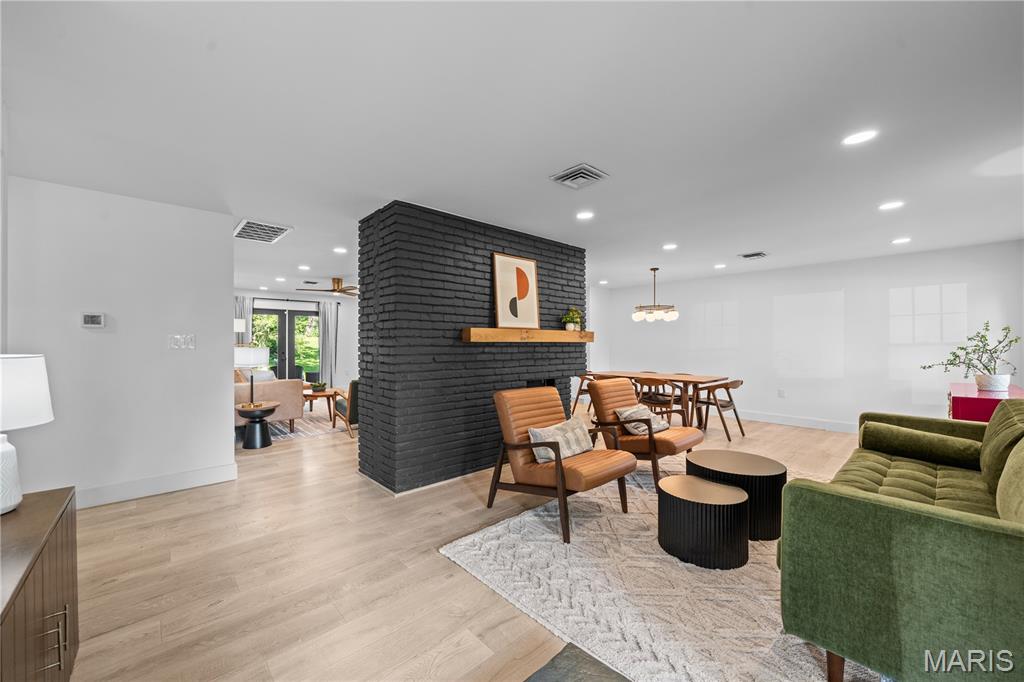
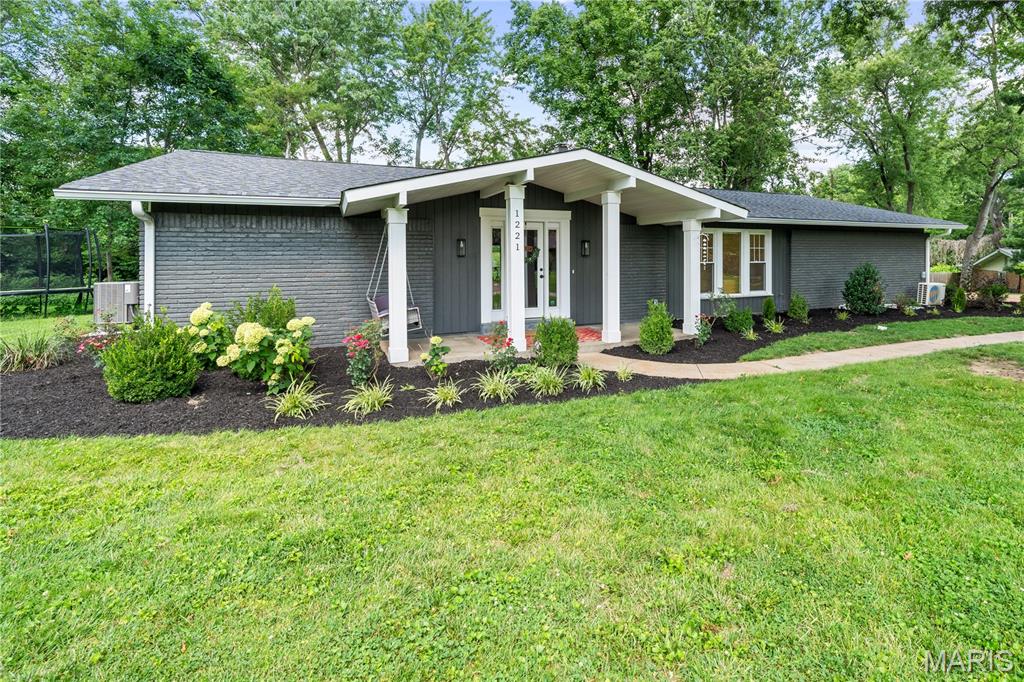
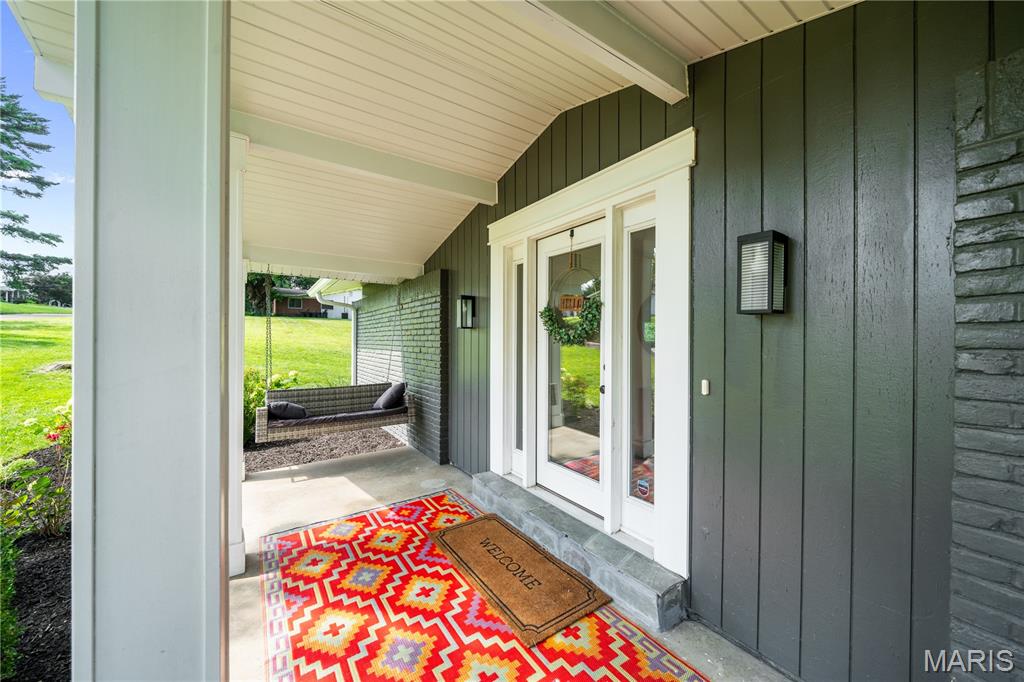
Some homes play for extra time. This one wins in regulation. Completely renovated in 2023, this exceptional ranch delivers the rare combination of luxurious one-level living, an open floor plan, and in the top-rated Ladue School District with Spoede Elementary. Whether you're looking for your first move into the district, a forever home, or simply tired of stairs, everything you need is right where it should be. The chef's kitchen is the heart of the home, showcasing gorgeous quartz countertops, custom cabinetry, an oversized island, pantry/coffee bar, and stainless steel appliances, all opening seamlessly to the living and family rooms where a dramatic double-sided fireplace creates an unforgettable focal point. Find respite in the primary suite with spa-inspired bath and walk-in closet. Two additional bedrooms, a full bath, plus a bonus office space (or future 5th bedroom?) allow for everyone to have their own space. Main-floor laundry with built-in cubbies make skipping laundry day harder to pull off. The finished lower level expands your options with a spacious recreation room, fourth bedroom, and full bath ideal for guests, teens, or multi-generational living. Outside, enjoy a private backyard backing directly to the recently renovated Warson Park, offering 17 acres of walking trails, playgrounds, athletic fields, and a community center. A rear-entry two-car garage, maintenance-friendly exterior, and designer finishes throughout complete the package. Incredibly convenient location, with easy access to parks, restaurants, shopping, the airport, and more.

Save
Ask
Tour
Hide
Share
Listing Snapshot
Price 
$699,900
Days On Site 
0 Days
Bedrooms 
4
Inside Area (SqFt) 
2,634 sqft
Total Baths 
3
Full Baths 
3
Partial Baths 
N/A
Lot Size 
0.4417 Acres
Year Built 
1963
MLS® Number 
26040283
Status 
Coming Soon
Property Tax 
$7,836
HOA/Condo/Coop Fees 
N/A
Sq Ft Source 
Other
Friends & Family
Recent Activity
5 hours agoListing first seen on site
5 hours agoListing updated with changes from the MLS®
General Features
Acres 
0.4417
Attached Garage 
Yes
Cross Street 
Grandview Drive
Disclosures 
Lead PaintSeller Property Disclosure
Foundation 
Concrete Perimeter
Garage 
Yes
Garage Spaces 
2
Levels 
One
Parking 
AttachedGarageGarage Door OpenerGarage Faces Rear
Property Condition 
Updated/Remodeled
Property Sub Type 
Single Family Residence
Security 
Security System
Sewer 
Public Sewer
Special Circumstances 
Standard
SqFt Above 
2034
SqFt Below 
600
Style 
Ranch
Utilities 
Electricity ConnectedNatural Gas Connected
Water Source 
Public
Interior Features
Appliances 
Stainless Steel Appliance(s)DishwasherDisposalMicrowaveElectric Range
Basement 
ConcretePartially FinishedBath/Stubbed
Cooling 
Ceiling Fan(s)Central AirMulti UnitsWall Unit(s)
Fireplace 
Yes
Fireplace Features 
DecorativeFamily RoomLiving Room
Fireplaces 
2
Heating 
Forced AirNatural Gas
Interior 
Breakfast BarDouble VanityKitchen IslandOpen FloorplanWalk-In Closet(s)
Laundry Features 
Main Level
Main Level Bedrooms 
3
Window Features 
Insulated WindowsLow Emissivity Windows
Bathroom 2 
Dimensions - 8x8Level - Main
Bedroom 2 
Dimensions - 15x10Level - Main
Bedroom 3 
Dimensions - 13x12Level - Main
Bedroom 4 
Dimensions - 13x11Level - Lower
Dining Room 
Dimensions - 18x10Level - Main
Family Room 
Dimensions - 21x12Level - Main
Kitchen 
Dimensions - 18x11Level - Main
Living Room 
Dimensions - 16x14Level - Main
Mud Room 
Level - Main
Office 
Dimensions - 15x12Level - Main
Primary Bedroom 
Dimensions - 14x14Level - Main
Recreation Room 
Dimensions - 19x17Level - Lower
Save
Ask
Tour
Hide
Share
Exterior Features
Construction Details 
Brick Veneer
View 
NeighborhoodPark/Greenbelt
Waterview 
NeighborhoodPark/Greenbelt
Windows/Doors 
Insulated WindowsLow Emissivity Windows
Community Features
Financing Terms Available 
CashConventional
MLS Area 
151 - Ladue
School District 
Ladue
Township 
Olivette
Schools
School District
Ladue
Elementary School
Spoede Elem.
Middle School
Ladue Middle
High School
Ladue Horton Watkins High
Listing courtesy of ReeceNichols Real Estate


Based on information submitted to the MLS GRID as of 2026-07-19 02:27 AM UTC. All data is obtained from various sources and may not have been verified by broker or MLS GRID. Supplied Open House Information is subject to change without notice. All information should be independently reviewed and verified for accuracy. Properties may or may not be listed by the office/agent presenting the information.

Neighborhood & Commute
Source: Walkscore
Save
Ask
Tour
Hide
Share