Save
Ask
Tour
Hide
Share
$430,000
31 Days On Site

1617 W Field Avenue
Ellisville, MO 63011

Single Family Residence|Pending
4
Beds
2
Total Baths
2
Full Baths
2,000
SqFt
$215
/SqFt
1981
Built
Subdivision:
Clayton Trails 2
County:
St. Louis

Due to the health concerns created by Coronavirus we are offering personal 1-1 online video walkthough tours where possible.
1617 W Field Avenue1617 W Field Avenue1617 W Field Avenue1617 W Field Avenue
Save
Ask
Tour
Hide
Share

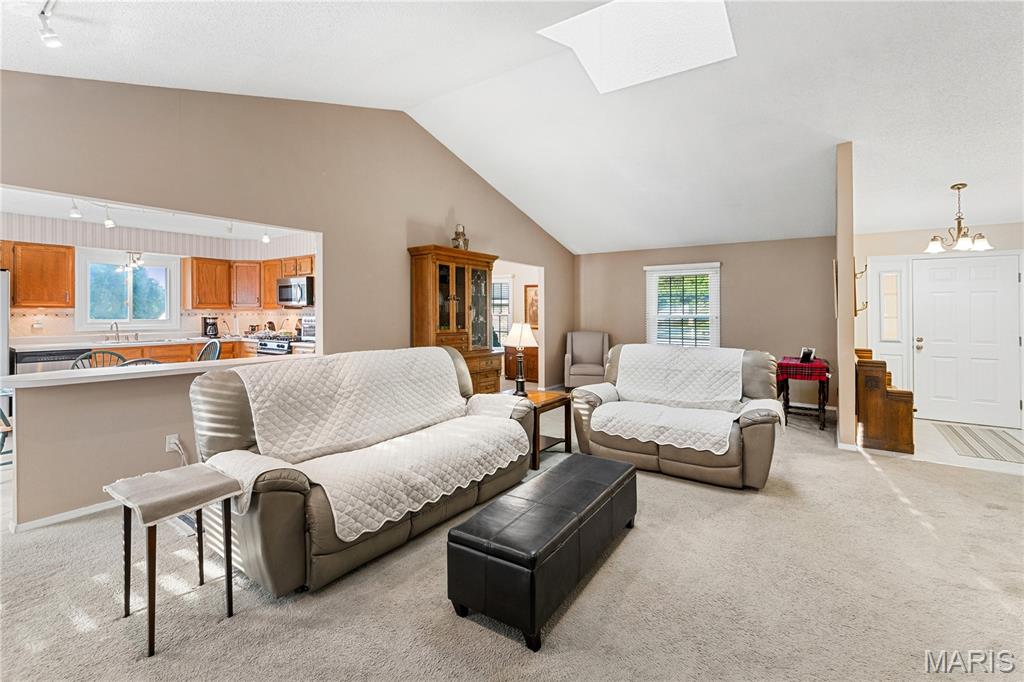
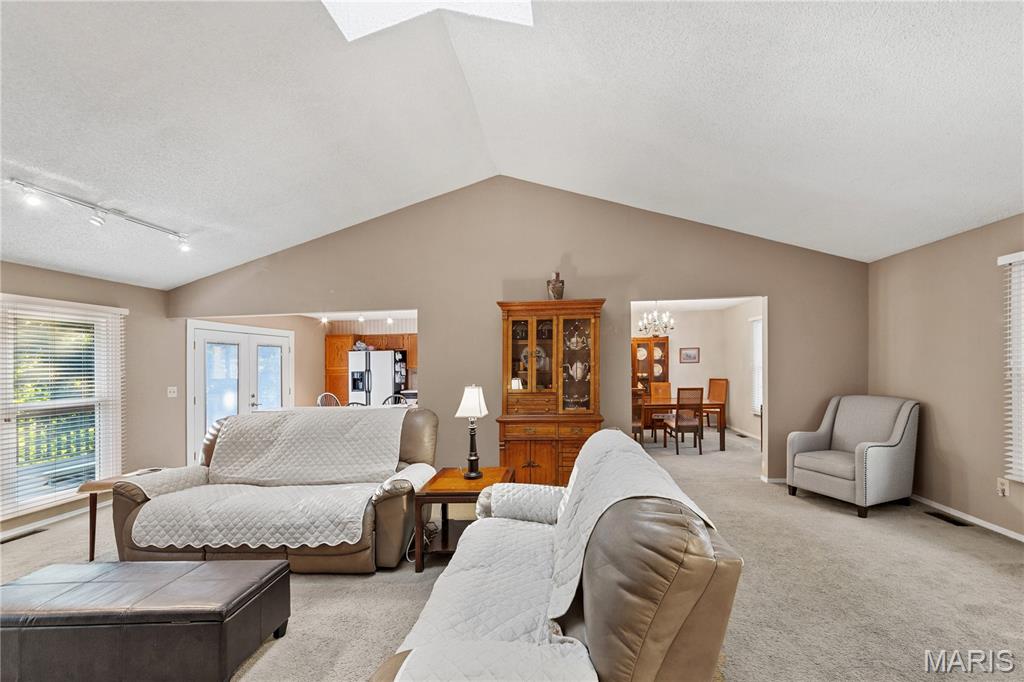
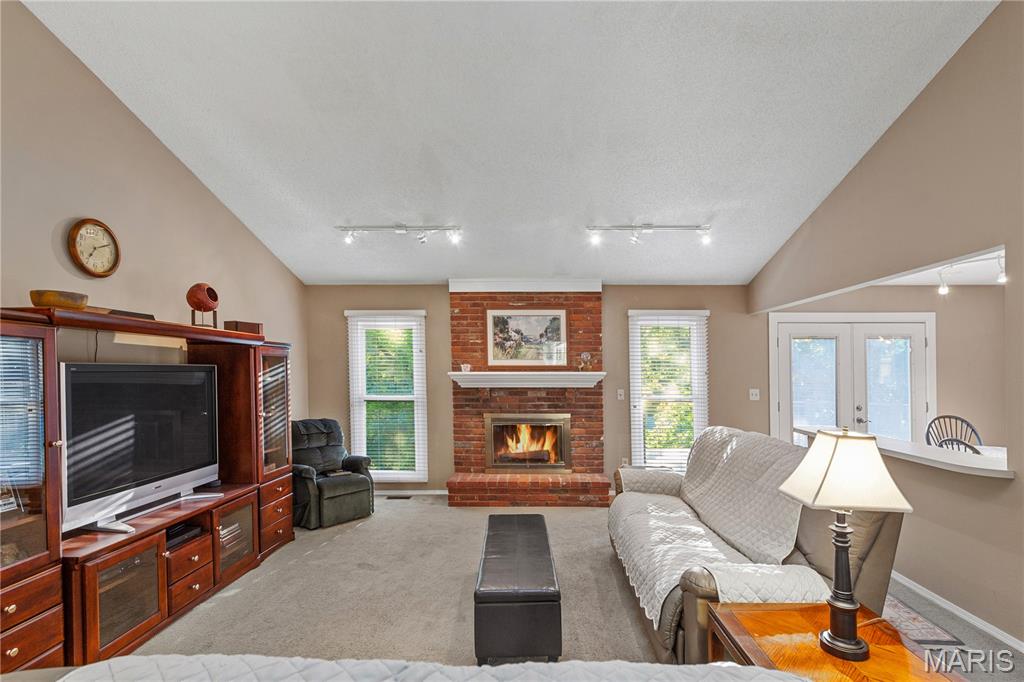
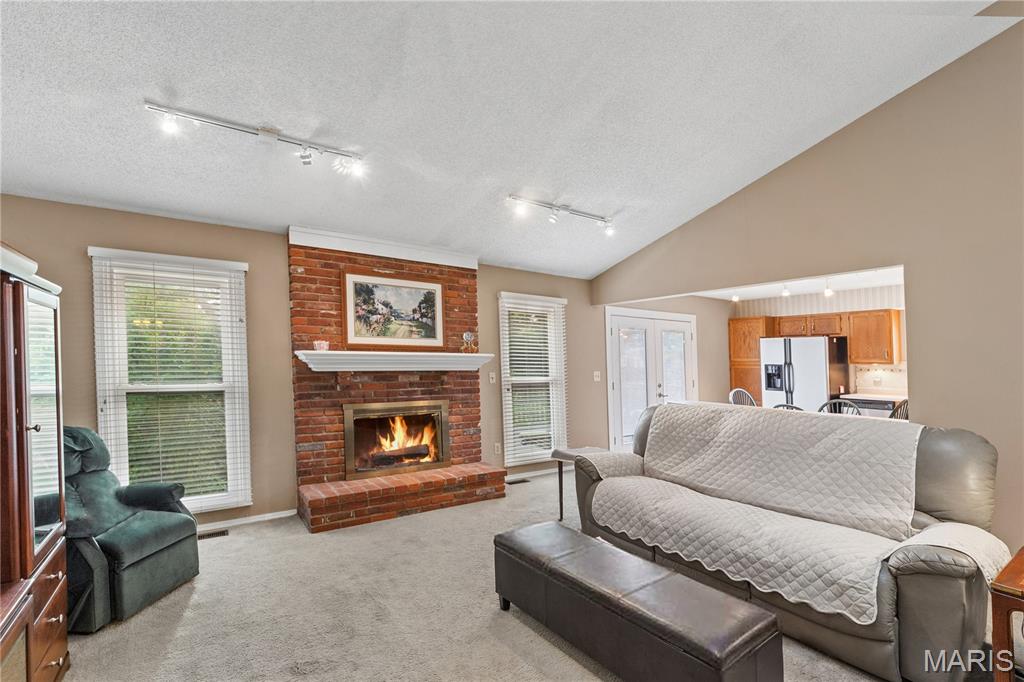
Nestled on a quiet cul-de-sac in the highly desired Clayton Trails subdivision, this solid-built Fischer & Frichtel ranch home offers 2,000 sq ft of main-level living space. The inviting ceramic-tiled entry foyer leads into an expansive open floor plan featuring a formal dining room and a stunning great room with vaulted ceilings, a cozy fireplace, and a Velux solar skylight with solar lighting and remote energy saving shade. The eat-in kitchen flows effortlessly to a freshly stained 12x20 deck, perfect for taking in spectacular sunset views!! Enjoy ultimate privacy in the fenced backyard, which features a nice elevation and backs up to a serene tree line. This 4-bedroom, 2-bathroom home also features a massive walkout lower level, low-maintenance vinyl siding, and an extraordinary garage that accommodates up to 4 cars with an integrated workshop area. Combining a premier location, premium construction, and ample square footage, this property is a RARE FIND.

Save
Ask
Tour
Hide
Share
Listing Snapshot
Price 
$430,000
Days On Site 
31 Days
Bedrooms 
4
Inside Area (SqFt) 
2,000 sqft
Total Baths 
2
Full Baths 
2
Partial Baths 
N/A
Lot Size 
0.31 Acres
Year Built 
1981
MLS® Number 
26040311
Status 
Pending
Property Tax 
$4,234
HOA/Condo/Coop Fees 
$12.5 monthly
Sq Ft Source 
Public Records
Friends & Family
Recent Activity
4 weeks agoStatus changed to Pending
4 weeks agoListing updated with changes from the MLS®
a month agoListing first seen on site
General Features
Acres 
0.31
Attached Garage 
Yes
Disclosures 
Flood Plain NoSeller Property Disclosure
Foundation 
Concrete Perimeter
Garage 
Yes
Garage Spaces 
4
Levels 
One
Parking 
BasementConcreteDrivewayGarageGarage Door OpenerGarage Faces RearWorkshop in Garage
Property Sub Type 
Single Family Residence
Security 
Carbon Monoxide Detector(s)Smoke Detector(s)
Sewer 
Public Sewer
Special Circumstances 
Short Sale
SqFt Above 
2000
Style 
Ranch
Utilities 
Cable AvailableNatural Gas AvailablePhone AvailableSewer AvailableWater Available
Water Source 
Public
Interior Features
Appliances 
Stainless Steel Appliance(s)DishwasherDisposalIce MakerMicrowaveFree-Standing Gas OvenFree-Standing Gas RangeRefrigeratorWasher/Dryer
Basement 
ConcreteUnfinishedWalk-Out Access
Cooling 
Ceiling Fan(s)Central AirElectricGas
Electric 
220 Volts
Fireplace 
Yes
Fireplace Features 
Great RoomWood Burning Stove
Fireplaces 
1
Flooring 
CarpetCeramic Tile
Heating 
Forced AirNatural GasWood Stove
Interior 
Ceiling Fan(s)Double VanityEat-in KitchenEntrance FoyerHigh Speed InternetLaminate CountersOpen FloorplanTrack LightingVaulted Ceiling(s)
Laundry Features 
In BasementElectric Dryer HookupGas Dryer HookupWasher Hookup
Main Level Bedrooms 
4
Window Features 
Insulated WindowsSkylight(s)Window Treatments
Bedroom 2 
Dimensions - 10x12Level - Main
Bedroom 3 
Dimensions - 12x11Level - Main
Bedroom 4 
Dimensions - 11x11Level - Main
Bonus Room 
Dimensions - 11x7Level - Main
Dining Room 
Dimensions - 12x11Level - Main
Great Room 
Dimensions - 20x17Level - Main
Kitchen 
Dimensions - 14x12Level - Main
Primary Bedroom 
Dimensions - 16x15Level - Main
Save
Ask
Tour
Hide
Share
Exterior Features
Construction Details 
Brick VeneerConcreteVinyl Siding
Exterior 
LightingPrivate Yard
Fencing 
Back YardFencedGateOther
Lot Features 
Back YardClearedCul-De-SacFew TreesFront YardRolling SlopeViews
Other Structures 
Workshop
Patio And Porch 
DeckFront Porch
Road Frontage 
City Street
Windows/Doors 
Insulated WindowsSkylight(s)Window Treatments
Community Features
Accessibility Features 
Accessible ClosetsAccessible Doors
Association Dues 
150
Community Features 
SidewalksStreet Lights
Financing Terms Available 
CashConventionalFHAVA Loan
HOA Fee Frequency 
Annually
MLS Area 
347 - Lafayette
Roads 
ConcretePaved
School District 
Rockwood R-VI
Township 
Ellisville
Schools
School District
Rockwood R-VI
Elementary School
Ellisville Elem.
Middle School
Crestview Middle
High School
Lafayette Sr. High
Listing courtesy of Coldwell Banker Realty - Gundaker


Based on information submitted to the MLS GRID as of 2026-07-26 12:52 AM UTC. All data is obtained from various sources and may not have been verified by broker or MLS GRID. Supplied Open House Information is subject to change without notice. All information should be independently reviewed and verified for accuracy. Properties may or may not be listed by the office/agent presenting the information.

Neighborhood & Commute
Source: Walkscore
Save
Ask
Tour
Hide
Share