Save
Ask
Tour
Hide
Share
$599,900
30 Days On Site

18322 Shiloh Woods Court
Wildwood, MO 63005

Single Family Residence|Pending
3
Beds
2
Total Baths
2
Full Baths
2,112
SqFt
$284
/SqFt
1984
Built
Subdivision:
Shiloh Valley
County:
St. Louis

Due to the health concerns created by Coronavirus we are offering personal 1-1 online video walkthough tours where possible.
18322 Shiloh Woods Court18322 Shiloh Woods Court18322 Shiloh Woods Court18322 Shiloh Woods Court
Save
Ask
Tour
Hide
Share

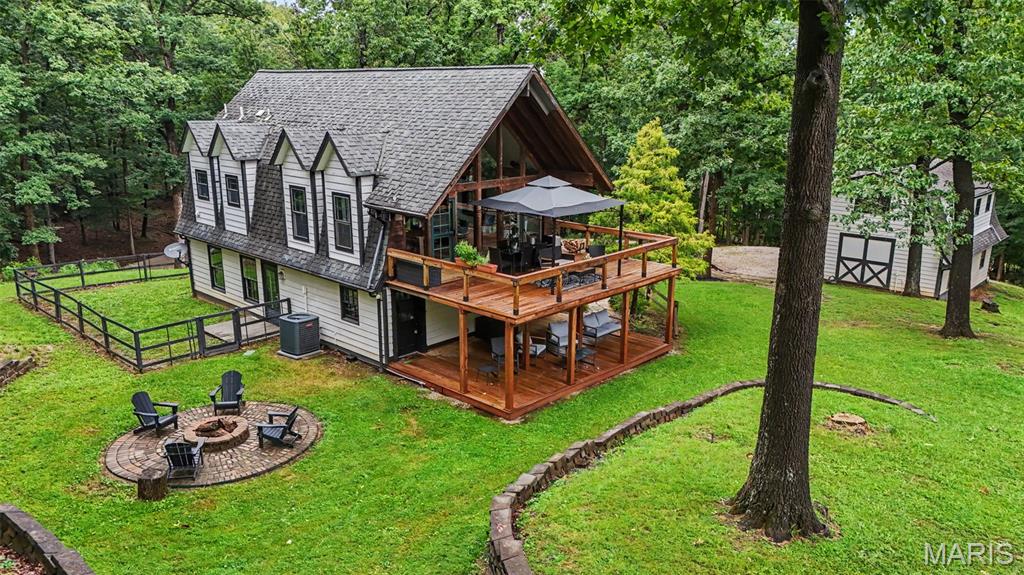
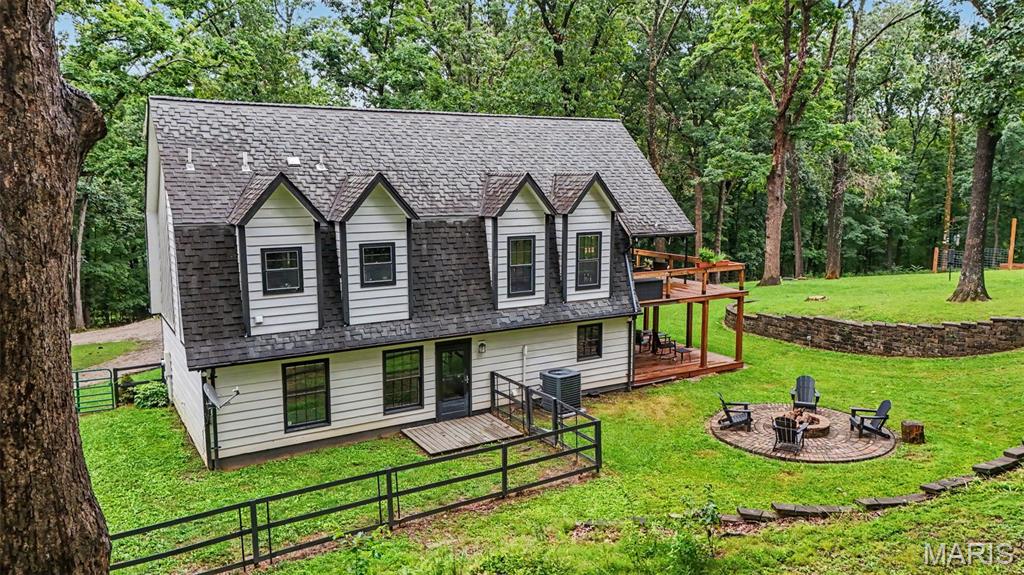
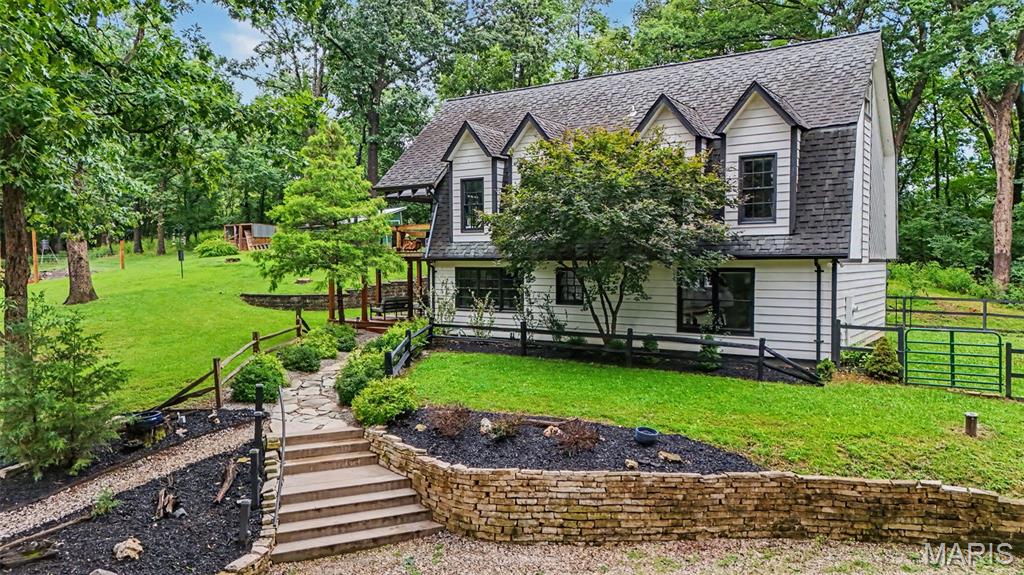
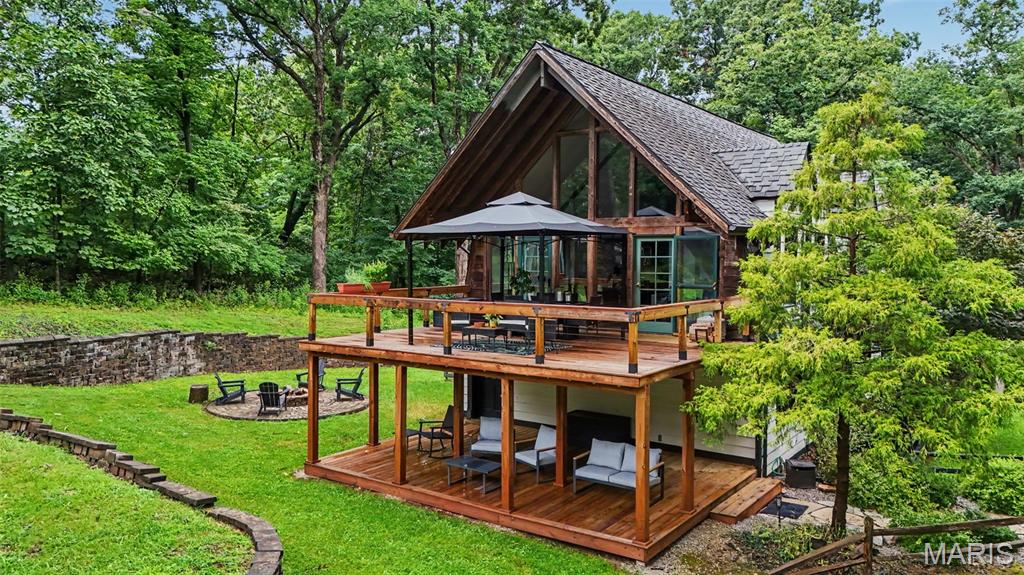
Open house Sunday 8/7 from 2-4!! Amazing secluded property set up for your own homestead! Stone walls and white oaks accent the ambience of the subdued land. Cedar siding pairs the house and 3 car garage. Additional square footage above garage for trophy room! Garden beds and chicken coop will supply the resourceful kitchen. Base floor layout consist of 2 graciously sized bedrooms, full updated bath, laundry and main living space. The A-Frame windows accent the middle level with barn beams and high ceilings to the eagles nest look out loft. Remodeled primary bedroom and en suite compliment the main living floorplan as well. This place is perfect for someone… is that someone you?!?!

Save
Ask
Tour
Hide
Share
Listing Snapshot
Price 
$599,900
Days On Site 
30 Days
Bedrooms 
3
Inside Area (SqFt) 
2,112 sqft
Total Baths 
2
Full Baths 
2
Partial Baths 
N/A
Lot Size 
3.48 Acres
Year Built 
1984
MLS® Number 
26040323
Status 
Pending
Property Tax 
$4,905
HOA/Condo/Coop Fees 
$500 Semi-Annually
Sq Ft Source 
Public Records
Friends & Family
Recent Activity
3 weeks agoStatus changed to Pending
3 weeks agoListing updated with changes from the MLS®
4 weeks agoListing first seen on site
General Features
Acres 
3.48
Disclosures 
Flood Plain NoSeptic Disclosure
Garage 
Yes
Garage Spaces 
3
Levels 
Two
Property Sub Type 
Single Family Residence
Sewer 
Septic Tank
Special Circumstances 
Standard
SqFt Above 
2112
Style 
A-FrameCabinHistoricLoftRaised Ranch
Utilities 
Electricity ConnectedSewer ConnectedWater Connected
Water Source 
PrivateWell
Interior Features
Cooling 
Central Air
Electric 
220 Volts
Heating 
Electric
Main Level Bedrooms 
2
Save
Ask
Tour
Hide
Share
Exterior Features
Construction Details 
CedarWood Siding
Exterior 
Garden
Fencing 
Back Yard
Lot Features 
Back YardGardenGentle SlopingLandscapedMany TreesNative Plants
Community Features
Association Dues 
500
Financing Terms Available 
CashConventionalVA Loan
HOA Fee Frequency 
Semi-Annually
MLS Area 
347 - Lafayette
School District 
Rockwood R-VI
Township 
Wildwood
Schools
School District
Rockwood R-VI
Elementary School
Babler Elem.
Middle School
Rockwood Valley Middle
High School
Lafayette Sr. High
Listing courtesy of Worth Clark Realty


Based on information submitted to the MLS GRID as of 2026-09-03 11:15 AM UTC. All data is obtained from various sources and may not have been verified by broker or MLS GRID. Supplied Open House Information is subject to change without notice. All information should be independently reviewed and verified for accuracy. Properties may or may not be listed by the office/agent presenting the information.

Neighborhood & Commute
Source: Walkscore
Save
Ask
Tour
Hide
Share