Save
Ask
Tour
Hide
Share
$176,500
24 Days On Site

629 Pacific Estates Drive
Pacific, MO 63069

Condominium|Pending
2
Beds
3
Total Baths
2
Full Baths
1
Partial Bath
1,700
SqFt
$104
/SqFt
2005
Built
Subdivision:
Pacific Estates Condos
County:
Franklin

Due to the health concerns created by Coronavirus we are offering personal 1-1 online video walkthough tours where possible.
629 Pacific Estates Drive629 Pacific Estates Drive629 Pacific Estates Drive629 Pacific Estates Drive
Save
Ask
Tour
Hide
Share

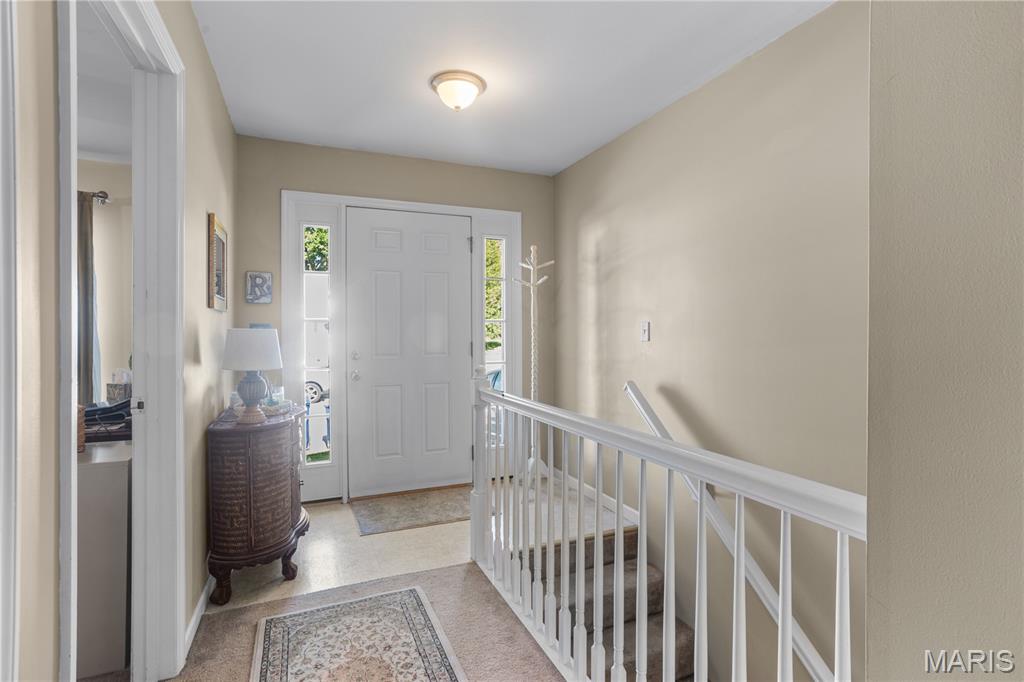
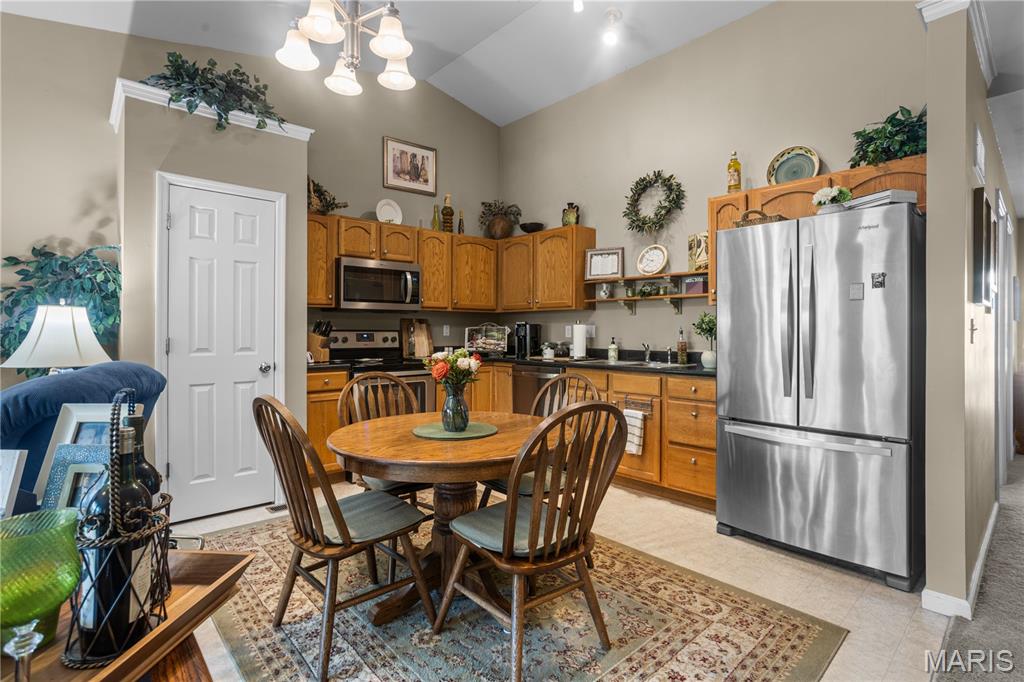
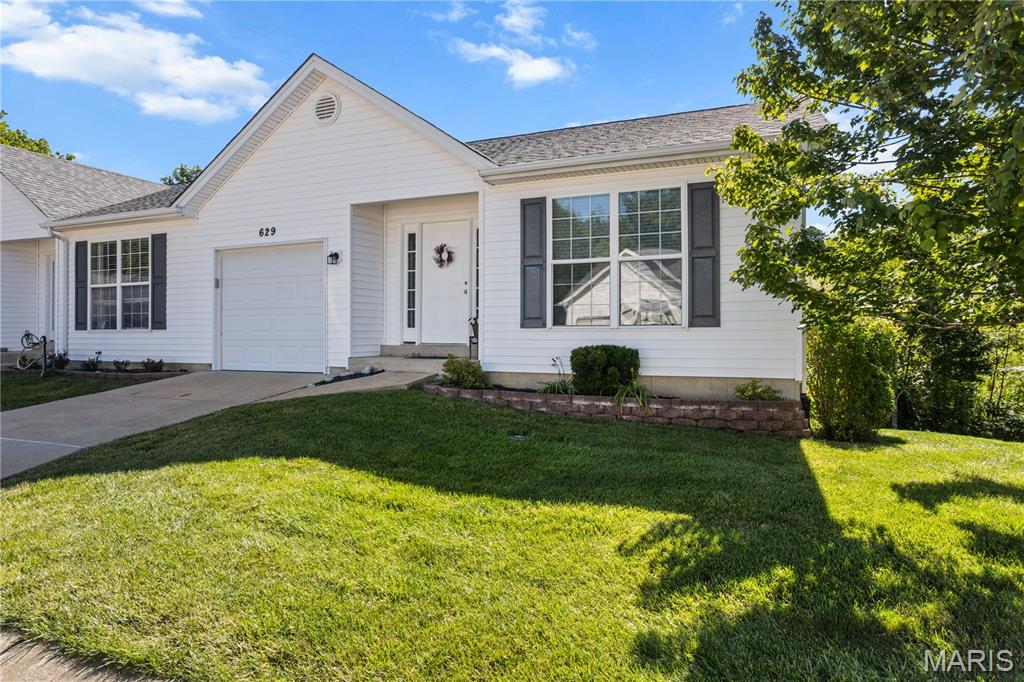
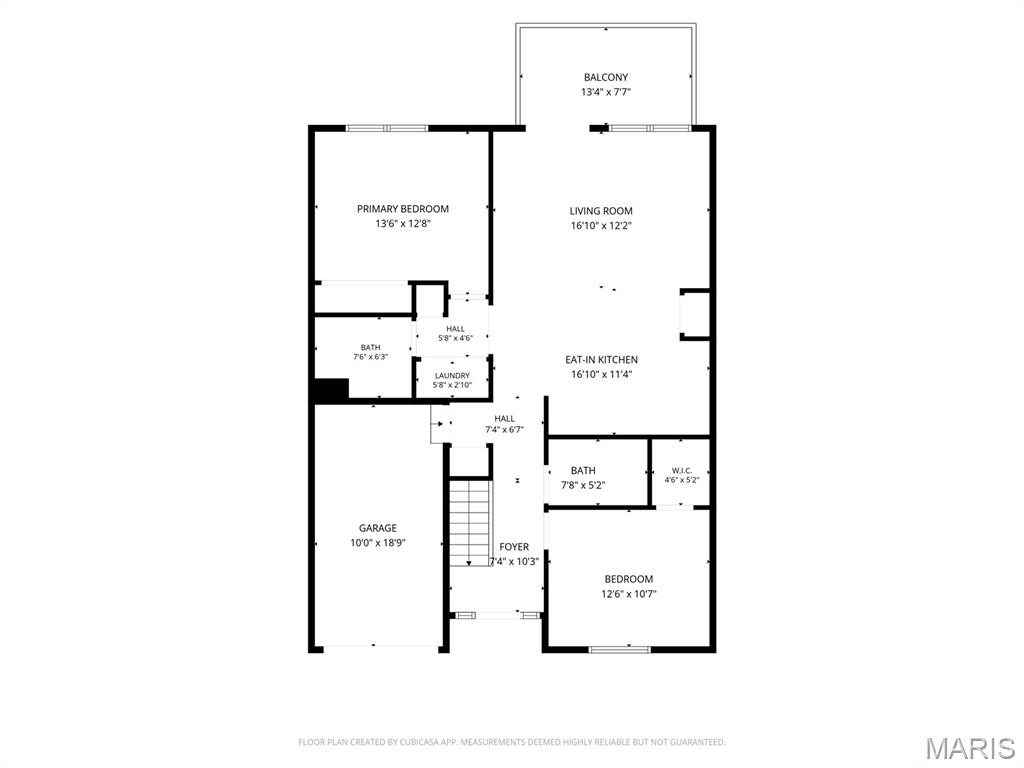
Fabulous & affordable age-in-place villa ready for its next owner! This ranch has so much to offer and it begins outside-- with a field adjacent to the south, it's the ONLY home in the community without a neighbor on one side! Inside, you can do all of your living on the main level, which features an entry foyer, an open floorplan with vaulted ceilings in the kitchen & great room, laundry closet, primary bedroom with full bath (which includes a walk-in shower with shower seat), a secondary bedroom with walk-in closet, and a hall bath with shower/tub combo. The main level is not only highlighted by the private & relaxing covered deck backing to trees, but also the kitchen which showcases a pantry, ample cabinet & counter space, and new stainless steel appliances-- all of which stay with the home! The finished walk-out lower level nearly doubles the home's livable square footage and offers ceramic tile floors, a half bathroom, plenty of storage space, and a covered patio. Don't forget: 1yr old roof, 1 car attached garage, newer water heater, and newer Culligan water softener. Want more? Washer & dryer, and secondary refrigerator and microwave in the storage space all stay with the home!

Save
Ask
Tour
Hide
Share
Listing Snapshot
Price 
$176,500
Days On Site 
24 Days
Bedrooms 
2
Inside Area (SqFt) 
1,700 sqft
Total Baths 
3
Full Baths 
2
Partial Baths 
1
Lot Size 
0.0294 Acres
Year Built 
2005
MLS® Number 
26040347
Status 
Pending
Property Tax 
$1,525
HOA/Condo/Coop Fees 
$447 monthly
Sq Ft Source 
Estimated
Friends & Family
Recent Activity
2 weeks agoStatus changed to Pending
2 weeks agoListing updated with changes from the MLS®
3 weeks agoListing first seen on site
General Features
Acres 
0.0294
Attached Garage 
Yes
Disclosures 
Resale Certificate RequiredSeller Property Disclosure
Foundation 
Concrete Perimeter
Garage 
Yes
Garage Spaces 
1
Levels 
One
Parking 
GarageGarage Door OpenerOff StreetStorage
Parking Spaces 
1
Property Sub Type 
Condominium
Sewer 
Public Sewer
Special Circumstances 
Standard
SqFt Above 
1082
SqFt Below 
700
Style 
Traditional
Utilities 
Cable Available
Water Source 
Public
Interior Features
Appliances 
DishwasherDisposalDryerMicrowaveFree-Standing Electric RangeWasherElectric Water HeaterWater Softener
Basement 
ConcretePartially FinishedStorage SpaceWalk-Out AccessBath/Stubbed
Cooling 
Ceiling Fan(s)Central Air
Flooring 
CarpetTileVinyl
Heating 
Forced Air
Interior 
Built-in FeaturesCeiling Fan(s)Eat-in KitchenEntrance FoyerHigh Speed InternetLaminate CountersOpen FloorplanPantryStorageVaulted Ceiling(s)Walk-In Closet(s)
Laundry Features 
Laundry ClosetMain Level
Main Level Bedrooms 
2
Window Features 
Insulated WindowsWindow Treatments
Bedroom 
Dimensions - 13x11Level - Main
Great Room 
Dimensions - 17x12Level - Main
Kitchen 
Dimensions - 17x11Level - Main
Primary Bedroom 
Dimensions - 14x13Level - Main
Recreation Room 
Dimensions - 30x20Level - Lower
Save
Ask
Tour
Hide
Share
Exterior Features
Construction Details 
Vinyl Siding
Exterior 
Storage
Patio And Porch 
CoveredDeckFront Porch
Pool Features 
None
View 
Trees/Woods
Waterview 
Trees/Woods
Windows/Doors 
Insulated WindowsWindow Treatments
Community Features
Association Amenities 
Management
Association Dues 
447
Financing Terms Available 
CashConventionalVA Loan
HOA Fee Frequency 
Monthly
MLS Area 
361 - Pacific/Meramec R-3
School District 
Meramec Valley R-III
Township 
Pacific
Schools
School District
Meramec Valley R-III
Elementary School
Zitzman Elem.
Middle School
Meramec Valley Middle
High School
Pacific High
Listing courtesy of Keller Williams Realty St. Louis


Based on information submitted to the MLS GRID as of 2026-07-20 06:36 AM UTC. All data is obtained from various sources and may not have been verified by broker or MLS GRID. Supplied Open House Information is subject to change without notice. All information should be independently reviewed and verified for accuracy. Properties may or may not be listed by the office/agent presenting the information.

Neighborhood & Commute
Source: Walkscore
Save
Ask
Tour
Hide
Share