Save
Ask
Tour
Hide
Share
$599,900
26 Days On Site

557 N Woodlawn Avenue
Kirkwood, MO 63122

Single Family Residence|Pending
4
Beds
3
Total Baths
2
Full Baths
1
Partial Bath
2,952
SqFt
$203
/SqFt
1951
Built
Subdivision:
Woodlawn Terrace 2
County:
St. Louis

Due to the health concerns created by Coronavirus we are offering personal 1-1 online video walkthough tours where possible.
557 N Woodlawn Avenue557 N Woodlawn Avenue557 N Woodlawn Avenue557 N Woodlawn Avenue
Save
Ask
Tour
Hide
Share

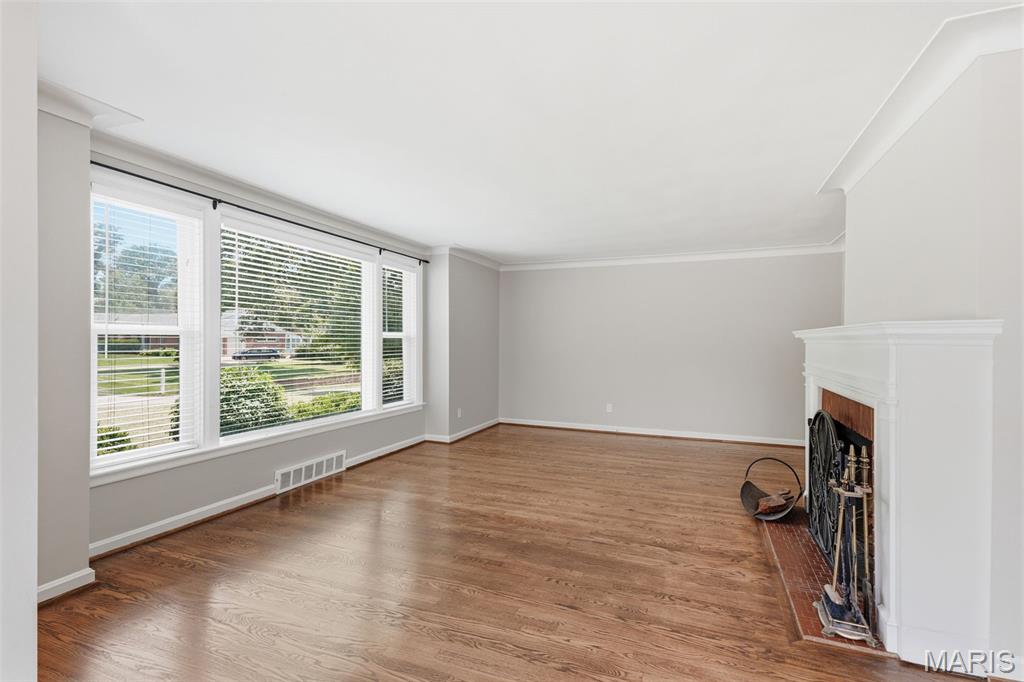
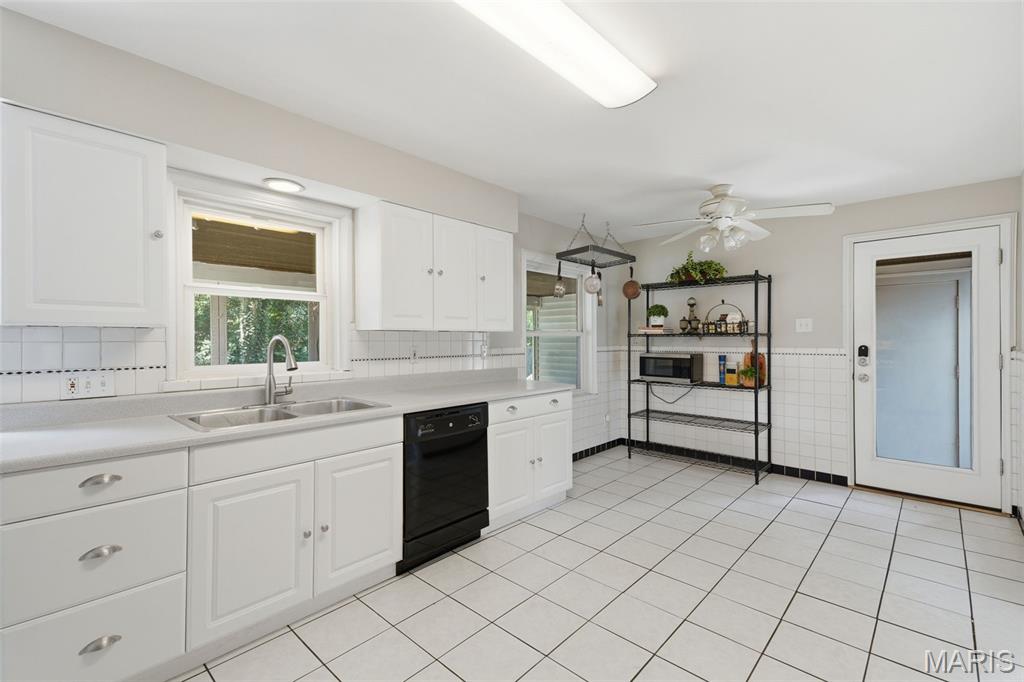
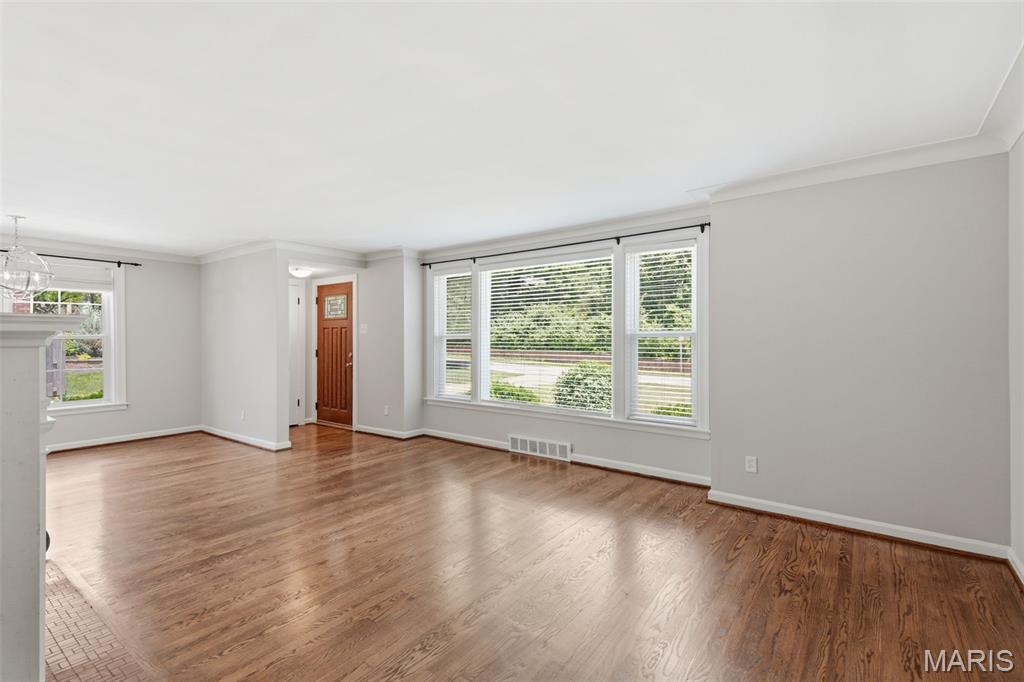
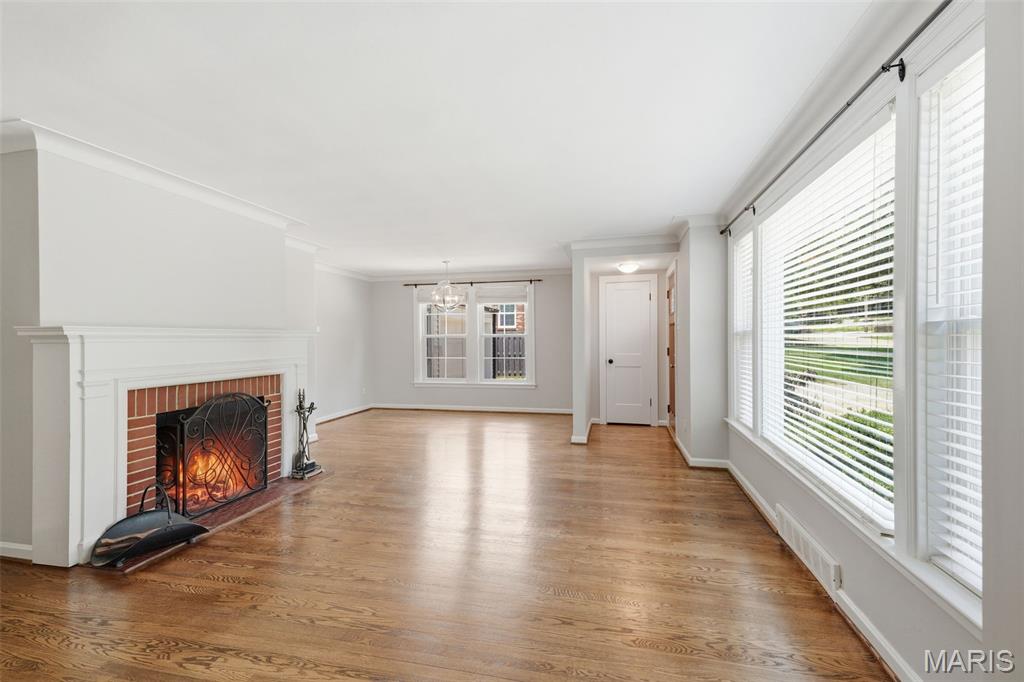
This charming 1.5 story home nestled in the heart of Kirkwood offers 4 spacious bedrooms; 2 on the main level and 2 on the upper level and has 2.5 updated bathrooms. Entering through the front door into the main living room, you will be greeted by the warmth of the gleaming hardwood floors, wood burning fireplace and mantle (fireplace liner was replace in 2021) and large panoramic lookout window. Both the dining and living room has beautiful natural light streaming through the windows to allow for a warm glow throughout the front of the home. The kitchen has ample room to create your own workspace area or perhaps design an eat-in kitchen. The sunroom/screened in porch is off the kitchen and is perfect for entertaining and just watching TV or reading a good book. The upstairs boasts of an updated wrought iron stairway, and the two upper bedrooms are quite generous on space as well. Each of the two upper bedrooms have built-in bookshelves and adds to the charm of the home. There is a large cedar-lined walk-in closet off the hallway for extra storage. Many storage closets throughout the home as well. Except for the kitchen and screened-in porch, all rooms on the main and upper levels have real hardwood floors that have been completely refinished. The lower level has a carpeted recreation room and a ½ bathroom as well. The backyard is level and has a tree-lined fence to allow for privacy. There is an attached 2-car garage that you will love! Close to stores, restaurants, award-winning Kirkwood schools and transportation, you will quickly fall in love with this home.

Save
Ask
Tour
Hide
Share
Listing Snapshot
Price 
$599,900
Days On Site 
26 Days
Bedrooms 
4
Inside Area (SqFt) 
2,952 sqft
Total Baths 
3
Full Baths 
2
Partial Baths 
1
Lot Size 
0.1939 Acres
Year Built 
1951
MLS® Number 
26040362
Status 
Pending
Property Tax 
$5,455
HOA/Condo/Coop Fees 
N/A
Sq Ft Source 
Appraiser
Friends & Family
Recent Activity
3 weeks agoStatus changed to Pending
3 weeks agoListing updated with changes from the MLS®
4 weeks agoListing first seen on site
General Features
Acres 
0.1939
Attached Garage 
Yes
Disclosures 
Code Compliance RequiredFlood Plain NoOccupancy Permit RequiredSeller Property Disclosure
Foundation 
Concrete Perimeter
Garage 
Yes
Garage Spaces 
2
Levels 
One and One Half
Parking 
Additional ParkingAsphaltAttachedGarage
Property Condition 
Updated/Remodeled
Property Sub Type 
Single Family Residence
Security 
Smoke Detector(s)
Sewer 
Public Sewer
Special Circumstances 
Standard
SqFt Above 
2152
Style 
Traditional
Utilities 
Cable AvailableElectricity ConnectedNatural Gas ConnectedSewer ConnectedUnderground UtilitiesWater Available
Water Source 
Public
Interior Features
Appliances 
Stainless Steel Appliance(s)Gas CooktopDishwasherDisposalExhaust FanMicrowaveGas OvenFree-Standing RefrigeratorWasher/DryerGas Water Heater
Basement 
Partially FinishedBath/Stubbed
Cooling 
Attic FanCeiling Fan(s)Central AirElectricExhaust Fan
Fireplace 
Yes
Fireplace Features 
BasementGasLiving RoomWood Burning
Fireplaces 
2
Flooring 
Ceramic TileWood
Heating 
Forced AirNatural GasExhaust Fan
Interior 
BookcasesCeiling Fan(s)Crown MoldingDouble VanityEat-in KitchenLaminate CountersPantrySmart Thermostat
Laundry Features 
In Basement
Main Level Bedrooms 
2
Window Features 
BlindsWindow Treatments
Bedroom 
Dimensions - 17x12Level - Main
Bedroom 2 
Dimensions - 13x9Level - UpperDescription - Built-in bookshelves
Bedroom 3 
Dimensions - 14x12Level - UpperDescription - Built-in bookshelves
Bedroom 4 
Dimensions - 17x14Level - UpperDescription - Built-in bookshelves
Dining Room 
Dimensions - 13x8Level - FirstDescription - Crown Molding
Kitchen 
Dimensions - 18x10Level - FirstDescription - Ceiling Fan
Living Room 
Dimensions - 19x13Level - FirstDescription - Wood burning fireplace, crown molding
Recreation Room 
Dimensions - 25x20Level - BasementDescription - Gas fireplace
Sunroom 
Dimensions - 21x9Level - FirstDescription - Ceiling Fan
Save
Ask
Tour
Hide
Share
Exterior Features
Construction Details 
Brick VeneerVinyl Siding
Exterior 
Private Yard
Fencing 
Back YardVinyl
Lot Features 
Back YardFront YardLevel
Patio And Porch 
CoveredEnclosedScreened
Road Frontage 
County Road
Windows/Doors 
BlindsWindow Treatments
Community Features
Financing Terms Available 
CashConventionalVA Loan
MLS Area 
196 - Kirkwood
Roads 
Asphalt
School District 
Kirkwood R-VII
Township 
Kirkwood
Schools
School District
Kirkwood R-VII
Elementary School
F. P. Tillman Elem.
Middle School
Nipher Middle
High School
Kirkwood Sr. High
Listing courtesy of Coldwell Banker Realty - Gundaker


Based on information submitted to the MLS GRID as of 2026-07-21 10:47 AM UTC. All data is obtained from various sources and may not have been verified by broker or MLS GRID. Supplied Open House Information is subject to change without notice. All information should be independently reviewed and verified for accuracy. Properties may or may not be listed by the office/agent presenting the information.

Neighborhood & Commute
Source: Walkscore
Save
Ask
Tour
Hide
Share