Save
Ask
Tour
Hide
Share
$574,900
24 Days On Site

874 ALBEY Lane
University City, MO 63132

For Sale|Single Family Residence|Active
4
Beds
3
Total Baths
3
Full Baths
3,026
SqFt
$190
/SqFt
1950
Built
Subdivision:
Oakbrook Forest
County:
St. Louis

Due to the health concerns created by Coronavirus we are offering personal 1-1 online video walkthough tours where possible.
874 ALBEY Lane874 ALBEY Lane874 ALBEY Lane874 ALBEY Lane
Save
Ask
Tour
Hide
Share

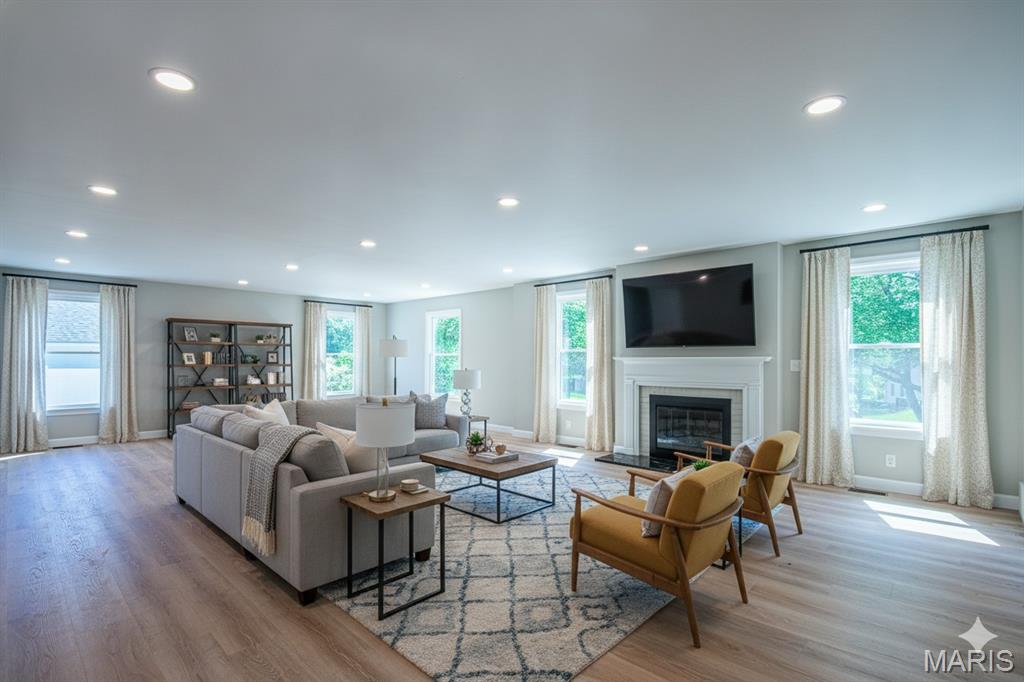
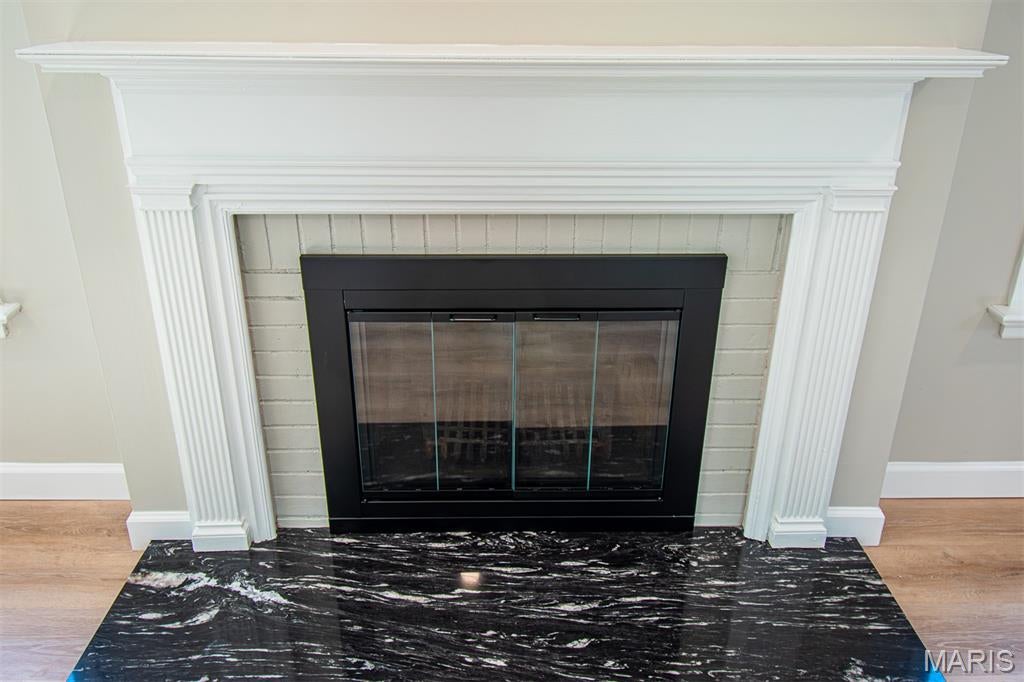
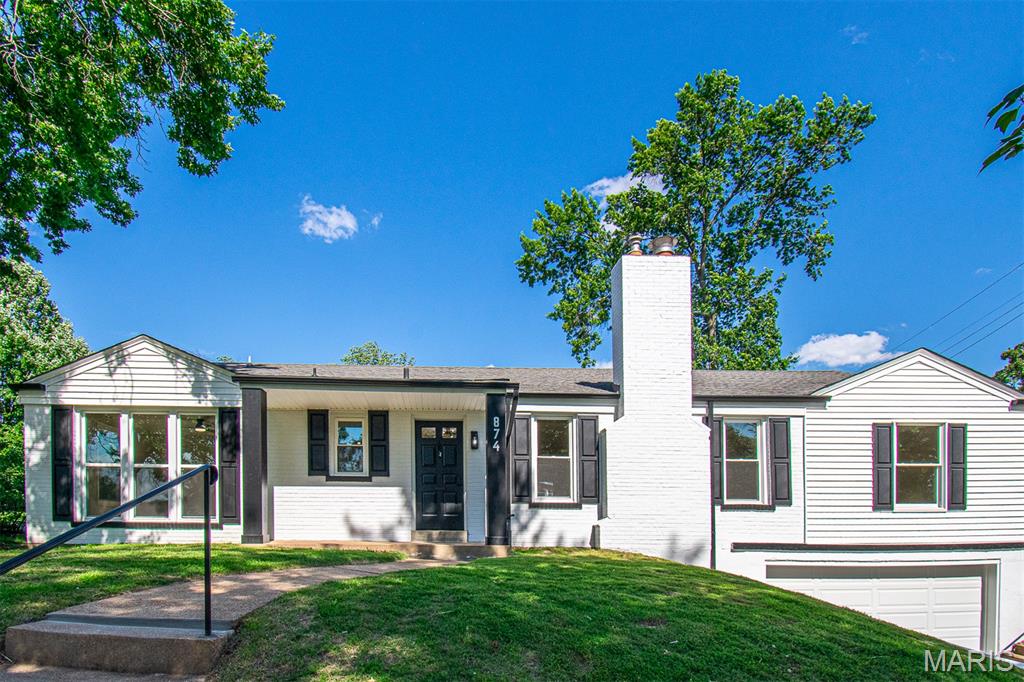
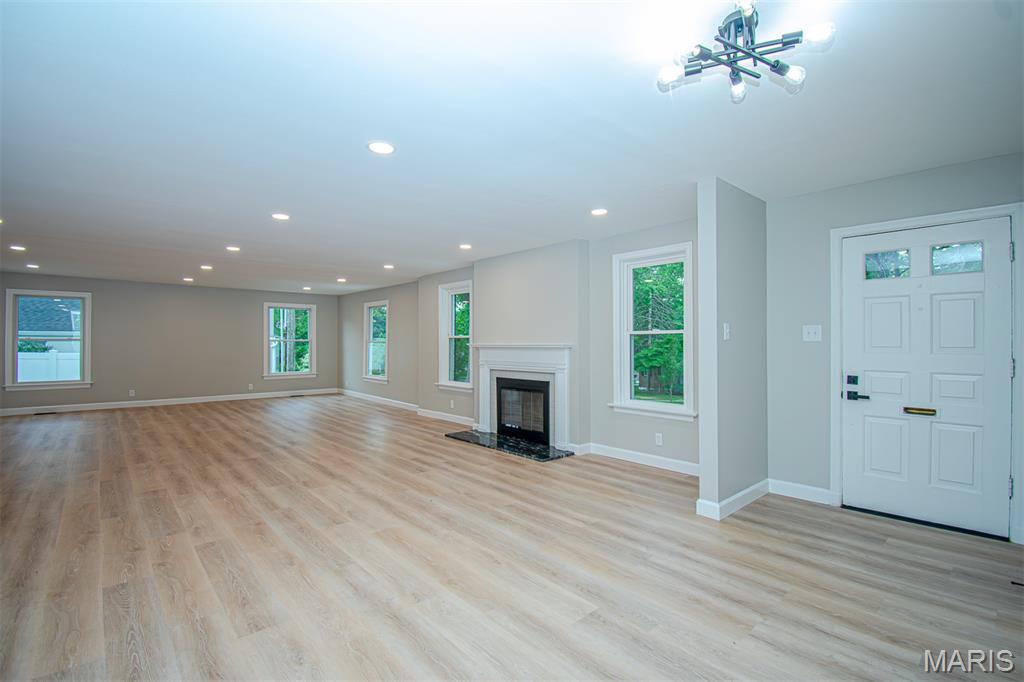
COMPLETELY RENOVATED MID-CENTURY BRICK RANCH offering over 3,000 SQ FT of beautifully updated living space in a prime University City location! Situated on a quiet street just steps from Ruth Park Golf Course and minutes from Clayton, Delmar Loop, shopping, dining, and entertainment. This stunning home has undergone an EXTENSIVE TOP-TO-BOTTOM RENOVATION FEATURING A REDESIGNED OPEN FLOOR PLAN, NEW VINYL WINDOWS, NEW LVP FLOORING THROUGHOUT, NEW INTERIOR DOORS, FRESH PROFESSIONAL PAINT, UPDATED LIGHTING, AND A NEW 200-AMP ELECTRICAL SERVICE. The spacious 20'x37' living room showcases a wood-burning fireplace, abundant natural light, and seamless flow into the dining area and gourmet kitchen. The all-new kitchen is designed to impress with quartz countertops, modern backsplash, 42" soft-close cabinetry, stainless steel appliances, Butler's pantry cabinetry, and TWO separate sinks, each positioned beneath its own window. Sliding doors from the dining room lead to the patio and fenced backyard, while a second exterior door provides direct access from the kitchen to the side patio. The main level offers 3 bedrooms and 2 fully renovated bathrooms, including a private primary suite featuring a walk-in closet and en-suite bath. 3 FULL BATHROOMS have been completely UPDATED WITH NEW VANITIES, TILES, FIXTURES, PLUMBING, AND ACCESSORIES. The NEWLY FINISHED LOWER LEVEL adds tremendous flexibility with A LARGE RECREATION ROOM, A LEGAL BEDROOM # 4 with egress window, FULL BATHROOM, AND TWO ADDITIONAL BONUS ROOMS WITH CLOSETS—ideal for guest accommodations, home offices, fitness rooms, hobby spaces, or playrooms. A large utility/storage room offers abundant storage space and includes secondary laundry hookups, while an additional laundry closet has been added on the main level for convenience. MAJOR IMPROVEMENTS include NEW PVC SEWER LINE UNDER THE HOME, NEW PLUMBING, NEW SUMP PUMP, WATERPROOFING SYSTEM WITH FRENCH DRAINS, installed prior to finishing the basement, NEW AC and DUCTWORK, NEW WATER HEATER, NEW DRIVEWAY, NEW PATIOS, NEW KITCHEN, NEW BATHROOMS, and much more. Truly move-in ready with the character of a classic mid-century ranch and the peace of mind of modern updates throughout!

Save
Ask
Tour
Hide
Share
Listing Snapshot
Price 
$574,900
Days On Site 
24 Days
Bedrooms 
4
Inside Area (SqFt) 
3,026 sqft
Total Baths 
3
Full Baths 
3
Partial Baths 
N/A
Lot Size 
0.2727 Acres
Year Built 
1950
MLS® Number 
26040364
Status 
Active
Property Tax 
$4,844
HOA/Condo/Coop Fees 
N/A
Sq Ft Source 
Owner
Friends & Family
Recent Activity
2 weeks agoStatus changed to Active
2 weeks agoListing updated with changes from the MLS®
4 weeks agoListing first seen on site
General Features
Acres 
0.2727
Attached Garage 
Yes
Building Features 
BasementBathroomsLightingPatio
Cross Street 
Alanson Dr & Golf Course Dr
Disclosures 
Flood Plain NoOccupancy Permit Required
Foundation 
Concrete Perimeter
Garage 
Yes
Garage Spaces 
2
Levels 
One
Parking 
AttachedBasementConcreteCoveredDrivewayGarageGarage Door OpenerGarage Faces FrontOversizedSide By Side
Parking Spaces 
4
Property Condition 
Updated/Remodeled
Property Sub Type 
Single Family Residence
Security 
Smoke Detector(s)
Sewer 
Public Sewer
Special Circumstances 
Standard
SqFt Above 
1995
SqFt Below 
1031
Style 
RanchTraditional
Utilities 
Electricity ConnectedNatural Gas ConnectedSewer ConnectedWater Connected
Water Source 
Public
Interior Features
Appliances 
DishwasherDisposalMicrowaveBuilt-In Gas RangeGas Water Heater
Basement 
Partially FinishedFullInterior EntryStorage SpaceSump PumpWalk-Out AccessBath/Stubbed
Cooling 
Ceiling Fan(s)Central AirElectric
Fireplace 
Yes
Fireplace Features 
Living RoomMasonryWood Burning
Fireplaces 
1
Heating 
Forced AirNatural Gas
Interior 
Built-in FeaturesCeiling Fan(s)Double VanityEat-in KitchenEntrance FoyerOpen FloorplanPantryRecessed LightingStorageWalk-In Closet(s)
Laundry Features 
Main LevelMultiple Locations
Main Level Bedrooms 
3
Window Features 
Double Pane Windows
Bedroom 2 
Dimensions - 12x12Level - MainDescription - NW corner facing front
Bedroom 3 
Dimensions - 12x10Level - MainDescription - Middle Bedroom windows facing back
Bedroom 4 
Dimensions - 12x11Level - LowerDescription - Egress Window, Door to Full Bathroom & Rec/R
Bonus Room 
Dimensions - 17x10Level - LowerDescription - Versatile room with closet for multiple uses
Dining Room 
Dimensions - 13x12Level - MainDescription - Opens to Back Patio, Kitchen & Living/R
Kitchen 
Dimensions - 19x12Level - MainDescription - Double Sink, Breakfast Bar & Battler Pantry.
Living Room 
Dimensions - 37x20Level - MainDescription - Wall of windows facing front & side & WB Fireplace
Primary Bedroom 
Dimensions - 15x12Level - MainDescription - Ensuite bathroom & walk-in closet
Recreation Room 
Dimensions - 25x21Level - LowerDescription - Exits to Bedroom # 4 , Full Bath, 2 Bonus/R & Garage
Save
Ask
Tour
Hide
Share
Exterior Features
Construction Details 
BrickConcreteVinyl Siding
Exterior 
Private Yard
Fencing 
Fenced
Frontage 
88
Lot Features 
Back YardFew TreesLevelNear Golf CourseNear Public Transit
Patio And Porch 
PatioPorch
Roof 
AsphaltShingle
View 
Neighborhood
Waterview 
Neighborhood
Windows/Doors 
Double Pane Windows
Community Features
Financing Terms Available 
CashConventional
MLS Area 
136 - University City
Roads 
Asphalt
School District 
University City
Township 
University City
Schools
School District
University City
Elementary School
Flynn Park Elem.
Middle School
Brittany Woods
High School
University City Sr. High
Listing courtesy of New World Realty


Based on information submitted to the MLS GRID as of 2026-07-20 07:19 AM UTC. All data is obtained from various sources and may not have been verified by broker or MLS GRID. Supplied Open House Information is subject to change without notice. All information should be independently reviewed and verified for accuracy. Properties may or may not be listed by the office/agent presenting the information.

Neighborhood & Commute
Source: Walkscore
Save
Ask
Tour
Hide
Share