
5304 Dunn Ridge CourtHazelwood, MO 63042
Due to the health concerns created by Coronavirus we are offering personal 1-1 online video walkthough tours where possible.
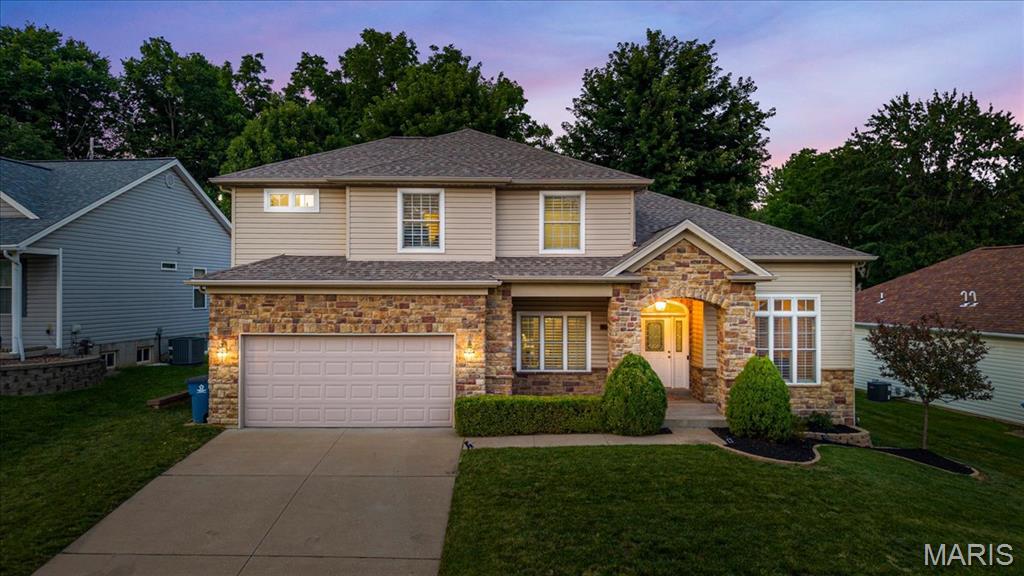
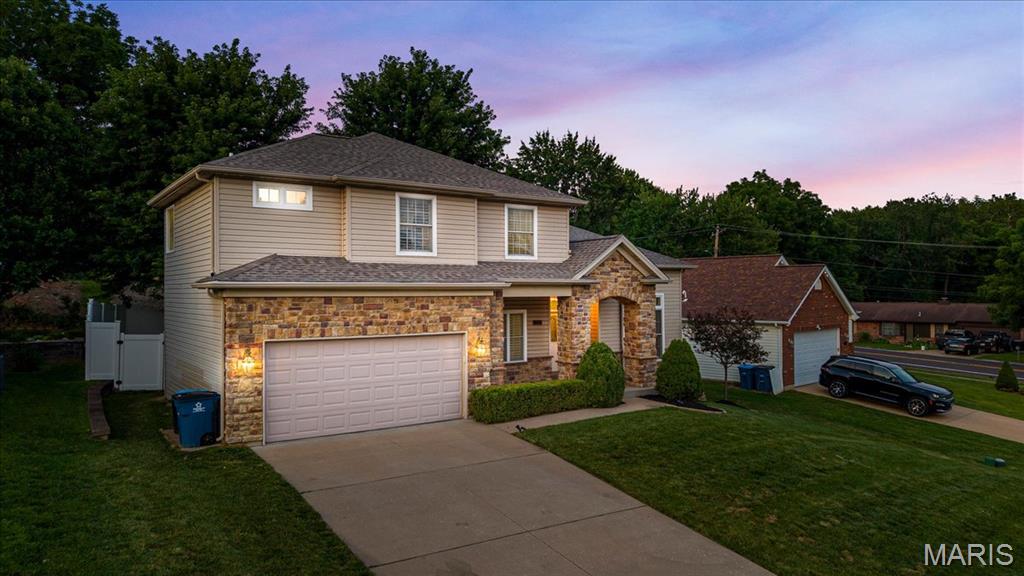
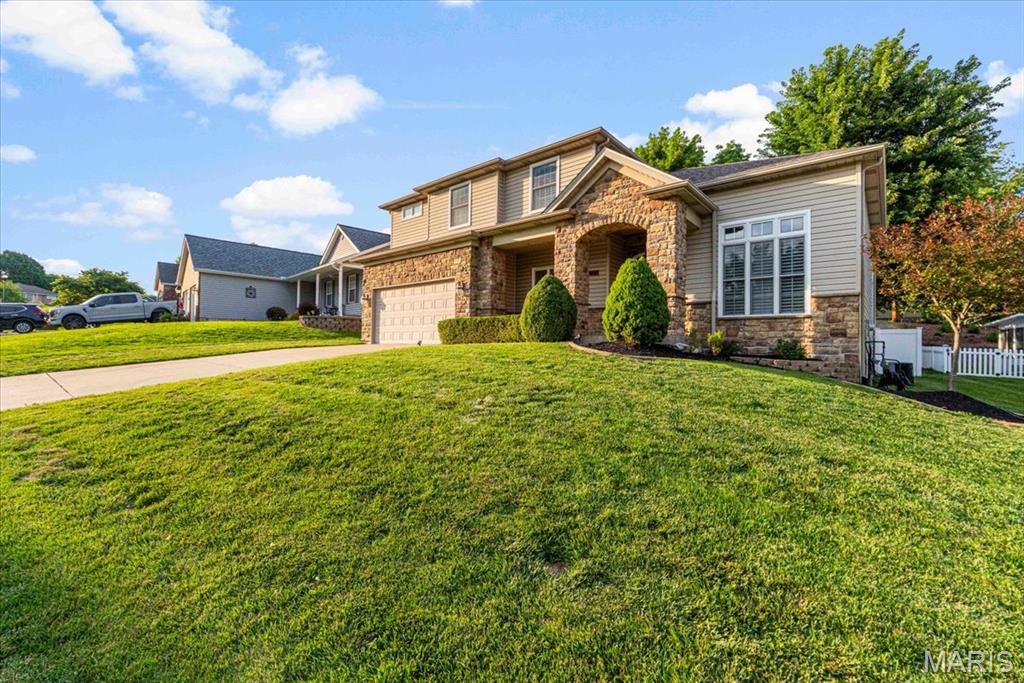
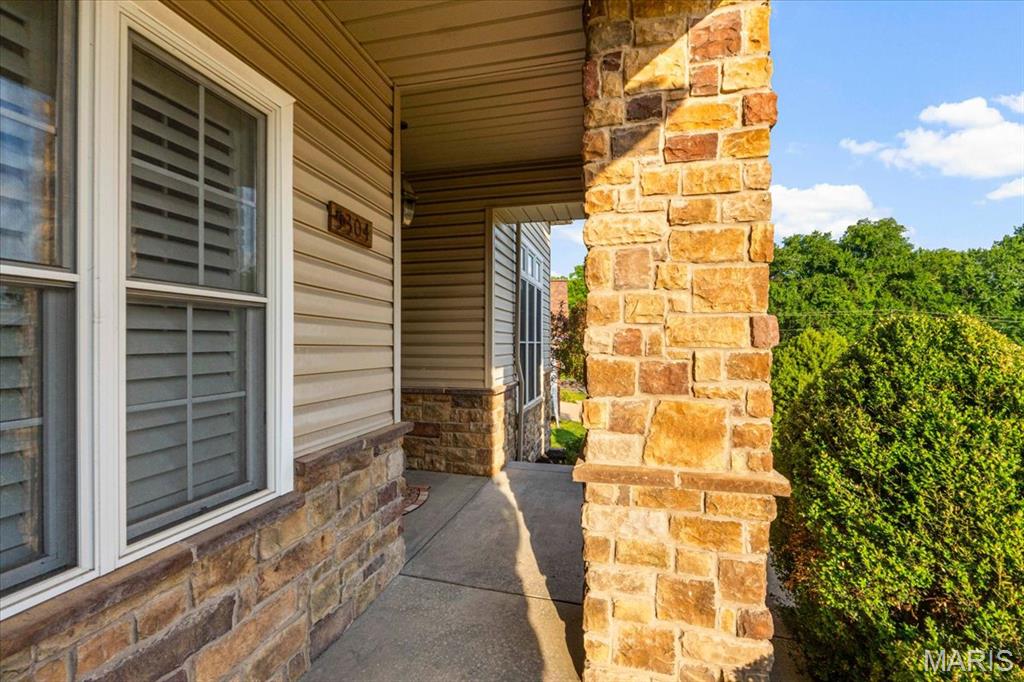
From the moment you step through the front door, you'll appreciate the craftsmanship, thoughtful design, and pride of ownership found throughout this beautifully maintained home. Soaring 12-foot ceilings, rich wood flooring, elegant architectural details, and walls of windows create a bright, welcoming atmosphere filled with natural light. The heart of the home is designed for both everyday living and effortless entertaining. The spacious great room is anchored by a stunning see-through gas fireplace shared with the breakfast area, while the kitchen offers an abundance of custom maple cabinetry, granite countertops, stainless steel appliances, a convenient work station, and direct access to the patio and backyard. A formal dining room, butler's pantry, private study with French doors, main floor laundry, and powder room complete the thoughtfully designed main level. Upstairs, the versatile loft provides additional living space and could easily be converted into a fourth bedroom. The spacious primary suite offers a relaxing retreat with a walk-in closet, double vanities, separate shower, and soaking tub. Two additional bedrooms share a generously sized full bath. Recent updates provide peace of mind and move-in-ready convenience, including a roof that is only one year old, a newer HVAC system, fresh interior paint, and newly sodded front and back yards that enhance the home's curb appeal and outdoor enjoyment. The unfinished lower level features 9-foot ceilings, a rough-in for a future full bath, and endless possibilities for additional living space. An oversized 26-foot-deep garage offers plenty of room for vehicles, storage, or hobbies. Set in a peaceful, private setting with a largely fenced backyard, this home offers the perfect balance of tranquility and convenience with easy access to shopping, dining, and major highways. A rare opportunity to own a home that has been lovingly updated, meticulously maintained, and truly move-in ready.
| 2 weeks ago | Status changed to Active Under Contract | |
| 2 weeks ago | Listing updated with changes from the MLS® | |
| 3 weeks ago | Listing first seen on site |

Based on information submitted to the MLS GRID as of 2026-07-19 07:41 AM UTC. All data is obtained from various sources and may not have been verified by broker or MLS GRID. Supplied Open House Information is subject to change without notice. All information should be independently reviewed and verified for accuracy. Properties may or may not be listed by the office/agent presenting the information.
Did you know? You can invite friends and family to your search. They can join your search, rate and discuss listings with you.